LAKEFRONT TURN-KEY RETREAT ON 5.08 ACRES – BLACK LAKE ESTATES
Welcome to 25 Water's Edge Dr, a meticulously reimagined 4-bedroom, 3-bath lakefront home in the gated community of Black Lake Estates. Nestled on 5.08 private acres with deeded dock rights on Big Black Lake, this 2,530 sq ft gem blends rustic charm with premium modern finishes throughout.
MAIN LEVEL: A mud room welcomes you from the entry with lake views, flowing into an open-concept living space with vaulted ceilings, ceiling fans, and a stunning wall of glass overlooking the lake. The living room features a brick fireplace, and ceramic wood tile floors with sliders opening to a wrap-around deck — perfect for morning coffee or evening entertaining. CHEF'S KITCHEN: Completely remodeled with Bosch appliance package, butcher block countertops, and a custom copper farm sink — the heart of the home is as functional as it is beautiful. Two main-level bedrooms and a full double vanity bath complete this floor.
UPPER LEVEL PRIVATE SUITE: A true retreat. The primary bedroom features a full ensuite bath, plus your own private loft space — ideal as a home office, studio, or reading nook, all with sweeping lake views. The loft overlooks the living room below, adding an airy, open feel.
LOWER LEVEL – FINISHED WALKOUT: Radiant heat throughout. The entertainment area opens via slider to the yard and lake. A unique kids bunk room sleeps four with built-in bunks. The spa-like full bath features a steam shower. Separate laundry room and utility room with oil tank furnace, water softener, and HVAC unit.
OUTDOORS: Professional landscaping surrounds the property. An outbuilding provides equipment storage. Hammocks perfect for snoozing! A private dock on Big Black Lake awaits your canoe, kayak, or paddleboard. Low HOA of just $1,100/year.
EXTRA $: Whole-house propane generator | Water softener system | Radiant heat on lower level| Black Lake Estates gated community | Just minutes to Bethel Woods, shopping, dining, and all the Catskills have to offer. Delight in this move-in ready year-round retreat! 2 hrs to NYC. Call for an appointment today!
For sale
$1,050,000
25 Waters Edge Drive, White Lake, NY 12786
4beds
2,530sqft
Single Family Residence, Residential
Built in 1986
5.08 Acres Lot
$-- Zestimate®
$415/sqft
$92/mo HOA
What's special
- 4 hours |
- 82 |
- 7 |
Zillow last checked:
Listing updated:
Listed by:
KW Hudson Valley United 845-791-8648,
Barry Becker 917-892-0749
Source: OneKey® MLS as distributed by MLS GRID,MLS#: 1017659
Facts & features
Interior
Bedrooms & bathrooms
- Bedrooms: 4
- Bathrooms: 3
- Full bathrooms: 3
Primary bedroom
- Description: ensuite bathroom, 13'5" x 11'
- Level: Second
Bedroom 1
- Description: 12'2" x 13'5"
- Level: First
Bedroom 2
- Description: 12'5" x 11'1"
- Level: First
Bedroom 4
- Description: bunk beds, lake views, 13' x 15'2"
- Level: Lower
Primary bathroom
- Description: Walk-in shower, 7'7" x 11'1"
- Level: Second
Bathroom 1
- Description: 7'5" x 8'4"; double vanity, shower
- Level: First
Bathroom 3
- Description: double vanity, stone shower, 12'5" x 10'2"
- Level: Lower
Other
- Description: Entry foyer, mudroom; 9'5" x 9'3"
- Level: First
Other
- Description: Utility room, 4'10" x 22'2"
- Level: Lower
Bonus room
- Description: Bar, 7'8" x 9'4"
- Level: Lower
Dining room
- Description: open to kitchen and dining; 10'4" x 8'4"
- Level: First
Family room
- Description: Radiant heat floors on this level only, sliders to lake, 12'5" x 26'11"
- Level: Lower
Kitchen
- Description: HIgh end appliances, custom copper farm sink; 10'3" x 10'2"
- Level: First
Laundry
- Description: 7'8" x 9'1"
- Level: Lower
Living room
- Description: Lake views, FP, open to dining and kitchen, high ceilings, 16'8" x 19'5"
- Level: First
Loft
- Description: overlooks living room, lake views, office/exercise area
- Level: Second
Heating
- Baseboard, Heat Pump, Hot Water, Oil, Radiant, Wood, Radiant Floor
Cooling
- Ductless, Wall/Window Unit(s)
Appliances
- Included: Dishwasher, Dryer, Electric Range, Range, Refrigerator
- Laundry: Washer/Dryer Hookup, Electric Dryer Hookup, In Basement, Laundry Room, Washer Hookup
Features
- First Floor Bedroom, First Floor Full Bath, Beamed Ceilings, Chefs Kitchen, Double Vanity, Entrance Foyer, High Speed Internet, Natural Woodwork, Open Floorplan, Open Kitchen, Pantry, Primary Bathroom, Storage
- Flooring: Tile, Wood
- Windows: Insulated Windows, Oversized Windows, Skylight(s)
- Basement: Finished,Full,See Remarks,Walk-Out Access
- Attic: None
- Number of fireplaces: 1
- Fireplace features: Living Room, Wood Burning
Interior area
- Total structure area: 2,530
- Total interior livable area: 2,530 sqft
Property
Parking
- Parking features: Driveway
- Has uncovered spaces: Yes
Features
- Levels: Tri-Level
- Patio & porch: Deck, Wrap Around
- Exterior features: Dock, Fire Pit, Rain Gutters
- Fencing: None
- Has view: Yes
- View description: Lake, Trees/Woods
- Has water view: Yes
- Water view: Lake
- Waterfront features: Lake Front, Lake Privileges, Water Access, Waterfront
Lot
- Size: 5.08 Acres
- Features: Back Yard, Front Yard, Landscaped, Level, Private, Secluded, Views
- Residential vegetation: Partially Wooded
Details
- Parcel number: 200004000002012000
- Special conditions: None
Construction
Type & style
- Home type: SingleFamily
- Architectural style: Chalet,Contemporary
- Property subtype: Single Family Residence, Residential
Materials
- Cedar
- Foundation: Concrete Perimeter
Condition
- Updated/Remodeled
- Year built: 1986
- Major remodel year: 2020
Utilities & green energy
- Sewer: Septic Tank
- Water: Well
- Utilities for property: Electricity Connected, Propane, Sewer Connected, Water Connected
Community & HOA
Community
- Security: Building Security, Gated Community, Smoke Detector(s)
HOA
- Has HOA: Yes
- Amenities included: Gated
- Services included: Common Area Maintenance
- HOA fee: $1,100 annually
- HOA name: Black Lake Estates Homeowners Association
Location
- Region: Bethel
Financial & listing details
- Price per square foot: $415/sqft
- Tax assessed value: $281,300
- Annual tax amount: $14,824
- Date on market: 7/20/2026
- Listing agreement: Exclusive Right To Sell
- Electric utility on property: Yes
Estimated market value
Not available
Estimated sales range
Not available
Not available
Price history
| Date | Event | Price |
|---|---|---|
| 7/21/2026 | Listed for sale | $1,050,000+133.3%$415/sqft |
Source:  OneKey® MLS as distributed by MLS GRID #1017659 Report a problem OneKey® MLS as distributed by MLS GRID #1017659 Report a problem | ||
| 9/23/2016 | Sold | $450,000+71.4%$178/sqft |
Source: OneKey® MLS as distributed by MLS GRID #H4216087 Report a problem | ||
| 4/14/2000 | Sold | $262,500$104/sqft |
Source: Public Record Report a problem | ||
Public tax history
| Year | Property taxes | Tax assessment |
|---|---|---|
| 2025 | -- | $281,300 |
| 2024 | -- | $281,300 |
| 2023 | -- | $281,300 |
| 2022 | -- | $281,300 +13.9% |
| 2021 | -- | $247,000 |
| 2020 | -- | $247,000 |
| 2019 | -- | $247,000 |
| 2018 | -- | $247,000 |
| 2017 | $11,869 | $247,000 |
Find assessor info on the county website
Monthly payment
Climate risks
Neighborhood: 12786
Nearby schools
GreatSchools rating
- 3/10Kenneth L Rutherford SchoolGrades: 3-5Distance: 8.4 mi
- 2/10Robert J Kaiser Middle SchoolGrades: 6-8Distance: 8.3 mi
- 3/10Monticello High SchoolGrades: 9-12Distance: 8.3 mi
Schools provided by the listing agent
- Elementary: George L Cooke School
- Middle: Robert J Kaiser Middle School
- High: Monticello High School
Source: OneKey® MLS as distributed by MLS GRID. This data may not be complete. We recommend contacting the local school district to confirm school assignments for this home.
- $686,7004 bd3 ba1.9k sqft33 Waters Edge Dr, White Lake, NY 12786Off Market
- $657,9003 bd1 ba1.7k sqft13 Waters Edge Dr, White Lake, NY 12786Off Market
- $589,6003 bd2 ba1.6k sqft27 Waters Edge Dr, White Lake, NY 12786Off Market
- $894,0003 bd3 ba1.7k sqft9 Waters Edge Dr, White Lake, NY 12786Off Market
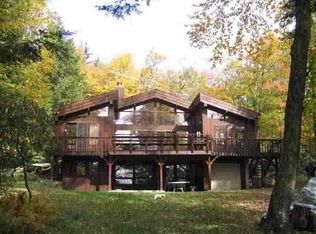
- $718,8004 bd3 ba3.3k sqft44 Beechnut Rd, White Lake, NY 12786Off Market
- $961,2003 bd2 ba2.4k sqft53 Waters Edge Dr, White Lake, NY 12786Off Market
- $187,3002 bd1 ba768 sqft72 Beechnut Rd, White Lake, NY 12786Off Market
- $703,2003 bd2 ba1.8k sqft21 Beechnut Rd, White Lake, NY 12786Off Market
A local agent can set up tours, give advice and negotiate with sellers.
Similar homes
- $1,265,0004 bd3 ba2.8k sqft58 Deer Meadow Road, Bethel, NY 12786For Sale
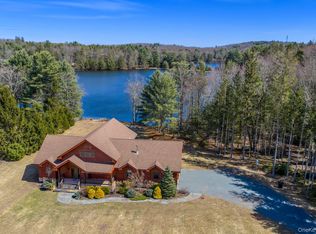
 MLS ID #1017860, Lillian M. Chase, Listing by: Christie's Int. Real Estate. OneKey® MLS as distributed by MLS GRID
 - $839,9005 bd4 ba2.9k sqft44 Roslyn Ridge Road, White Lake, NY 12762For Sale
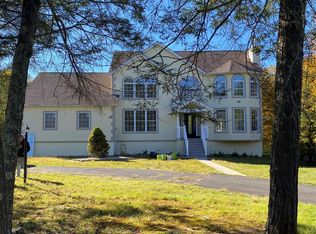 MLS ID #928783, Olga M Krasinski, Listing by: Olga Krasinski Real Estate. OneKey® MLS as distributed by MLS GRID
 - $1,099,0004 bd2 ba3.5k sqft196 County Road 115, Bethel, NY 12720Active

 MLS ID #20263625, Megan Kinealy, Listing by: Country House Realty, Inc.. HVCRMLS
 - $950,0007 bd4 ba2.9k sqft282 W Shore Road, Bethel, NY 12783For Sale
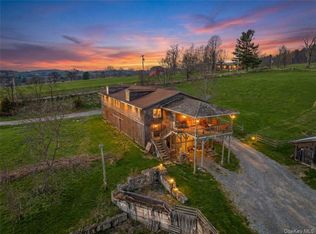 MLS ID #947392, Joseph J. Rubeo, Listing by: KW Hudson Valley United. OneKey® MLS as distributed by MLS GRID
 - $799,0003 bd2 ba2k sqft1289 Plank Road, Forestburgh, NY 12777For SaleMLS ID #1022635, Heather C. Quaintance, Listing by: Country House Realty Inc. OneKey® MLS as distributed by MLS GRID
- $825,0003 bd2 ba1.9k sqft110 Silver Birch Way, Swan Lake, NY 12783For SaleMLS ID #1019973, Erik Freeland, Listing by: Country House Realty Inc. OneKey® MLS as distributed by MLS GRID
- $1,100,0005 bd4 ba3.1k sqft3150 State Route 52, Liberty, NY 12754For SaleMLS ID #997964, Fran Limjoon-Gager, Listing by: R J Katz Realty. OneKey® MLS as distributed by MLS GRID
- $1,095,0003 bd3 ba2k sqft596 Perry Road, Bethel, NY 12720For SaleMLS ID #1010332, Daniel Romero, Listing by: Compass Greater NY, LLC. OneKey® MLS as distributed by MLS GRID
- $880,9005 bd3 ba2.9k sqft4030 W Shore Drive, Kauneonga Lake, NY 12749For SaleMLS ID #941888, Gabriella Beretta, Listing by: Malek Properties. OneKey® MLS as distributed by MLS GRID
- $873,0003 bd3 ba1.4k sqft3565 State Route 55, Kauneonga Lake, NY 12749ActiveMLS ID #20263016, Randi Moody, Listing by: Malek Properties, Inc.. HVCRMLS
- $1,048,0004 bd4 ba3.7k sqft63 Sky View Drive, Callicoon, NY 12723For SaleMLS ID #993379, Barry Becker, Listing by: KW Hudson Valley United. OneKey® MLS as distributed by MLS GRID
- $1,050,0004 bd4 ba3.1k sqft57 Haddock Road, Monticello, NY 12701New ConstructionMLS ID #986127, Alla Sienitsky, Listing by: Resort Realty. OneKey® MLS as distributed by MLS GRID
- $875,0004 bd2 ba2k sqft105 Dr Duggan Road, Bethel, NY 12720For SaleMLS ID #H6320944, Harold B. Reynolds, Listing by: R J Katz Realty. OneKey® MLS as distributed by MLS GRID
- $699,9004 bd3 ba2k sqft12 Donenfeld Drive, Kauneonga Lake, NY 12749For SaleMLS ID #983533, Alla Sienitsky, Listing by: Resort Realty. OneKey® MLS as distributed by MLS GRID
- $720,0004 bd2 ba1.9k sqft306 Pucky Huddle Road, Bethel, NY 12720For SaleMLS ID #1014591, Daria Sienitsky, Listing by: Resort Realty. OneKey® MLS as distributed by MLS GRID
- $595,0003 bd2 ba1.8k sqft63 Cape Rd, Youngsville, NY 12791For SaleMLS ID #11889599, Ronny Murphy, Listing by: WOODSTOCK WAY REALTY LLC. NY State MLS
- $599,0005 bd3 ba1.5k sqft26 Maple Ave, White Lake, NY 12786For Sale By Owner
- $695,0004 bd2 ba3k sqft363 Hurd Road #TR48, Bethel, NY 12720For SaleMLS ID #979046, Jill Halpern-Steingart, Listing by: Rieber Realty Inc. OneKey® MLS as distributed by MLS GRID
- $650,0004 bd3 ba3.1k sqft412 Pine Grove Road, Smallwood, NY 12778For SaleMLS ID #986192, Jason L. Grossman, Listing by: KW Hudson Valley United. OneKey® MLS as distributed by MLS GRID
- $629,0003 bd2 ba1.4k sqft241 Royce Road, White Lake, NY 12786ActiveMLS ID #20255182, Bernard Babilonia, Listing by: Coldwell Banker Village Green. HVCRMLS
