Skip main navigation
Off market
  • $1,585,400

    25 Waterside Dr #7, Cartersville, GA 30121

    4beds
    --sqft
    SingleFamily
    Built in 2003
    3.3 Acres Lot
    $1,585,400 Zestimate®
    $--/sqft
    $5,095 Estimated rent

    Home value

    $1,585,400

    $1.41M - $1.81M

    $5,095/mo

    Zestimate® history
    Loading
    Loading...

    Owner options

    List your home for rent

    $5,095/mo

    Rent Zestimate®

    Find your next renter with Zillow Rental Manager. Plus, with online applications, you can quickly screen prospective tenants – for free.

    Learn more

    $5,095/mo

    Rent Zestimate®

    Refinance and save

    $7,836/mo

    Est. payment

    Refinancing to a lower rate could help reduce your monthly payments and save thousands over the life of the loan.

    See today's rates

    $7,836/mo

    Est. payment

    Explore your selling options

    Work with a Zillow partner agent

    Leverage their expertise and Zillow's premium Showcase listings to get your home seen by more buyers.

    Get started

    List with your own agent

    Get your home in front of millions of buyers by listing it on Zillow.

    Learn how to do it

    Sell it yourself

    Take full control of how buyers see your home on Zillow by listing For Sale by Owner (FSBO).

    List your home

    What's special

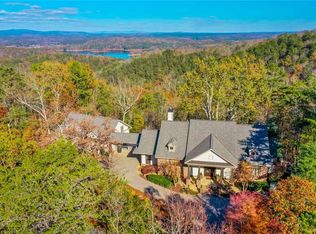
    NEWLY REMODELED LAKE-VIEW, MOUNTIAN TOP ESTATE! LOCATED ONLY 1 MILE from I-75! This Architecturally designed RANCH custom-built mountain home features an open floor plan with a wall of windows to accentuate the stunning lake and mountain views! THE REMODELED KITCHEN boasts soaring vaulted ceiling, w/ large exposed beams, SUBZERO Refrigerator, 48" WOLF Range, COVE dishwasher, Italian farm house sink. Large Island and countertops feature beautiful QUARTZ with leather finish. Island with bar stool seating provides breathtaking mountain and lake views! The wet bar has walnut countertops, copper sink, wine cooler and ice maker. This kitchen is an entertainer's dream come true! Open to dining and keeping room. Stunning floor to ceiling stacked stone fireplace in great room. Owner's suite on main w/ exposed beams, private deck with mtn view, huge closet that has a private laundry. The REMODELED luxury bath has HONED GRANITE counter tops with hand made concrete sinks, giant tile shower, barn doors, & soaking tub. Daylight terrace level w/ large common area, 3 bedrooms, 2 baths, 2nd laundry and plenty of storage. Circular driveway. 3+ car garage w/ flexible finished heated & cooled space above. Private retreat w/ new exterior deck, new exterior paint, outdoor fireplace, pond w/ waterfall and hot tub! This 3+ acre estate home is nestled atop Waterside, a lake-side mountain community, located only 30 minutes North of Atlanta. Gated, architecturally protected community includes pool, clubhouse, and tennis courts. Call today!

    This property is off market, which means it's not currently listed for sale or rent on Zillow. This may be different from what's available on other websites or public sources.

    Facts & features

    Interior

    Bedrooms & bathrooms
    • Bedrooms: 4
    • Bathrooms: 4
    • Full bathrooms: 3
    • 1/2 bathrooms: 1
    • Main level bathrooms: 2
    • Main level bedrooms: 1
    Heating
    • Heat pump, Electric, Gas, Propane / Butane
    Cooling
    • Central
    Appliances
    • Included: Dishwasher, Garbage disposal, Microwave, Range / Oven, Refrigerator, Washer
    • Laundry: In Basement, See Remarks, Laundry Closet
    Features
    • Wet Bar, Walk-In Closet(s), Vaulted Ceiling(s), High Ceilings, Garden Tub, Bookcases, Entrance Foyer, Hardwood Floors, Tile Bath, Tile Floors, Whirlpool Bath, Recently Renovated, Exposed Beams, Pulldown Attic Stairs
    • Flooring: Tile, Hardwood
    • Basement: Finished, Full, Walk-Out Access, Bath Finished, Daylight, Walk-Up Access
    • Attic: Pull Down Stairs
    • Has fireplace: Yes
    • Fireplace features: See Remarks, Family Room, Outside, Gas Starter, Factory Built
    Interior area
    • Structure area source: Sq Ft Not Entered

    Property

    Parking
    • Total spaces: 3
    • Parking features: Garage - Detached
    • Details: Detached, 3 Car Or More, RV/Boat Parking, Guest Parking
    Features
    • Patio & porch: Deck/Patio
    • Exterior features: Brick, Cement / Concrete
    • Pool features: Association
    • Has spa: Yes
    • Spa features: Bath
    • Has view: Yes
    • View description: Territorial, Water, Mountain
    • Has water view: Yes
    • Water view: Water
    Lot
    • Size: 3.30 Acres
    • Features: Level, Wooded, Mountain View, Private Backyard, Valley View
    Details
    • Parcel number: E0110001007

    Construction

    Type & style
    • Home type: SingleFamily
    • Architectural style: Contemporary, Craftsman
    Materials
    • Roof: Composition
    Condition
    • Updated/Remodeled
    • Year built: 2003

    Utilities & green energy

    • Sewer: Septic Tank
    • Water: Public Water
    Green energy
    • Energy efficient items: Programmable Thermostat, Double Pane/Thermo, Insulation-ceiling, Water Heater-gas, Water Heater-electric

    Community & neighborhood

    Security
    • Security features: Security Service, Gated Community, Alarm - Smoke/Fire, Carbon Monoxide Detector(s)
    Location
    • Region: Cartersville

    HOA & financial

    HOA
    • Has HOA: Yes
    • HOA fee: $116 monthly
    • Amenities included: Gated, Clubhouse, Pool, Security, Lake, Neighborhood Association, Street Lights, Underground Utilities
    • Services included: Maintenance Grounds, Tennis, Private Roads, Swimming, Reserve Fund

    Other

    Other facts
    • ViewYN: true
    • Flooring: Tile, Hardwood
    • Sewer: Septic Tank
    • Appliances: Dishwasher, Range/Oven, Refrigerator, Disposal, Double Oven, Washer, Ice Maker, Gas Water Heater, Electric Water Heater, Microwave - Built In, Stainless Steel Appliance(s)
    • FireplaceYN: true
    • Heating: Propane, Electric, Natural Gas, Zoned, Heat Pump
    • Basement: Finished, Full, Walk-Out Access, Bath Finished, Daylight, Walk-Up Access
    • InteriorFeatures: Wet Bar, Walk-In Closet(s), Vaulted Ceiling(s), High Ceilings, Garden Tub, Bookcases, Entrance Foyer, Hardwood Floors, Tile Bath, Tile Floors, Whirlpool Bath, Recently Renovated, Exposed Beams, Pulldown Attic Stairs
    • SpaYN: true
    • PatioAndPorchFeatures: Deck/Patio
    • HeatingYN: true
    • CoolingYN: true
    • CommunityFeatures: Pool, Clubhouse, Gated, Lake, Street Lights
    • FireplacesTotal: 2
    • FireplaceFeatures: See Remarks, Family Room, Outside, Gas Starter, Factory Built
    • AssociationFeeIncludes: Maintenance Grounds, Tennis, Private Roads, Swimming, Reserve Fund
    • ExteriorFeatures: Fenced Yard, Hot Tub, Sprinkler System, Deck/Patio, Water Feature
    • ConstructionMaterials: Concrete, Brick 4 Sided
    • Roof: Composition
    • LotFeatures: Level, Wooded, Mountain View, Private Backyard, Valley View
    • ArchitecturalStyle: Contemporary, Craftsman
    • HomeWarrantyYN: True
    • MainLevelBathrooms: 2
    • ParkingFeatures: Detached, Guest, 3 Car Or More, RV/Boat Parking, Side/Rear Entrance
    • OtherParking: Detached, 3 Car Or More, RV/Boat Parking, Guest Parking
    • Cooling: Central Air, Zoned, Ceiling Fan(s)
    • PoolFeatures: Association
    • PropertyCondition: Updated/Remodeled
    • View: Water, Mountain(s), Valley
    • SecurityFeatures: Security Service, Gated Community, Alarm - Smoke/Fire, Carbon Monoxide Detector(s)
    • StructureType: House
    • AssociationAmenities: Gated, Clubhouse, Pool, Security, Lake, Neighborhood Association, Street Lights, Underground Utilities
    • GreenEnergyEfficient: Programmable Thermostat, Double Pane/Thermo, Insulation-ceiling, Water Heater-gas, Water Heater-electric
    • Attic: Pull Down Stairs
    • LaundryFeatures: In Basement, See Remarks, Laundry Closet
    • FarmLandAreaSource: Agent
    • LotDimensionsSource: Agent
    • SpaFeatures: Bath
    • WaterSource: Public Water
    • MainLevelBedrooms: 1
    • BuildingAreaSource: Sq Ft Not Entered
    • LivingAreaSource: Sq Ft Not Entered
    • BeastPropertySubType: Single Family Detached
    • MlsStatus: Active
    • TaxAnnualAmount: 8580
    • ListPriceLow: 1150000

    Price history

    DateEventPrice
    4/20/2021Listing removed$1,150,000
    Source: GAMLS #8892744 Report a problem
    3/14/2021Pending sale$1,150,000
    Source: GAMLS #8892744 Report a problem
    12/6/2020Listed for sale$1,150,000
    Source: GAMLS #8892744 Report a problem

    Public tax history

    Tax history is unavailable.

    Neighborhood: 30121

    Nearby schools

    GreatSchools rating
    Schools provided by the listing agent
    • Elementary: Emerson
    • Middle: South Central
    • High: Woodland
    • District: 21st

    Source: The MLS. This data may not be complete. We recommend contacting the local school district to confirm school assignments for this home.

    Get a cash offer in 3 minutes
    Find out how much your home could sell for in as little as 3 minutes with a no-obligation cash offer.
    Estimated market value
    $1,585,400
    Get a cash offer in 3 minutes
    Find out how much your home could sell for in as little as 3 minutes with a no-obligation cash offer.
    Estimated market value
    $1,585,400