Skip main navigation
Sold for $375,000
  • $375,000

    25 Weatherby Circle, Savannah, GA 31405

    3beds
    1,748sqft
    Townhouse
    Built in 2003
    -- sqft lot
    $372,600 Zestimate®
    $215/sqft
    $2,233 Estimated rent

    Home value

    $372,600

    $354,000 - $395,000

    $2,233/mo

    Zestimate® history
    Loading
    Loading...

    Owner options

    List your home for rent

    $2,233/mo

    Rent Zestimate®

    Find your next renter with Zillow Rental Manager. Plus, with online applications, you can quickly screen prospective tenants – for free.

    Learn more

    $2,233/mo

    Rent Zestimate®

    Refinance and save

    $2,776/mo

    Est. payment

    Refinancing to a lower rate could help reduce your monthly payments and save thousands over the life of the loan.

    See today's rates

    $2,776/mo

    Est. payment

    Explore your selling options

    Work with a Zillow partner agent

    Leverage their expertise and Zillow's premium Showcase listings to get your home seen by more buyers.

    Get started

    List with your own agent

    Get your home in front of millions of buyers by listing it on Zillow.

    Learn how to do it

    Sell it yourself

    Take full control of how buyers see your home on Zillow by listing For Sale by Owner (FSBO).

    List your home

    What's special

    Striking architectural detailsStylish fireplaceSpacious primary suiteCustom built-insSeparate showerBeautiful hardwood floorsBeautiful custom cabinetry
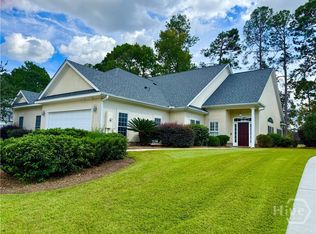
    Welcome to Southbridge—Savannah’s best-kept secret. This sophisticated contemporary townhome is ideally positioned along the 15th fairway, with a lovely sunroom offering peaceful golf course views. Designed for effortless one-level living with no steps, the home features 3 bedrooms and 2 baths, including a spacious primary suite with a recently renovated bath showcasing double vanities, a soaking tub, separate shower, and beautiful custom cabinetry. Interior highlights include beautiful hardwood floors, custom built-ins, and striking architectural details paired with a stylish fireplace that create a refined, design-forward atmosphere with a chic, urban feel. An impressive whole-house surround sound system enhances both everyday living and entertaining. The primary suite includes upgraded custom closet systems with abundant built-in storage. The heated garage features a custom epoxy floor and offers versatile space ideal for a man cave, she shed, or hobby area. Thoughtful upgrades throughout make this home both polished and welcoming, all within the amenity-rich Southbridge community.

    Zillow last checked:

    Listing updated:

    Listed by:

    Mary Christine Macdonald 912-272-9778,

    BHHS Bay Street Realty Group

    Bought with:

    Lisa J. Snipes, 392533

    BHHS Bay Street Realty Group

    Source: Hive MLS,MLS#: SA346858MLS LogoOriginating MLS: Savannah Multi-List Corporation

    Facts & features

    Interior

    Bedrooms & bathrooms
    • Bedrooms: 3
    • Bathrooms: 2
    • Full bathrooms: 2
    Primary bedroom
    • Level: Main
    • Dimensions: 0 x 0
    Living room
    • Features: Bookcases
    • Level: Main
    • Dimensions: 0 x 0
    Heating
    • Central, Electric, Heat Pump
    Cooling
    • Central Air, Electric, Heat Pump
    Appliances
    • Included: Cooktop, Dishwasher, Electric Water Heater, Freezer, Disposal, Microwave, Oven, Dryer, Refrigerator, Washer
    • Laundry: Washer Hookup, Dryer Hookup, Laundry Room
    Features
    • Attic, Bidet, Built-in Features, Breakfast Area, Tray Ceiling(s), Ceiling Fan(s), Double Vanity, Fireplace, Garden Tub/Roman Tub, High Ceilings, Main Level Primary, Primary Suite, Other, Pantry, Pull Down Attic Stairs, Permanent Attic Stairs, Recessed Lighting, See Remarks, Separate Shower, Vaulted Ceiling(s), Wired for Sound
    • Windows: Double Pane Windows
    • Attic: Pull Down Stairs
    • Number of fireplaces: 1
    • Fireplace features: Gas, Great Room, Gas Log
    • Common walls with other units/homes: 1 Common Wall
    Interior area
    • Total interior livable area: 1,748 sqft

    Property

    Parking
    • Total spaces: 2
    • Parking features: Attached, Kitchen Level
    • Garage spaces: 2
    Accessibility
    • Accessibility features: Accessible Full Bath, No Stairs, Accessible Hallway(s)
    Features
    • Patio & porch: Patio
    • Exterior features: Outdoor Grill
    • Pool features: Community
    • Has view: Yes
    • View description: Park/Greenbelt, Golf Course
    Lot
    • Features: Garden, Greenbelt, On Golf Course, Sprinkler System, Wooded
    Details
    • Parcel number: 11009B02051
    • Zoning: PUDC
    • Special conditions: Standard

    Construction

    Type & style
    • Home type: Townhouse
    • Architectural style: Contemporary
    • Property subtype: Townhouse
    • Attached to another structure: Yes
    Materials
    • Frame, Stucco
    • Foundation: Slab
    • Roof: Asphalt,Vented
    Condition
    • Year built: 2003

    Utilities & green energy

    • Sewer: Public Sewer
    • Water: Public
    • Utilities for property: Cable Available, Underground Utilities
    Green energy
    • Energy efficient items: Windows

    Community & neighborhood

    Security
    • Security features: Security System
    Community
    • Community features: Clubhouse, Pool, Fitness Center, Golf, Gated, Lake, Playground, Park, Sidewalks, Tennis Court(s), Trails/Paths
    Location
    • Region: Savannah
    • Subdivision: Southbridge

    HOA & financial

    HOA
    • Has HOA: Yes
    • HOA fee: $500 annually
    • Association name: Southbridge
    • Second HOA fee: $450 annually

    Other

    Other facts
    • Listing agreement: Exclusive Right To Sell
    • Listing terms: ARM,Cash,Conventional,1031 Exchange,FHA,VA Loan
    • Ownership type: Homeowner/Owner
    • Road surface type: Asphalt

    Price history

    DateEventPrice
    2/11/2026Sold$375,000+0%$215/sqft
    Source: Hive MLS #SA346858 Report a problem
    1/16/2026Pending sale$374,900$214/sqft
    Source: BHHS broker feed #SA346858 Report a problem
    1/16/2026Contingent$374,900$214/sqft
    Source: Hive MLS #SA346858 Report a problem
    1/15/2026Listed for sale$374,900+25%$214/sqft
    Source: Hive MLS #SA346858 Report a problem
    10/5/2021Sold$300,000+11.1%$172/sqft
    Source: Hive MLS #SA254082 Report a problem
    8/2/2021Contingent$270,000$154/sqft
    Source: Hive MLS #254082 Report a problem
    7/28/2021Listed for sale$270,000+27.4%$154/sqft
    Source: Hive MLS #254082 Report a problem
    9/17/2010Sold$212,000$121/sqft
    Source: Public Record Report a problem

    Public tax history

    YearProperty taxesTax assessment
    2025$3,382 +7.3%$155,920 +1.3%
    2024$3,152 +26%$153,960 +26.4%
    2023$2,501 -16.7%$121,760 +12.9%
    2022$3,002 +1%$107,880 +15.6%
    2021$2,972 -2.3%$93,320 -0.1%
    2020$3,042 +4%$93,400 +7.7%
    2019$2,925 $86,760 +0%
    2018$2,925 -0.2%$86,720 -0.6%
    2017$2,929 +14.5%$87,280 +2.4%
    2016$2,558 -4%$85,240 -1.8%
    2015$2,666 -31%$86,840 -0.2%
    2014$3,861 $87,000 -4.9%
    2013-- $91,440 +7.4%
    2012-- $85,120 +3.3%
    2011-- $82,400
    2010-- $82,400 -8.8%
    2009-- $90,400 -11.9%
    2008-- $102,600
    2007-- $102,600 +0.2%
    2006-- $102,400 +18%
    2005-- $86,800

    Find assessor info on the county website

    Neighborhood: 31405

    Nearby schools

    GreatSchools rating
    Get pre-qualified for a loan
    At Zillow Home Loans, we can pre-qualify you in as little as 5 minutes with no impact to your credit score.

    An equal housing lender. NMLS #10287.

    Sell for more on Zillow
    Get a Zillow Showcase℠ listing at no additional cost and you could sell for .
    $372,600
    2% more
    +$7,452
    With Zillow Showcase(estimated)
    $380,052