Skip main navigation
Sold for $460,000
  • $460,000

    25 Wedgewood Cir, Etters, PA 17319

    4beds
    2,528sqft
    Single Family Residence
    Built in 1972
    0.8 Acres Lot
    $481,800 Zestimate®
    $182/sqft
    $2,647 Estimated rent

    Home value

    $481,800

    $448,000 - $516,000

    $2,647/mo

    Zestimate® history
    Loading
    Loading...

    Owner options

    List your home for rent

    $2,647/mo

    Rent Zestimate®

    Find your next renter with Zillow Rental Manager. Plus, with online applications, you can quickly screen prospective tenants – for free.

    Learn more

    $2,647/mo

    Rent Zestimate®

    Refinance and save

    $3,040/mo

    Est. payment

    Refinancing to a lower rate could help reduce your monthly payments and save thousands over the life of the loan.

    See today's rates

    $3,040/mo

    Est. payment

    Explore your selling options

    Work with a Zillow partner agent

    Leverage their expertise and Zillow's premium Showcase listings to get your home seen by more buyers.

    Get started

    List with your own agent

    Get your home in front of millions of buyers by listing it on Zillow.

    Learn how to do it

    Sell it yourself

    Take full control of how buyers see your home on Zillow by listing For Sale by Owner (FSBO).

    List your home

    What's special

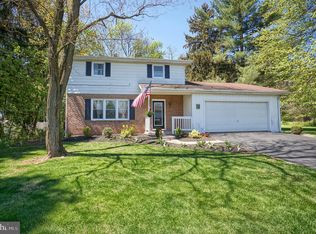
    Picturesque home on nearly an acre lot with an in-ground pool! Walking through the front door, you are greeted with a fantastic layout and incredible updates! The living room is spacious and full of natural light while the dining room is large enough to accommodate family gatherings of all sizes. The tongue and groove ceiling, candle chandeliers, and brick tile flooring elevate this space to make it feel warm and modern. The kitchen is a blend of function and beauty with features like granite countertops, a tiled backsplash, sleek black appliances, center island, deep kitchen sink, and glass front accent cabinets. Enjoy lovely views of the yard from the custom herb/garden window or from the full light doors to the patio. The mud room has been designed to make every inch functional: the pantry is tucked away yet accessible, there are two dog crates built into the cabinetry, and there are hooks, shelves and a life-edge wood bench creating a designated spot to drop coats, bags, shoes! Working from home? The office is ready for you with a gas fireplace and a built-in bookshelf. The primary suite easily accommodates even a king-sized bed, the walk-in closet is generous, and the attached full bath comes equipped with a tiled shower. 3 more bedrooms are also on the 2nd floor, each with lots of natural light and ample closet space. Looking for more space? Head down to the family room to enjoy almost 500 more finished sqft and a workshop! Lastly, step outside to experience outdoor living at its finest. Exceptional space complete with multiple patios, brick walkways, and a lush lawn. Your summers will be spent in the 44x20 in-ground pool with new liner (2023)! The pool equipment is housed in a special shed making maintenance a breeze. An additional shed is oversized and ready to fit your lawn equipment, tools, toys, and more. Custom landscaping lighting is not only functional, but also creates a beautiful backdrop all 4 seasons of the year. The yard is fully fenced and surrounded by mature trees providing privacy. More highlights of this home include 1st floor laundry, a side entry 2 car garage, and even a new roof (2023)!

    Zillow last checked:

    Listing updated:

    Listed by:

    NICK BARTONE 717-599-2531,

    Joy Daniels Real Estate Group, Ltd,

    Co-Listing Agent: Heather Macdonald 717-645-8176,

    Joy Daniels Real Estate Group, Ltd

    Bought with:

    MELANIE FOX, AB068512

    RE/MAX Realty Associates

    Source: Bright MLS,MLS#: PAYK2080718MLS Logo

    Facts & features

    Interior

    Bedrooms & bathrooms
    • Bedrooms: 4
    • Bathrooms: 3
    • Full bathrooms: 2
    • 1/2 bathrooms: 1
    • Main level bathrooms: 1
    Rooms
    • Room types: Living Room, Dining Room, Primary Bedroom, Bedroom 2, Bedroom 3, Bedroom 4, Kitchen, Family Room, Laundry, Office, Primary Bathroom
    Primary bedroom
    • Features: Flooring - Carpet, Walk-In Closet(s), Ceiling Fan(s)
    • Level: Upper
    Bedroom 2
    • Features: Flooring - Carpet, Ceiling Fan(s)
    • Level: Upper
    Bedroom 3
    • Features: Flooring - Carpet, Ceiling Fan(s)
    • Level: Upper
    Bedroom 4
    • Features: Flooring - Carpet, Ceiling Fan(s)
    • Level: Upper
    Primary bathroom
    • Features: Flooring - Ceramic Tile, Bathroom - Walk-In Shower
    • Level: Upper
    Dining room
    • Features: Flooring - HardWood, Crown Molding
    • Level: Main
    Family room
    • Level: Lower
    Kitchen
    • Features: Flooring - Ceramic Tile, Kitchen Island, Pantry
    • Level: Main
    Laundry
    • Features: Flooring - Ceramic Tile
    • Level: Main
    Living room
    • Features: Flooring - Carpet, Crown Molding
    • Level: Main
    Mud room
    • Features: Flooring - Ceramic Tile
    • Level: Main
    Office
    • Features: Flooring - Carpet, Fireplace - Gas
    • Level: Main
    Heating
    • Forced Air, Heat Pump, Oil
    Cooling
    • Central Air, Electric
    Appliances
    • Included: Electric Water Heater
    • Laundry: Main Level, Laundry Room, Mud Room
    Features
    • Basement: Workshop,Sump Pump,Finished
    • Number of fireplaces: 1
    • Fireplace features: Gas/Propane
    Interior area
    • Total structure area: 2,528
    • Total interior livable area: 2,528 sqft
    • Finished area above ground: 2,128
    • Finished area below ground: 400

    Property

    Parking
    • Total spaces: 2
    • Parking features: Garage Faces Side, Attached
    • Attached garage spaces: 2
    Accessibility
    • Accessibility features: None
    Features
    • Levels: Two
    • Stories: 2
    • Patio & porch: Brick, Patio
    • Exterior features: Lighting
    • Has private pool: Yes
    • Pool features: In Ground, Private
    • Fencing: Full,Vinyl,Wrought Iron
    Lot
    • Size: 0.8 Acres
    • Features: No Thru Street
    Details
    • Additional structures: Above Grade, Below Grade
    • Parcel number: 390000600590000000
    • Zoning: RESIDENTIAL
    • Special conditions: Standard

    Construction

    Type & style
    • Home type: SingleFamily
    • Architectural style: Traditional
    • Property subtype: Single Family Residence
    Materials
    • Stick Built
    • Foundation: Block
    Condition
    • New construction: No
    • Year built: 1972

    Utilities & green energy

    • Sewer: Public Sewer
    • Water: Public

    Community & HOA

    Community
    • Subdivision: Valley Green
    HOA
    • Has HOA: No
    Location
    • Region: Etters
    • Municipality: NEWBERRY TWP

    Financial & listing details

    • Price per square foot: $182/sqft
    • Tax assessed value: $173,470
    • Annual tax amount: $4,753
    • Date on market: 5/2/2025
    • Listing agreement: Exclusive Right To Sell
    • Listing terms: Cash,Conventional,FHA,VA Loan,USDA Loan
    • Inclusions: Pool Equipment
    • Exclusions: Wifi Receivers For Sound System
    • Ownership: Fee Simple

    Price history

    DateEventPrice
    7/18/2025Sold$460,000+10.8%$182/sqft
    Source: Bright MLS #PAYK2080718 Report a problem
    5/6/2025Pending sale$415,000$164/sqft
    Source: Bright MLS #PAYK2080718 Report a problem
    5/3/2025Listed for sale$415,000+56.7%$164/sqft
    Source: Bright MLS #PAYK2080718 Report a problem
    4/25/2017Sold$264,900$105/sqft
    Source: Public Record Report a problem
    4/6/2017Pending sale$264,900$105/sqft
    Source: RE/MAX 1ST ADVANTAGE #10298184 Report a problem
    4/6/2017Listed for sale$264,900$105/sqft
    Source: RE/MAX 1ST ADVANTAGE #10298184 Report a problem
    3/4/2017Listing removed$264,900$105/sqft
    Source: RE/MAX 1ST ADVANTAGE #10298184 Report a problem
    3/2/2017Listed for sale$264,900$105/sqft
    Source: RE/MAX 1ST ADVANTAGE #10298184 Report a problem

    Public tax history

    YearProperty taxesTax assessment
    2025$4,805 +6%$173,470
    2024$4,535 +1.9%$173,470
    2023$4,448 +8.8%$173,470
    2022$4,088 -0.5%$173,470
    2021$4,109 +3%$173,470
    2020$3,988 +2.6%$173,470
    2019$3,886 +0.8%$173,470
    2018$3,855 +206.5%$173,470
    2017$1,258 $173,470
    2016-- $173,470
    2015-- $173,470
    2014-- $173,470
    2013-- $173,470
    2012-- $173,470
    2011-- $173,470
    2010-- $173,470
    2009-- $173,470
    2008-- $173,470
    2007-- $173,470
    2006-- $173,470 +38.5%
    2005-- $125,220 -3.8%
    2004-- $130,210
    2003-- $130,210 +4%
    2002-- $125,220
    2000-- $125,220
    1999-- $125,220
    Find assessor info on the county website

    Neighborhood: Valley Green

    Nearby schools

    GreatSchools rating
    Schools provided by the listing agent
    • Elementary: Red Mill
    • Middle: Crossroads
    • High: Red Land
    • District: West Shore

    Source: Bright MLS. This data may not be complete. We recommend contacting the local school district to confirm school assignments for this home.

    Get pre-qualified for a loan
    At Zillow Home Loans, we can pre-qualify you in as little as 5 minutes with no impact to your credit score.

    An equal housing lender. NMLS #10287.

    Sell for more on Zillow
    Get a Zillow Showcase℠ listing at no additional cost and you could sell for .
    $481,800
    2% more
    +$9,636
    With Zillow Showcase(estimated)
    $491,436