Located in the highly sought-after North Main area, this charming home blends modern updates with natural beauty. Featuring a fully renovated kitchen that opens directly onto a grilling deck and a lush backyard with a serene creek, this property is perfect for both relaxing and entertaining. The main level includes a luxurious primary suite complete with a walk-in closet, a separate tub, and shower. The fully renovated chef’s kitchen features a large center island with a new gas range top and double wall ovens. On the main floor you will also find 3 additional bedrooms and another full bathroom. The third-floor flex room with its own half bath offers excellent flexibility for a home office, studio, or playroom. The finished walkout basement boasts an inviting entertaining space that opens onto a screened porch and just a few steps below you will find the outdoor fireplace—ideal for enjoying the beautifully landscaped yard and the peaceful sound of the nearby creek. Additionally, a workshop in the basement also provides ample storage for yard tools, bikes, kayaks, etc. This home offers a rare combination of indoor comfort and outdoor tranquility, just minutes from downtown, restaurants, parks, and shopping!
Sold for $799,000
$799,000
25 Wedgewood Dr, Greenville, SC 29609
4beds
2,732sqft
Single Family Residence, Residential
Built in 1950
0.35 Acres Lot
$807,200 Zestimate®
$292/sqft
$3,333 Estimated rent
Home value
$807,200
$751,000 - $864,000
$3,333/mo
Zestimate® history
Owner options
List your home for rent
$3,333/mo
Rent Zestimate®
Find your next renter with Zillow Rental Manager. Plus, with online applications, you can quickly screen prospective tenants – for free.
$3,333/mo
Rent Zestimate®
Refinance and save
$4,607/mo
Est. payment
Refinancing to a lower rate could help reduce your monthly payments and save thousands over the life of the loan.
$4,607/mo
Est. payment
Explore your selling options
Work with a Zillow partner agent
Leverage their expertise and Zillow's premium Showcase listings to get your home seen by more buyers.
Get startedList with your own agent
Get your home in front of millions of buyers by listing it on Zillow.
Learn how to do itSell it yourself
Take full control of how buyers see your home on Zillow by listing For Sale by Owner (FSBO).
List your homeWhat's special
Outdoor fireplaceGrilling deckFinished walkout basementLarge center islandDouble wall ovensScreened porchIndoor comfort
Zillow last checked:
Listing updated:
Listed by:
Julia Harbin 864-423-2404,
Wilson Associates
Bought with:
Alison Pitts
Coldwell Banker Caine/Williams
Source: Greater Greenville AOR,MLS#: 1556870
Facts & features
Interior
Bedrooms & bathrooms
- Bedrooms: 4
- Bathrooms: 4
- Full bathrooms: 2
- 1/2 bathrooms: 2
- Main level bathrooms: 2
- Main level bedrooms: 4
Rooms
- Room types: Laundry, Sun Room, Other/See Remarks, Bonus Room/Rec Room, Attic, Breakfast Area, Unfinished Space
Primary bedroom
- Area: 156
- Dimensions: 12 x 13
Bedroom 2
- Area: 132
- Dimensions: 11 x 12
Bedroom 3
- Area: 132
- Dimensions: 11 x 12
Bedroom 4
- Area: 120
- Dimensions: 10 x 12
Primary bathroom
- Features: Full Bath, Shower-Separate, Tub-Separate, Walk-In Closet(s)
- Level: Main
Dining room
- Area: 180
- Dimensions: 18 x 10
Kitchen
- Area: 180
- Dimensions: 15 x 12
Living room
- Area: 234
- Dimensions: 18 x 13
Office
- Area: 360
- Dimensions: 30 x 12
Bonus room
- Area: 480
- Dimensions: 30 x 16
Den
- Area: 360
- Dimensions: 30 x 12
Heating
- Natural Gas
Cooling
- Electric
Appliances
- Included: Gas Cooktop, Dishwasher, Convection Oven, Oven, Electric Oven, Double Oven, Gas Water Heater
- Laundry: Sink, In Basement, Walk-in, Electric Dryer Hookup, Laundry Room
Features
- Ceiling Fan(s), Ceiling Smooth, Granite Counters, Open Floorplan, Countertops – Quartz, Pantry
- Flooring: Carpet, Ceramic Tile, Wood
- Basement: Partially Finished
- Attic: Storage
- Number of fireplaces: 3
- Fireplace features: Ventless, Wood Burning, Masonry
Interior area
- Total structure area: 2,741
- Total interior livable area: 2,732 sqft
Property
Parking
- Parking features: None, Workshop in Garage, Driveway, Concrete
- Has uncovered spaces: Yes
Features
- Levels: 1.5+Basement
- Stories: 1.5
- Patio & porch: Deck, Patio, Front Porch, Screened, Rear Porch
- Exterior features: Outdoor Fireplace
- Waterfront features: Creek
Lot
- Size: 0.35 Acres
- Dimensions: 200' x 70'
- Features: Few Trees, Sprklr In Grnd-Full Yard, 1/2 Acre or Less
Details
- Parcel number: 0183020201000
Construction
Type & style
- Home type: SingleFamily
- Architectural style: Traditional
- Property subtype: Single Family Residence, Residential
Materials
- Brick Veneer, Masonite
- Foundation: Basement
- Roof: Architectural
Condition
- Year built: 1950
Utilities & green energy
- Sewer: Public Sewer
- Water: Public
Community & HOA
Community
- Features: None
- Security: Security System Owned
- Subdivision: Croftstone Acres
HOA
- Has HOA: No
- Services included: None
Location
- Region: Greenville
Financial & listing details
- Price per square foot: $292/sqft
- Tax assessed value: $323,480
- Annual tax amount: $2,675
- Date on market: 5/9/2025
Price history
| Date | Event | Price |
|---|---|---|
| 6/9/2025 | Sold | $799,000$292/sqft |
Source:  Greater Greenville AOR #1556870 Report a problem Greater Greenville AOR #1556870 Report a problem | ||
| 5/12/2025 | Pending sale | $799,000$292/sqft |
Source: Greater Greenville AOR #1556870 Report a problem | ||
| 5/9/2025 | Listed for sale | $799,000+356.6%$292/sqft |
Source: Greater Greenville AOR #1556870 Report a problem | ||
| 8/30/2005 | Sold | $175,000$64/sqft |
Source: Public Record Report a problem | ||
Public tax history
| Year | Property taxes | Tax assessment |
|---|---|---|
| 2024 | $2,675 -1.1% | $323,480 |
| 2023 | $2,706 +3.5% | $323,480 |
| 2022 | $2,616 0% | $323,480 |
| 2021 | $2,617 +2.9% | $323,480 +8.2% |
| 2020 | $2,544 0% | $299,050 |
| 2019 | $2,545 +0.2% | $299,050 |
| 2018 | $2,539 | $299,050 +2400.4% |
| 2017 | $2,539 +0.1% | $11,960 -96% |
| 2016 | $2,538 +2.9% | $299,050 +123.7% |
| 2015 | $2,466 +116.1% | $133,680 +15% |
| 2014 | $1,141 +14.8% | $116,256 |
| 2013 | $994 +4.9% | $116,256 |
| 2012 | $948 +0.2% | -- |
| 2011 | $946 +0% | -- |
| 2010 | $946 | -- |
| 2009 | -- | -- |
| 2008 | -- | -- |
| 2007 | -- | -- |
| 2006 | -- | -- |
| 2005 | -- | -- |
| 2004 | -- | -- |
| 2003 | -- | -- |
| 2002 | -- | -- |
| 2001 | -- | -- |
| 2000 | -- | -- |
Find assessor info on the county website
Neighborhood: 29609
Nearby homes
- $352,3002 bd1 ba1.3k sqft29 Wedgewood Dr, Greenville, SC 29609Off Market
- $579,5002 bd1 ba2.6k sqft23 Wedgewood Dr, Greenville, SC 29609Off Market
- $730,4004 bd2 ba2.8k sqft33 Wedgewood Dr, Greenville, SC 29609Off Market
- $786,2003 bd3 ba2.9k sqft30 Wedgewood Dr, Greenville, SC 29609Off Market
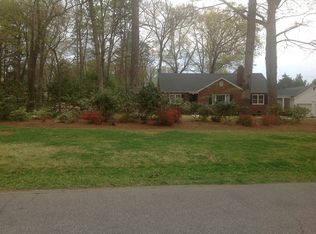
- $687,4003 bd2 ba2.9k sqft37 Wedgewood Dr, Greenville, SC 29609Off Market
- $400,2003 bd2 ba1.2k sqft7 Cannock Ct, Greenville, SC 29609Off Market
- $878,8004 bd2 ba3.8k sqft21 Wedgewood Dr, Greenville, SC 29609Off Market
- $840,0004 bd3 ba2.7k sqft24 Wedgewood Dr, Greenville, SC 29609Off Market
Nearby schools
GreatSchools rating
- 10/10Summit Drive Elementary SchoolGrades: PK-5Distance: 0.6 mi
- 6/10League AcademyGrades: 6-8Distance: 0.7 mi
- 8/10Greenville Senior High AcademyGrades: 9-12Distance: 3.3 mi
Schools provided by the listing agent
- Elementary: Summit Drive
- Middle: League
- High: Greenville
Source: Greater Greenville AOR. This data may not be complete. We recommend contacting the local school district to confirm school assignments for this home.
Get a cash offer in 3 minutes
Find out how much your home could sell for in as little as 3 minutes with a no-obligation cash offer.
Estimated market value
$807,200
Get a cash offer in 3 minutes
Find out how much your home could sell for in as little as 3 minutes with a no-obligation cash offer.
Estimated market value
$807,200
- South Carolina
- Greenville County
- Greenville
- 29609
- 25 Wedgewood Dr
Nearby cities
Nearby neighborhoods
Nearby zip codes
Other Greenville Topics
