Skip main navigation
Closed
  • $1,263,800

    25 Wedgewood Ter #1107/1107a & 1109, Black Mountain, NC 28711

    3beds
    4,566sqft
    Single Family Residence
    Built in 1997
    2.95 Acres Lot
    $1,263,800 Zestimate®
    $277/sqft
    $4,476 Estimated rent

    Home value

    $1,263,800

    $1.15M - $1.40M

    $4,476/mo

    Zestimate® history
    Loading
    Loading...

    Owner options

    List your home for rent

    $4,476/mo

    Rent Zestimate®

    Find your next renter with Zillow Rental Manager. Plus, with online applications, you can quickly screen prospective tenants – for free.

    Learn more

    $4,476/mo

    Rent Zestimate®

    Refinance and save

    $8,921/mo

    Est. payment

    Refinancing to a lower rate could help reduce your monthly payments and save thousands over the life of the loan.

    See today's rates

    $8,921/mo

    Est. payment

    Explore your selling options

    Work with a Zillow partner agent

    Leverage their expertise and Zillow's premium Showcase listings to get your home seen by more buyers.

    Get started

    List with your own agent

    Get your home in front of millions of buyers by listing it on Zillow.

    Learn how to do it

    Sell it yourself

    Take full control of how buyers see your home on Zillow by listing For Sale by Owner (FSBO).

    List your home

    What's special

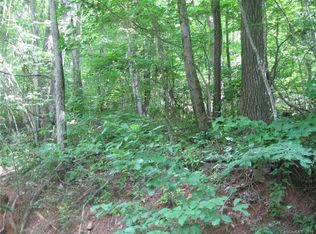
    You've been patient & it's about to pay off! A Post & Beam/Craftsman with mt/valley/lake VIEWS, STREAM & xtra developable lot OR buffer is now here. At upper elevations of gated Laurel Ridge community, below Blue Rdg Prkwy, immediately west of Asheville's unadulterated 13,000ac wilderness & their protected watershed AKA the ole Burnette Reservoir. ALL THAT actually borders these 2 lots/house. Great layout/flow, an appropriate mix of wood/timbers, Lg primary BR ensuite @main, 2 private BRs/Bt on upper level with loft overlooking main floor living areas. Aptly designed for mtn living/entertaining, a wood burning fireplace will provide that good natured/authentic fire whenever the mood strikes. Beautiful floors, cabinetry, & lots of glass to capture our glorious outdoors, inside. THIS IS HOME or the HOME vacationers are searching for in our coveted/mountainous getaway. Privacy/solitude becomes obvious once you turn onto the drive. Avl's downtown is scenic 17mi from gate, Black Mt's 4.5mi!

    This property is not currently displayed as for sale or rent on Zillow. This may be different from what's on other websites or public sources.

    Zillow last checked:

    Listing updated:

    Listed by:

    David Begley david@greybeardrealty.com,

    GreyBeard Realty

    Bought with:

    Non Member

    Canopy Administration

    Source: Canopy MLS as distributed by MLS GRID,MLS#: 3800390MLS Logo

    Facts & features

    Interior

    Bedrooms & bathrooms
    • Bedrooms: 3
    • Bathrooms: 4
    • Full bathrooms: 3
    • 1/2 bathrooms: 1
    • Main level bedrooms: 1
    Bedroom s
    • Level: Main
    Bedroom s
    • Level: Upper
    Bathroom full
    • Level: 2nd Living Quarters
    Bathroom full
    • Level: Upper
    Bathroom half
    • Level: Main
    Bathroom full
    • Level: Main
    Other
    • Level: 2nd Living Quarters
    Other
    • Level: 2nd Living Quarters
    Basement
    • Level: 2nd Living Quarters
    Other
    • Level: 2nd Living Quarters
    Breakfast
    • Level: Main
    Dining area
    • Level: Main
    Dining area
    • Level: 2nd Living Quarters
    Kitchen
    • Level: Main
    Laundry
    • Level: Main
    Library
    • Level: 2nd Living Quarters
    Living room
    • Level: Main
    Living room
    • Level: 2nd Living Quarters
    Loft
    • Level: Upper
    Utility room
    • Level: 2nd Living Quarters
    Other
    • Level: 2nd Living Quarters
    Workshop
    • Level: 2nd Living Quarters
    Heating
    • Heat Pump, Propane, Radiant, Zoned, Other
    Cooling
    • Ceiling Fan(s), Heat Pump, Zoned
    Appliances
    • Included: Convection Oven, Dishwasher, Disposal, Electric Range, Electric Water Heater, Exhaust Hood, Gas Cooktop, Microwave, Plumbed For Ice Maker, Refrigerator, Wall Oven
    • Laundry: Electric Dryer Hookup, In Basement, Utility Room, Laundry Room, Main Level
    Features
    • Built-in Features, Cathedral Ceiling(s), Open Floorplan, Pantry, Vaulted Ceiling(s)(s), Walk-In Closet(s)
    • Flooring: Carpet, Tile, Wood
    • Windows: Skylight(s), Window Treatments
    • Basement: Basement Shop,Exterior Entry,Interior Entry,Partially Finished
    • Fireplace features: Gas Unvented, Kitchen, Living Room, Propane, Wood Burning
    Interior area
    • Total structure area: 4,566
    • Total interior livable area: 4,566 sqft
    • Finished area above ground: 2,643
    • Finished area below ground: 1,923

    Property

    Parking
    • Total spaces: 2
    • Parking features: Driveway, Detached Garage, Garage Door Opener, Garage on Main Level
    • Garage spaces: 2
    • Has uncovered spaces: Yes
    Features
    • Levels: One and One Half
    • Stories: 1.5
    • Has view: Yes
    • View description: Long Range, Mountain(s), Water, Winter, Year Round
    • Has water view: Yes
    • Water view: Water
    • Waterfront features: Creek/Stream
    Lot
    • Size: 2.95 Acres
    • Features: Paved, Private, Sloped, Views, Wooded
    Living quarters
    • Secondary features: Interior Connected,Separate Entrance,Separate Kitchen Facilities,Separate Living Quarters
    Details
    • Additional parcels included: Both Parcels are included in the Listing, combined @2.95ac+/-
    • Parcel number: 070125253500000
    • Zoning: OU
    • Special conditions: Standard
    • Other equipment: Generator, Generator Hookup, Network Ready, Other - See Remarks

    Construction

    Type & style
    • Home type: SingleFamily
    • Architectural style: Arts and Crafts
    • Property subtype: Single Family Residence
    Materials
    • Fiber Cement
    • Foundation: Other - See Remarks
    • Roof: Insulated,Metal,Wood
    Condition
    • New construction: No
    • Year built: 1997

    Utilities & green energy

    • Sewer: Septic Installed
    • Water: Public, Other - See Remarks
    • Utilities for property: Propane, Underground Power Lines, Satellite Internet Available, Wired Internet Available

    Community & HOA

    Community
    • Features: Clubhouse, Gated, Picnic Area, Pond, Walking Trails
    • Security: Radon Mitigation System
    • Subdivision: Laurel Ridge
    HOA
    • Has HOA: Yes
    • HOA fee: $1,650 annually
    Location
    • Region: Black Mountain
    • Elevation: 3500 Feet

    Financial & listing details

    • Price per square foot: $277/sqft
    • Tax assessed value: $766,100
    • Date on market: 10/30/2021
    • Cumulative days on market: 4 days
    • Road surface type: Asphalt, Paved

    Price history

    DateEventPrice
    12/9/2021Sold$999,000+12.4%$219/sqft
    Source: Canopy MLS as distributed by MLS GRID #3800390 Report a problem
    11/3/2021Pending sale$888,900$195/sqft
    Source: Canopy MLS as distributed by MLS GRID #3800390 Report a problem
    10/30/2021Listed for sale$888,900$195/sqft
    Source: Canopy MLS as distributed by MLS GRID #3800390 Report a problem

    Public tax history

    Tax history is unavailable.

    Neighborhood: 28711

    Nearby schools

    GreatSchools rating
    Schools provided by the listing agent
    • Elementary: Black Mountain
    • Middle: Charles D Owen
    • High: Charles D Owen

    Source: Canopy MLS as distributed by MLS GRID. This data may not be complete. We recommend contacting the local school district to confirm school assignments for this home.

    Get a cash offer in 3 minutes
    Find out how much your home could sell for in as little as 3 minutes with a no-obligation cash offer.
    Estimated market value
    $1,263,800
    Get a cash offer in 3 minutes
    Find out how much your home could sell for in as little as 3 minutes with a no-obligation cash offer.
    Estimated market value
    $1,263,800