Skip main navigation
Closed
  • $403,500

    25 Wellington Ct, Amherst, NY 14221

    3beds
    1,742sqft
    Townhouse, Condominium
    Built in 1987
    -- sqft lot
    $407,300 Zestimate®
    $232/sqft
    $3,005 Estimated rent

    Home value

    $407,300

    $387,000 - $432,000

    $3,005/mo

    Zestimate® history
    Loading
    Loading...

    Owner options

    List your home for rent

    $3,005/mo

    Rent Zestimate®

    Find your next renter with Zillow Rental Manager. Plus, with online applications, you can quickly screen prospective tenants – for free.

    Learn more

    $3,005/mo

    Rent Zestimate®

    Refinance and save

    $3,141/mo

    Est. payment

    Refinancing to a lower rate could help reduce your monthly payments and save thousands over the life of the loan.

    See today's rates

    $3,141/mo

    Est. payment

    Explore your selling options

    Work with a Zillow partner agent

    Leverage their expertise and Zillow's premium Showcase listings to get your home seen by more buyers.

    Get started

    List with your own agent

    Get your home in front of millions of buyers by listing it on Zillow.

    Learn how to do it

    Sell it yourself

    Take full control of how buyers see your home on Zillow by listing For Sale by Owner (FSBO).

    List your home

    What's special

    Walk-in closetFront and back patiosFull basementLarge storage attic room
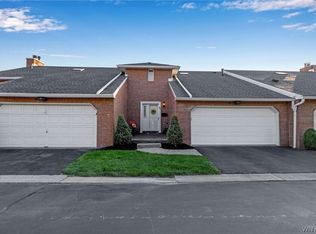
    Amazing 3 bedroom 2 and a half bath brick end unit condo, 1st floor bedroom with a bath that has a no step walk-in shower and a walk-in closet. Easy living! 2 car attached garage. Front and back patios. 2 nice size bedrooms and closets upstairs with full bath. Also, an easy access large storage attic room. Newer Anderson windows on the first floor. Furnace and central air conditioner approx. 7 years old. There are hook ups for first floor laundry. Full basement and hook ups there also. Any offers will be due and reviewed on Wednesday 3/18 at 11:00

    Zillow last checked:

    Listing updated:

    Listed by:

    Dawn M Brown 716-866-4509,

    MJ Peterson Real Estate Inc.

    Bought with:

    Dawn M Brown, 30BR0368142

    MJ Peterson Real Estate Inc.

    Source: NYSAMLSs,MLS#: B1666659MLS LogoOriginating MLS: Buffalo

    Facts & features

    Interior

    Bedrooms & bathrooms
    • Bedrooms: 3
    • Bathrooms: 3
    • Full bathrooms: 2
    • 1/2 bathrooms: 1
    • Main level bathrooms: 2
    • Main level bedrooms: 1
    Bedroom 1
    • Level: First
    Bedroom 2
    • Level: Second
    Bedroom 3
    • Level: Second
    Dining room
    • Level: First
    Kitchen
    • Level: First
    Living room
    • Level: First
    Heating
    • Gas, Forced Air
    Cooling
    • Central Air
    Appliances
    • Included: Dryer, Dishwasher, Electric Cooktop, Electric Oven, Electric Range, Free-Standing Range, Gas Water Heater, Microwave, Oven, Refrigerator, Washer
    • Laundry: In Basement
    Features
    • Dining Area, Entrance Foyer, Eat-in Kitchen, Separate/Formal Living Room, Living/Dining Room, Pantry, Window Treatments, Bedroom on Main Level, Main Level Primary
    • Flooring: Carpet, Ceramic Tile, Laminate, Tile, Varies
    • Windows: Drapes
    • Basement: Full,Sump Pump
    • Number of fireplaces: 1
    Interior area
    • Total structure area: 1,742
    • Total interior livable area: 1,742 sqft

    Property

    Parking
    • Total spaces: 2
    • Parking features: Attached, Garage, Open, Garage Door Opener
    • Attached garage spaces: 2
    • Has uncovered spaces: Yes
    Accessibility
    • Accessibility features: Accessible Full Bath
    Features
    • Levels: Two
    • Stories: 2
    • Patio & porch: Open, Porch
    Lot
    • Size: 2,517 Square Feet
    • Dimensions: 49 x 51
    • Features: Rectangular, Rectangular Lot, Residential Lot
    Details
    • Parcel number: 1422010810900001069000
    • Special conditions: Standard

    Construction

    Type & style
    • Home type: Condo
    • Property subtype: Townhouse, Condominium
    Materials
    • Brick, Frame
    Condition
    • Resale
    • Year built: 1987

    Utilities & green energy

    • Electric: Circuit Breakers
    • Sewer: Connected
    • Water: Connected, Public
    • Utilities for property: Cable Available, Electricity Connected, Sewer Connected, Water Connected

    Community & HOA

    Community
    • Subdivision: Wellington Court
    HOA
    • Services included: Common Area Insurance, Insurance, Maintenance Structure, Sewer, Snow Removal, Trash, Water
    • HOA fee: $388 monthly
    • HOA name: Bliss Management
    • HOA phone: 716-204-2910
    Location
    • Region: Amherst

    Financial & listing details

    • Price per square foot: $232/sqft
    • Tax assessed value: $330,000
    • Annual tax amount: $8,483
    • Date on market: 3/13/2026
    • Cumulative days on market: 5 days
    • Listing terms: Cash,Conventional

    Price history

    DateEventPrice
    4/30/2026Sold$403,500+13.7%$232/sqft
    Source: NYSAMLSs #B1666659 Report a problem
    3/18/2026Pending sale$355,000$204/sqft
    Source: NYSAMLSs #B1666659 Report a problem
    3/13/2026Listed for sale$355,000+26.8%$204/sqft
    Source: NYSAMLSs #B1666659 Report a problem
    8/15/2018Sold$280,000-3.3%$161/sqft
    Source: NYSAMLSs #B1109224 Report a problem
    7/20/2018Pending sale$289,500$166/sqft
    Source: Howard Hanna - Tonawanda #B1109224 Report a problem
    6/18/2018Price change$289,500-3.3%$166/sqft
    Source: Howard Hanna - Tonawanda #B1109224 Report a problem
    5/8/2018Price change$299,500-4.9%$172/sqft
    Source: Howard Hanna - Tonawanda #B1109224 Report a problem
    4/9/2018Listed for sale$314,900+5%$181/sqft
    Source: Howard Hanna #B1109224 Report a problem
    10/1/2017Listing removed$300,000$172/sqft
    Source: RE/MAX North #B1073661 Report a problem
    8/14/2017Listed for sale$300,000$172/sqft
    Source: Howard Hanna #B1068502 Report a problem

    Public tax history

    YearProperty taxesTax assessment
    2025-- $330,000
    2024-- $330,000 +37.5%
    2023-- $240,000
    2022-- $240,000
    2021-- $240,000
    2020-- $240,000
    2019-- $240,000
    2018-- $240,000
    2017$7,383 +238%$240,000 +18.9%
    2016$2,185 $201,900
    2015-- $201,900
    2014-- $201,900
    2013-- $201,900
    2012-- $201,900
    2011-- $201,900
    2010-- $201,900
    2009-- $201,900 +4.6%
    2008-- $193,000
    2007-- $193,000
    2006-- $193,000 -17.5%
    2005-- $234,000 +33.7%
    2004-- $175,000
    2003-- $175,000 +4.1%
    2002-- $168,100
    2001-- $168,100
    2000-- $168,100
    Find assessor info on the county website

    Neighborhood: 14221

    Nearby schools

    GreatSchools rating
    Schools provided by the listing agent
    • Elementary: Forest Elementary
    • Middle: Mill Middle
    • High: Williamsville South High
    • District: Williamsville

    Source: NYSAMLSs. This data may not be complete. We recommend contacting the local school district to confirm school assignments for this home.

    Sell for more on Zillow
    Get a Zillow Showcase℠ listing at no additional cost and you could sell for .
    $407,300
    2% more
    +$8,146
    With Zillow Showcase(estimated)
    $415,446