Skip main navigation
Sold for $1,150,000
  • $1,150,000

    25 Wells Lane, Mount Kisco, NY 10549

    2beds
    2,450sqft
    Condominium, Residential
    Built in 1987
    -- sqft lot
    $1,195,500 Zestimate®
    $469/sqft
    $6,447 Estimated rent

    Home value

    $1,195,500

    $1.08M - $1.33M

    $6,447/mo

    Zestimate® history
    Loading
    Loading...

    Owner options

    List your home for rent

    $6,447/mo

    Rent Zestimate®

    Find your next renter with Zillow Rental Manager. Plus, with online applications, you can quickly screen prospective tenants – for free.

    Learn more

    $6,447/mo

    Rent Zestimate®

    Refinance and save

    $8,909/mo

    Est. payment

    Refinancing to a lower rate could help reduce your monthly payments and save thousands over the life of the loan.

    See today's rates

    $8,909/mo

    Est. payment

    Explore your selling options

    Work with a Zillow partner agent

    Leverage their expertise and Zillow's premium Showcase listings to get your home seen by more buyers.

    Get started

    List with your own agent

    Get your home in front of millions of buyers by listing it on Zillow.

    Learn how to do it

    Sell it yourself

    Take full control of how buyers see your home on Zillow by listing For Sale by Owner (FSBO).

    List your home

    What's special

    Separate officeLarge deckGuest roomMain floor primary bedroomPowder roomVersatile floorplanRenovated spa style bath
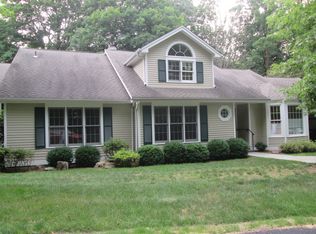
    Enjoy the highly desirable Riverwoods lifestyle, Chappaqua's premiere upscale condo/townhouse community close to Mt Kisco Village with Chappaqua schools & commute. Easy living in this bright sunny, 3 level end unit with main floor primary bedroom and an elevator. "Lives" like a 4 bedroom with 2 home offices and additional flexible spaces. Versatile floorplan. Renovated kitchen, updated baths, cathedral ceilings and many windows throughout. Move-in as is or update. 3 finished levels with elevator access to all. Gracious cathedral ceilinged living room , large deck, cathedral ceilinged primary suite with renovated spa style bath, dressing area and walk-in closet. 2nd bedroom with en-suite bath on main floor, den, formal dining room, den, laundry and powder room. Newly renovated eat-in kitchen with stainless steel appliances & windowed alcove leads to garage. The 2nd floor offers a loft/study, separate office with powder room. The expansive finished lower level family room has a summer kitchen, sliders to patio, and guest room, full bath & storage. Move-in as is or update. Ready for quick close/immediate occupancy.

    Zillow last checked:

    Listing updated:

    Listed by:

    Sena Baron 914-602-8199,

    William Raveis-New York, LLC 914-238-0505

    Bought with:

    Amanda M. Goldberg, 10401277844

    William Raveis-New York, LLC

    Source: OneKey® MLS as distributed by MLS GRID,MLS#: 883501MLS Logo

    Facts & features

    Interior

    Bedrooms & bathrooms
    • Bedrooms: 2
    • Bathrooms: 5
    • Full bathrooms: 3
    • 1/2 bathrooms: 2
    Other
    • Description: Entry, Renov EIK/Dr to Garage, FDR, Step down to LR/FPL/CC/Doors to Deck, Den, Laundry, Powder Room, Primary Bedroom/CC/WIC/Elevator/Drs to Balcony/En-suite Primary Bath, Bedroom/En-suite Full Bath, Bedroom/En-suite Full Bath
    • Level: First
    Other
    • Description: Office/Loft, Study, Powder Room, Elevator
    • Level: Second
    Other
    • Description: Large Family Room with Summer Kitchen/SGD to Patio, FPL, Guest Room/SGD to Patio, Full Bathroom, Storage Room, Utility/Mechanical Room, Elevator, Extra washing machine/utility sink
    • Level: Lower
    Heating
    • Ducts, Forced Air
    Cooling
    • Central Air
    Appliances
    • Included: Dishwasher, Dryer, Gas Range, Refrigerator, Stainless Steel Appliance(s), Washer, Indirect Water Heater
    • Laundry: Washer/Dryer Hookup, In Hall, In Unit
    Features
    • First Floor Bedroom, First Floor Full Bath, Cathedral Ceiling(s), Eat-in Kitchen, Entrance Foyer, Formal Dining, Granite Counters, Primary Bathroom, Master Downstairs, Recessed Lighting, Storage
    • Flooring: Carpet, Combination, Hardwood, Laminate
    • Windows: Double Pane Windows
    • Basement: Finished,Full
    • Attic: Partial
    • Number of fireplaces: 2
    • Fireplace features: Basement, Living Room
    • Common walls with other units/homes: End Unit
    Interior area
    • Total structure area: 2,450
    • Total interior livable area: 2,450 sqft

    Property

    Parking
    • Total spaces: 1
    • Parking features: Driveway, Garage
    • Garage spaces: 1
    • Has uncovered spaces: Yes
    Features
    • Levels: Three Or More
    • Patio & porch: Covered, Deck, Patio
    • Exterior features: Private Entrance, Rain Gutters
    • Pool features: Community
    Lot
    • Size: 436 sqft
    • Features: Cul-De-Sac, Near Shops
    Details
    • Parcel number: 3600071009000010000009025
    • Special conditions: None

    Construction

    Type & style
    • Home type: Condo
    • Property subtype: Condominium, Residential
    • Attached to another structure: Yes
    Materials
    • Clapboard
    Condition
    • Actual
    • Year built: 1987

    Utilities & green energy

    • Sewer: Public Sewer
    • Water: Public
    • Utilities for property: Cable Available, Electricity Connected, Natural Gas Connected, Sewer Connected, Trash Collection Public, Underground Utilities, Water Connected

    Community & neighborhood

    Community
    • Community features: Clubhouse, Pool, Tennis Court(s)
    Location
    • Region: Mount Kisco
    • Subdivision: Riverwoods

    HOA & financial

    HOA
    • Has HOA: Yes
    • HOA fee: $1,337 monthly
    • Amenities included: Clubhouse, Fitness Center, Landscaping, Maintenance Grounds, Other, Pool, Snow Removal, Tennis Court(s)
    • Services included: Common Area Maintenance, Maintenance Structure, Maintenance Grounds, Pool Service, Sewer, Snow Removal

    Other

    Other facts
    • Listing agreement: Exclusive Right To Sell

    Price history

    DateEventPrice
    12/11/2025Sold$1,150,000-8%$469/sqft
    Source: OneKey® MLS as distributed by MLS GRID #883501 Report a problem
    10/8/2025Pending sale$1,250,000$510/sqft
    Source: OneKey® MLS as distributed by MLS GRID #883501 Report a problem
    9/5/2025Listed for sale$1,250,000$510/sqft
    Source: OneKey® MLS as distributed by MLS GRID #883501 Report a problem
    7/31/2025Listing removed$1,250,000$510/sqft
    Source: OneKey® MLS as distributed by MLS GRID #883501 Report a problem
    7/5/2025Listed for sale$1,250,000+46.2%$510/sqft
    Source: OneKey® MLS as distributed by MLS GRID #883501 Report a problem
    10/30/2014Sold$855,000+3%$349/sqft
    Source: OneKey® MLS as distributed by MLS GRID #H4433799 Report a problem
    9/16/2014Listed for sale$829,900$339/sqft
    Source: Houlihan Lawrence #4433799 Report a problem

    Public tax history

    YearProperty taxesTax assessment
    2025-- $78,488
    2024-- $78,488
    2023-- $78,488
    2022-- $78,488
    2021-- $78,488
    2020-- $78,488
    2019-- $78,488
    2018-- $78,488
    2017-- $78,488
    2016-- $78,488
    2015-- $78,488
    2014-- $78,488
    2013-- $78,488
    2012-- $78,488 -25.5%
    2011-- $105,330
    2010-- $105,330
    2009-- $105,330
    2008-- $105,330
    2007-- $105,330
    2006-- $105,330
    2005-- $105,330 +16.6%
    2004-- $90,330
    2003-- $90,330
    2002-- $90,330
    2001-- $90,330
    2000-- $90,330
    1999-- $90,330

    Find assessor info on the county website

    Neighborhood: 10549

    Nearby schools

    GreatSchools rating
    Schools provided by the listing agent
    • Elementary: Westorchard
    • Middle: Seven Bridges Middle School
    • High: Horace Greeley High School

    Source: OneKey® MLS as distributed by MLS GRID. This data may not be complete. We recommend contacting the local school district to confirm school assignments for this home.