Highest & best offers due by Sunday, 5/18 at 5 pm. Welcome to this charming four-bedroom, two-bath home nestled in desirable Hamilton Square, within the sought-after Steinert High School district. From the moment you arrive, the beautifully landscaped front yard and classic concrete paver walkway set the stage for the warmth and character found throughout the home. A covered front porch and an impressive front door create inviting curb appeal and a welcoming entry. Inside, a thoughtfully updated interior begins with newly installed porcelain tile flooring that extends seamlessly into the kitchen. To the right, the bright, airy living room features gleaming hardwood floors and an oversized front-facing window that floods the space with natural light. A formal dining room with hardwood flooring provides the perfect setting for everyday meals or special gatherings and connects directly to the beautiful kitchen with white cabinetry, elegant countertops, a skylight, a built-in microwave, and ovens. Off the kitchen, modern bi-fold glass doors open to a versatile sunroom featuring newly installed wood flooring, large windows, and two glass doors that lead to the backyard, offering a seamless indoor-outdoor connection and the ideal space for a home office, playroom, or peaceful retreat. The main level includes two generously sized bedrooms and a full bath, providing flexible options for one-level living. Upstairs, an elegant wood staircase leads to two additional bedrooms and a second full bath. Skylights fill the upper level with natural light, and both bedrooms offer generous closet space. Out back, the fully fenced yard offers privacy and plenty of room for outdoor entertaining, gardening, or simply relaxing. The full basement includes laundry and abundant storage, with excellent potential to finish according to your needs. Located on a quiet, sidewalk-lined street surrounded by well-maintained homes, this move-in-ready residence blends timeless charm with thoughtful updates in a truly desirable location. Don’t miss the opportunity to make this lovely home your own!
Sold for $540,000
$540,000
25 Wesleyan Dr, Hamilton, NJ 08690
4beds
--sqft
Single Family Residence
Built in 1965
7,196 Square Feet Lot
$545,300 Zestimate®
$--/sqft
$3,500 Estimated rent
Home value
$545,300
$491,000 - $605,000
$3,500/mo
Zestimate® history
Owner options
List your home for rent
$3,500/mo
Rent Zestimate®
Find your next renter with Zillow Rental Manager. Plus, with online applications, you can quickly screen prospective tenants – for free.
$3,500/mo
Rent Zestimate®
Refinance and save
$3,849/mo
Est. payment
Refinancing to a lower rate could help reduce your monthly payments and save thousands over the life of the loan.
$3,849/mo
Est. payment
Explore your selling options
Work with a Zillow partner agent
Leverage their expertise and Zillow's premium Showcase listings to get your home seen by more buyers.
Get startedList with your own agent
Get your home in front of millions of buyers by listing it on Zillow.
Learn how to do itSell it yourself
Take full control of how buyers see your home on Zillow by listing For Sale by Owner (FSBO).
List your homeWhat's special
Zillow last checked:
Listing updated:
Listed by:
Ayesha Shafique 201-281-1790,
Weichert Realtors - Princeton
Bought with:
Ashli Cyriaano, 1647682
RE/MAX Revolution
Source: Bright MLS,MLS#: NJME2055842
Facts & features
Interior
Bedrooms & bathrooms
- Bedrooms: 4
- Bathrooms: 2
- Full bathrooms: 2
- Main level bathrooms: 1
- Main level bedrooms: 2
Rooms
- Room types: Living Room, Dining Room, Bedroom 2, Bedroom 3, Bedroom 4, Kitchen, Basement, Bedroom 1, Sun/Florida Room, Bathroom 1, Bathroom 2
Bedroom 1
- Features: Flooring - HardWood, Ceiling Fan(s)
- Level: Main
- Area: 180 Square Feet
- Dimensions: 15 x 12
Bedroom 2
- Features: Flooring - HardWood
- Level: Main
- Area: 110 Square Feet
- Dimensions: 10 x 11
Bedroom 3
- Features: Flooring - HardWood, Skylight(s), Ceiling Fan(s)
- Level: Upper
- Area: 286 Square Feet
- Dimensions: 22 x 13
Bedroom 4
- Features: Ceiling Fan(s), Flooring - Carpet
- Level: Upper
- Area: 182 Square Feet
- Dimensions: 14 x 13
Bathroom 1
- Features: Bathroom - Tub Shower, Flooring - Ceramic Tile
- Level: Main
- Area: 60 Square Feet
- Dimensions: 6 x 10
Bathroom 2
- Features: Bathroom - Stall Shower, Flooring - Ceramic Tile, Skylight(s)
- Level: Upper
- Area: 40 Square Feet
- Dimensions: 5 x 8
Basement
- Features: Basement - Unfinished
- Level: Lower
- Area: 1365 Square Feet
- Dimensions: 39 x 35
Dining room
- Features: Flooring - HardWood
- Level: Main
- Area: 140 Square Feet
- Dimensions: 14 x 10
Kitchen
- Features: Eat-in Kitchen, Kitchen - Gas Cooking, Recessed Lighting, Skylight(s)
- Level: Main
- Area: 154 Square Feet
- Dimensions: 14 x 11
Living room
- Features: Flooring - HardWood, Window Treatments
- Level: Main
- Area: 255 Square Feet
- Dimensions: 17 x 15
Other
- Features: Ceiling Fan(s), Flooring - Wood
- Level: Main
- Area: 230 Square Feet
- Dimensions: 23 x 10
Heating
- Forced Air, Natural Gas
Cooling
- Central Air, Electric
Appliances
- Included: Microwave, Dishwasher, Dryer, Double Oven, Refrigerator, Cooktop, Gas Water Heater
- Laundry: In Basement
Features
- Cedar Closet(s), Ceiling Fan(s), Formal/Separate Dining Room, Eat-in Kitchen, Bathroom - Stall Shower, Recessed Lighting
- Flooring: Hardwood, Ceramic Tile, Carpet, Other, Wood
- Doors: Sliding Glass
- Windows: Screens, Skylight(s), Window Treatments
- Basement: Full,Sump Pump,Drainage System
- Has fireplace: No
Interior area
- Total structure area: 0
- Finished area above ground: 0
- Finished area below ground: 0
Property
Parking
- Total spaces: 3
- Parking features: Garage Faces Front, Inside Entrance, Asphalt, Attached, Driveway, On Street
- Attached garage spaces: 1
- Uncovered spaces: 2
Accessibility
- Accessibility features: None
Features
- Levels: Three
- Stories: 3
- Patio & porch: Patio
- Pool features: None
- Fencing: Full
Lot
- Size: 7,196 Square Feet
- Dimensions: 66.00 x 109.00
- Features: Suburban
Details
- Additional structures: Above Grade, Below Grade
- Parcel number: 030162800010
- Zoning: RESIDENTAL
- Special conditions: Standard
Construction
Type & style
- Home type: SingleFamily
- Architectural style: Cape Cod
- Property subtype: Single Family Residence
Materials
- Frame
- Foundation: Block
- Roof: Shingle
Condition
- Excellent
- New construction: No
- Year built: 1965
Utilities & green energy
- Sewer: Public Sewer
- Water: Public
Community & HOA
Community
- Subdivision: Hamilton Square
HOA
- Has HOA: No
Location
- Region: Hamilton
- Municipality: HAMILTON TWP
Financial & listing details
- Tax assessed value: $277,800
- Annual tax amount: $9,789
- Date on market: 5/10/2025
- Listing agreement: Exclusive Right To Sell
- Listing terms: Negotiable
- Inclusions: All Kitchen Appliances, Washer, Dryer, Window Treatments, Curtains
- Exclusions: Personal Belongings
- Ownership: Fee Simple
Price history
| Date | Event | Price |
|---|---|---|
| 7/11/2025 | Sold | $540,000+8% |
Source:  Bright MLS #NJME2055842 Report a problem Bright MLS #NJME2055842 Report a problem | ||
| 6/3/2025 | Contingent | $499,999 |
Source: Bright MLS #NJME2055842 Report a problem | ||
| 5/10/2025 | Listed for sale | $499,999+9.9% |
Source: Bright MLS #NJME2055842 Report a problem | ||
| 10/13/2023 | Sold | $455,000+13.8% |
Source: Bright MLS #NJME2034546 Report a problem | ||
| 10/11/2023 | Pending sale | $399,900 |
Source: Bright MLS #NJME2034546 Report a problem | ||
| 9/13/2023 | Contingent | $399,900 |
Source: Bright MLS #NJME2034546 Report a problem | ||
| 9/6/2023 | Listed for sale | $399,900 |
Source: Bright MLS #NJME2034546 Report a problem | ||
Public tax history
| Year | Property taxes | Tax assessment |
|---|---|---|
| 2025 | $9,790 | $277,800 |
| 2024 | $9,790 +8% | $277,800 |
| 2023 | $9,065 | $277,800 |
| 2022 | $9,065 +6.5% | $277,800 |
| 2021 | $8,509 +2.3% | $277,800 |
| 2020 | $8,320 +0.6% | $277,800 |
| 2019 | $8,273 +2.6% | $277,800 |
| 2018 | $8,062 +1.7% | $277,800 |
| 2017 | $7,928 +7.6% | $277,800 |
| 2016 | $7,370 +1.7% | $277,800 +73% |
| 2015 | $7,245 +4% | $160,600 |
| 2014 | $6,964 +1% | $160,600 |
| 2013 | $6,896 +2% | $160,600 |
| 2012 | $6,763 -2.8% | $160,600 |
| 2011 | $6,957 +2% | $160,600 -1.7% |
| 2010 | $6,823 | $163,300 |
| 2009 | -- | $163,300 |
| 2008 | $5,899 +3.6% | $163,300 +2.7% |
| 2007 | $5,692 | $159,000 |
| 2006 | -- | $159,000 |
| 2005 | -- | $159,000 |
| 2004 | $2,053 | $159,000 |
| 2003 | -- | $159,000 +1.9% |
| 2002 | -- | $156,000 |
| 2001 | -- | $156,000 |
Find assessor info on the county website
Neighborhood: Mercerville
Nearby homes
- $457,7003 bd1 ba1.8k sqft24 Wesleyan Dr, Hamilton, NJ 08690Off Market
- $520,9003 bd2 ba1.4k sqft27 Wesleyan Dr, Hamilton, NJ 08690Off Market
- $494,400-- bd-- ba1.5k sqft23 Wesleyan Dr, Hamilton, NJ 08690Off Market
- $582,2004 bd2 ba2k sqft22 Wesleyan Dr, Hamilton, NJ 08690Off Market
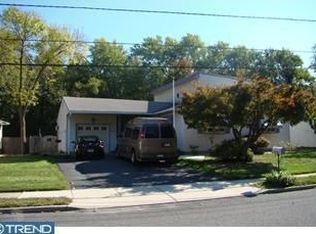
- $464,600-- bd-- ba1.2k sqft26 Wesleyan Dr, Hamilton, NJ 08690Off Market
- $478,0003 bd2 ba1.8k sqft29 Wesleyan Dr, Hamilton, NJ 08690Sold
- $474,500-- bd-- ba1.6k sqft21 Wesleyan Dr, Hamilton, NJ 08690Off Market
- $469,800-- bd-- ba1.2k sqft20 Wesleyan Dr, Hamilton, NJ 08690Off Market
Nearby schools
GreatSchools rating
- 6/10Morgan Elementary SchoolGrades: K-5Distance: 0.7 mi
- 4/10Emily C Reynolds Middle SchoolGrades: 6-8Distance: 1.7 mi
- 4/10Hamilton East-Steinert High SchoolGrades: 9-12Distance: 1.8 mi
Schools provided by the listing agent
- Elementary: Sayen E.s.
- Middle: Reynolds
- High: Steinert
- District: Hamilton Township
Source: Bright MLS. This data may not be complete. We recommend contacting the local school district to confirm school assignments for this home.
Get a cash offer in 3 minutes
Find out how much your home could sell for in as little as 3 minutes with a no-obligation cash offer.
Estimated market value
$545,300
Get a cash offer in 3 minutes
Find out how much your home could sell for in as little as 3 minutes with a no-obligation cash offer.
Estimated market value
$545,300
- New Jersey
- Mercer County
- Trenton
- 08690
- Mercerville
- 25 Wesleyan Dr
