This meticulously maintained & beautifully updated North facing Tassajara Ranch home enjoys a quiet end of a cul-de-sac location with serene views of Mt. Diablo. This 5BD-3BA home (1BD-1BA on 1st floor!) is 3,275 SF on a .18-acre lot per assessor records. The entry opens to the custom stone wall & banister featuring rod iron & stained wood railing. The formal living & dining rooms have vaulted ceilings, Bamboo wood floors & views of the adjacent open space & backyard. The open gourmet kitchen features DCS appliances including a gas cooktop, warming drawer, SS appliances, pantry, beautiful wood cabinetry, granite counters, breakfast bar, eating area, recessed LED lighting & eating area. The adjacent family room with stone-faced gas fireplace perfectly combines with the kitchen creating a fantastic entertaining area & opens to the backyard through the Anderson sliding glass door. The downstairs bedroom, currently used as an office, has an updated full bathroom with Travertine tile shower & floors. (Great for in-laws and/or guests) The backyard Oasis will amaze you with its features including a completely renovated Pebble-Tec swimming pool, spa & waterfall! Features of the home include a newer 2 zone HVAC system, owned SOLAR, immaculate 3 car garage & tile roof.
Sold for $2,230,000
$2,230,000
25 Westbourne Ct, Danville, CA 94506
5beds
3,275sqft
Residential, Single Family Residence
Built in 1995
7,840 Square Feet Lot
$2,215,400 Zestimate®
$681/sqft
$7,390 Estimated rent
Home value
$2,215,400
$1.99M - $2.46M
$7,390/mo
Zestimate® history
Owner options
List your home for rent
$7,390/mo
Rent Zestimate®
Find your next renter with Zillow Rental Manager. Plus, with online applications, you can quickly screen prospective tenants – for free.
$7,390/mo
Rent Zestimate®
Refinance and save
$14,085/mo
Est. payment
Refinancing to a lower rate could help reduce your monthly payments and save thousands over the life of the loan.
$14,085/mo
Est. payment
Explore your selling options
Work with a Zillow partner agent
Leverage their expertise and Zillow's premium Showcase listings to get your home seen by more buyers.
Get startedList with your own agent
Get your home in front of millions of buyers by listing it on Zillow.
Learn how to do itSell it yourself
Take full control of how buyers see your home on Zillow by listing For Sale by Owner (FSBO).
List your homeWhat's special
Open gourmet kitchenSpa and waterfallBreakfast barBamboo wood floorsEating areaTile roofGranite counters
Zillow last checked:
Listing updated:
Listed by:
James Collins DRE #01233045 925-640-8818,
Bhhs Drysdale Properties
Bought with:
Jeff Bruno, DRE #00863829
Compass
Source: CCAR,MLS#: 41127119
Facts & features
Interior
Bedrooms & bathrooms
- Bedrooms: 5
- Bathrooms: 3
- Full bathrooms: 3
Rooms
- Room types: 1 Bedroom, 1 Bath, Main Entry, 4 Bedrooms, 2 Baths, Family Room
Bathroom
- Features: Stall Shower, Tub, Updated Baths, Window, Stone
Kitchen
- Features: Breakfast Bar, Stone Counters, Dishwasher, Eat-in Kitchen, Disposal, Gas Range/Cooktop, Microwave, Pantry, Refrigerator, Updated Kitchen
Heating
- Forced Air
Cooling
- Ceiling Fan(s)
Appliances
- Included: Dishwasher, Gas Range, Microwave, Refrigerator
- Laundry: Laundry Room, Common Area
Features
- Breakfast Bar, Pantry, Updated Kitchen
- Flooring: Hardwood, Laminate, Tile, Carpet
- Windows: Double Pane Windows
- Number of fireplaces: 1
- Fireplace features: Family Room
Interior area
- Total structure area: 3,275
- Total interior livable area: 3,275 sqft
Property
Parking
- Total spaces: 3
- Parking features: Attached, Garage Door Opener
- Attached garage spaces: 3
Accessibility
- Accessibility features: None
Features
- Levels: Two
- Stories: 2
- Exterior features: Garden/Play
- Has private pool: Yes
- Pool features: In Ground, Outdoor Pool
- Spa features: Heated
- Fencing: Fenced
- Has view: Yes
- View description: Hills, Mountain(s), Trees/Woods
Lot
- Size: 7,840 Square Feet
- Features: Cul-De-Sac, Premium Lot, Secluded, Sloped Up, Landscaped, Back Yard, Front Yard
Details
- Parcel number: 2063900217
- Special conditions: Standard
- Other equipment: Irrigation Equipment
Construction
Type & style
- Home type: SingleFamily
- Architectural style: Contemporary
- Property subtype: Residential, Single Family Residence
Materials
- Stucco
- Foundation: Slab
- Roof: Tile
Condition
- Existing
- New construction: No
- Year built: 1995
Details
- Builder model: Tilden Park Model
- Builder name: Castle Homes
Utilities & green energy
- Electric: Photovoltaics Seller Owned
- Sewer: Public Sewer
- Water: Public
Green energy
- Energy generation: Solar
Community & HOA
Community
- Subdivision: Tassajara Ranch
HOA
- Has HOA: Yes
- Amenities included: Greenbelt, Pool
- Services included: Management Fee, Reserve Fund
- HOA fee: $97 monthly
- HOA name: TASSAHARA RANCH HOA
- HOA phone: 925-830-4848
Location
- Region: Danville
Financial & listing details
- Price per square foot: $681/sqft
- Tax assessed value: $1,485,476
- Annual tax amount: $17,396
- Date on market: 3/14/2026
Price history
| Date | Event | Price |
|---|---|---|
| 5/15/2026 | Sold | $2,230,000-3%$681/sqft |
Source:  CCAR #41127119 Report a problem CCAR #41127119 Report a problem | ||
| 4/7/2026 | Pending sale | $2,299,900$702/sqft |
Source: CCAR #41127119 Report a problem | ||
| 3/14/2026 | Listed for sale | $2,299,900+86.1%$702/sqft |
Source: CCAR #41127119 Report a problem | ||
| 10/17/2014 | Sold | $1,236,000+3.1%$377/sqft |
Source: CCAR #40674272 Report a problem | ||
| 9/27/2014 | Pending sale | $1,199,000$366/sqft |
Source: Coldwell Banker Residential Brokerage - Danville #40674272 Report a problem | ||
| 9/18/2014 | Listed for sale | $1,199,000+91.8%$366/sqft |
Source: Coldwell Banker Residential Brokerage - Danville #40674272 Report a problem | ||
| 10/2/1998 | Sold | $625,000+47.1%$191/sqft |
Source: CCAR #10261805 Report a problem | ||
| 9/19/1994 | Sold | $425,000+7.9%$130/sqft |
Source: Public Record Report a problem | ||
| 6/20/1994 | Sold | $394,000$120/sqft |
Source: Public Record Report a problem | ||
Public tax history
| Year | Property taxes | Tax assessment |
|---|---|---|
| 2025 | $17,396 +2.5% | $1,485,476 +2% |
| 2024 | $16,965 +1.6% | $1,456,350 +2% |
| 2023 | $16,702 +0.9% | $1,427,795 +2% |
| 2022 | $16,552 +2.2% | $1,399,800 +2% |
| 2021 | $16,193 +0.7% | $1,372,354 +1% |
| 2020 | $16,077 +1.1% | $1,358,283 +2% |
| 2019 | $15,909 +3.7% | $1,331,651 +2% |
| 2018 | $15,344 +3% | $1,305,542 +2% |
| 2017 | $14,900 +1.3% | $1,279,944 +2% |
| 2016 | $14,710 +47.2% | $1,254,848 +1.5% |
| 2015 | $9,991 | $1,236,000 +51.1% |
| 2014 | $9,991 | $818,085 +0.5% |
| 2013 | -- | $814,389 +5.5% |
| 2012 | -- | $772,000 -1.4% |
| 2011 | -- | $782,768 +1.5% |
| 2010 | -- | $771,000 -1% |
| 2009 | -- | $778,766 +2% |
| 2008 | -- | $763,497 +2% |
| 2007 | -- | $748,527 +2% |
| 2006 | -- | $733,851 +2% |
| 2005 | -- | $719,462 +2% |
| 2004 | -- | $705,356 +1.9% |
| 2003 | -- | $692,429 +2% |
| 2002 | -- | $678,853 +2% |
| 2001 | -- | $665,543 |
Find assessor info on the county website
Neighborhood: 94506
Nearby homes
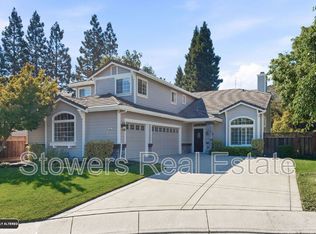
- $6,9955 bd3 ba3k sqft23 Westbourne Ct, Danville, CA 94506For Rent
- $709,7615 bd3 ba3k sqft21 Westbourne Ct, Danville, CA 94506Off Market
- $2,391,1005 bd3 ba3.6k sqft710 Endsliegh Ct, Danville, CA 94506Off Market
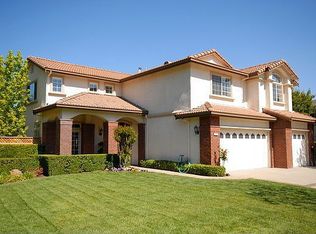
- $700,3945 bd3 ba3k sqft22 Westbourne Ct, Danville, CA 94506Off Market
- $2,110,3005 bd3 ba3k sqft706 Endsliegh Ct, Danville, CA 94506Off Market
- $2,023,0004 bd3 ba2.8k sqft700 Endsliegh Ct, Danville, CA 94506Off Market
- $2,337,2005 bd3 ba3k sqft702 Endsliegh Ct, Danville, CA 94506Off Market
- $1,834,7004 bd3 ba2.8k sqft20 Westbourne Ct, Danville, CA 94506Off Market
Nearby schools
GreatSchools rating
- 10/10Golden View Elementary SchoolGrades: K-5Distance: 1.5 mi
- 9/10Diablo Vista Middle SchoolGrades: 6-8Distance: 1.2 mi
- 10/10Monte Vista High SchoolGrades: 9-12Distance: 5 mi
Schools provided by the listing agent
- District: San Ramon Valley (925) 552-5500
Source: CCAR. This data may not be complete. We recommend contacting the local school district to confirm school assignments for this home.
Get a cash offer in 3 minutes
Find out how much your home could sell for in as little as 3 minutes with a no-obligation cash offer.
Estimated market value
$2,215,400
Get a cash offer in 3 minutes
Find out how much your home could sell for in as little as 3 minutes with a no-obligation cash offer.
Estimated market value
$2,215,400
- California
- Contra Costa County
- Danville
- 94506
- 25 Westbourne Ct
Nearby cities
Nearby zip codes
Other Danville Topics
