A covered and gated front porch welcomes you home to this 3 bedroom, 2 full bath home with 1 car detached garage in Peru! The main level offers a living room with gas fireplace and built-ins, which is open to the dining room and kitchen featuring a breakfast bar and access to the deck, backyard and basement. Enjoy 2 convenient main level bedrooms while the upper level provides a unique and spacious primary suite complete with full bath featuring a walk-in/seated shower and linen closet, plus a walk-in closet, built-in decorative shelving and cathedral ceilings! Replacement windows, furnace, A/C (2012). Shed
Active
$200,000
25 Westclox Ave, Peru, IL 61354
3beds
1,828sqft
Single Family Residence
Built in 1926
8,712 Square Feet Lot
$-- Zestimate®
$109/sqft
$-- HOA
What's special
Breakfast barCathedral ceilingsReplacement windowsBuilt-in decorative shelvingWalk-in closet
- --
- on Zillow |
- 1,594
- views |
- 174
- saves |
Likely to sell faster than
Zillow last checked:
Listed by:
Wendy Fulmer 815-252-8280,
Coldwell Banker Today's,
Karen Zermeno 815-326-1999,
Coldwell Banker Today's
Source: MRED as distributed by MLS GRID,MLS#: 12691200
Facts & features
Interior
Bedrooms & bathrooms
- Bedrooms: 3
- Bathrooms: 2
- Full bathrooms: 2
Rooms
- Room types: No additional rooms
Primary bedroom
- Features: Flooring (Carpet), Bathroom (Full, Shower Only)
- Level: Second
- Area: 648 Square Feet
- Dimensions: 27X24
Bedroom 2
- Features: Flooring (Carpet)
- Level: Main
- Area: 121 Square Feet
- Dimensions: 11X11
Bedroom 3
- Features: Flooring (Carpet)
- Level: Main
- Area: 121 Square Feet
- Dimensions: 11X11
Dining room
- Features: Flooring (Laminate)
- Level: Main
- Area: 143 Square Feet
- Dimensions: 11X13
Kitchen
- Features: Kitchen (Eating Area-Breakfast Bar), Flooring (Laminate)
- Level: Main
- Area: 156 Square Feet
- Dimensions: 12X13
Living room
- Features: Flooring (Laminate)
- Level: Main
- Area: 156 Square Feet
- Dimensions: 12X13
Heating
- Natural Gas, Forced Air
Cooling
- Central Air
Appliances
- Included: Range, Microwave, Dishwasher, Refrigerator, Washer, Dryer, Water Softener Owned
Features
- Vaulted Ceiling(s), Cathedral Ceiling(s), Walk-In Closet(s)
- Basement: Unfinished,Full
- Number of fireplaces: 1
- Fireplace features: Gas Log, Living Room
Interior area
- Total structure area: 0
- Total interior livable area: 1,828 sqft
Property
Parking
- Total spaces: 7
- Parking features: No Garage, Yes, Garage Owned, Detached, Driveway, Owned, Garage
- Garage spaces: 1
- Has uncovered spaces: Yes
Accessibility
- Accessibility features: No Disability Access
Features
- Stories: 1.5
Lot
- Size: 8,712 Square Feet
- Dimensions: 60.3x149.1x60.2x145.7
Details
- Additional structures: Shed(s)
- Parcel number: 1716234004
- Special conditions: None
Construction
Type & style
- Home type: SingleFamily
- Property subtype: Single Family Residence
Materials
- Vinyl Siding
- Roof: Asphalt
Condition
- New construction: No
- Year built: 1926
Utilities & green energy
- Electric: Circuit Breakers
- Sewer: Public Sewer
- Water: Public
Community & HOA
Community
- Features: Park, Tennis Court(s)
HOA
- Services included: None
Location
- Region: Peru
Financial & listing details
- Price per square foot: $109/sqft
- Tax assessed value: $161,352
- Annual tax amount: $3,941
- Ownership: Fee Simple
Estimated market value
Not available
Estimated sales range
Not available
Not available
Price history
Price history is unavailable.
Public tax history
| Year | Property taxes | Tax assessment |
|---|---|---|
| 2024 | $3,726 +200% | $53,784 +147.9% |
| 2023 | $1,242 +10.1% | $21,697 +7.6% |
| 2022 | $1,128 +5.7% | $20,167 +4.8% |
| 2021 | $1,067 | $19,236 +2.5% |
| 2020 | -- | $18,764 +1.8% |
| 2019 | $995 | $18,438 +2.7% |
| 2018 | $995 +113.6% | $17,951 +1.1% |
| 2017 | $466 -47.7% | $17,757 +3.4% |
| 2016 | $891 | $17,171 +3.5% |
| 2015 | $891 +19.8% | $16,588 -6% |
| 2012 | $744 | $17,653 -5.2% |
| 2011 | -- | $18,621 -1.2% |
| 2010 | -- | $18,853 |
Find assessor info on the county website
Monthly payment
Est. payment
Payment breakdown
Explore the cost of this home by adjusting the details. Changes won't be saved.Climate risks
Neighborhood: 61354
Nearby schools
GreatSchools rating
- 7/10Northview Elementary SchoolGrades: PK-4Distance: 0.9 mi
- 5/10Parkside Middle SchoolGrades: 5-8Distance: 1.6 mi
- 7/10La Salle-Peru Twp High SchoolGrades: 9-12Distance: 0.2 mi
Schools provided by the listing agent
- District: 124
Source: MRED as distributed by MLS GRID. This data may not be complete. We recommend contacting the local school district to confirm school assignments for this home.
- $85,0002 bd1 ba640 sqft23 Westclox Ave, Peru, IL 61354Sold

- $33,0002 bd1 ba1.1k sqft43 Westclox Ave, Peru, IL 61354Sold
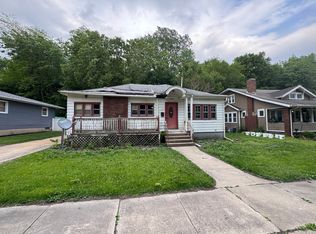
- $156,4002 bd1 ba1.3k sqft133 11th St, Peru, IL 61354Off Market
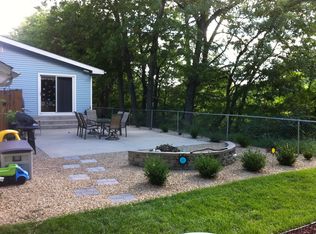
- $105,700-- bd-- ba693 sqft21 Westclox Ave, Peru, IL 61354Off Market
- $205,3003 bd2 ba1.1k sqft45 Westclox Ave, Peru, IL 61354Off Market
- $157,8005 bd2 ba1.9k sqft127 11th St, Peru, IL 61354Off Market
- $113,300-- bd-- ba1.6k sqft19 Westclox Ave, Peru, IL 61354Off Market
- $219,4003 bd3 ba1.3k sqft130 12th St, Peru, IL 61354Off Market
A local agent can set up tours, give advice and negotiate with sellers.
A local lender can help you make sure your offer is ready when you are.
Similar homes
- $195,0004 bd2 ba1.2k sqft1614 7th St, Peru, IL 61354Active
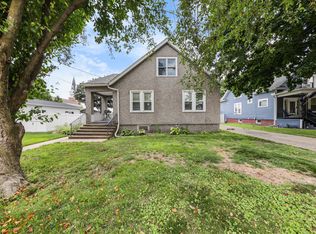 MLS ID #12707874, Lori A Bonarek, ABR,AHWD,E-PRO,PSA,SFR,SRS, Lori Bonarek Realty. MRED as distributed by MLS GRID
 - $220,0003 bd2 ba1.7k sqft1606 Prospect Ave, La Salle, IL 61301For Sale
 MLS ID #202603747, Christine Schweickert. NorthWest Illinois Alliance of REALTORS®
 - $189,0003 bd2 ba1.4k sqft437 10th Pl, La Salle, IL 61301Active
 MLS ID #12701867, Wendy Fulmer, Coldwell Banker Today's. MRED as distributed by MLS GRID
 - $169,5004 bd2 ba1.9k sqft630 Bucklin St, La Salle, IL 61301For Sale
 MLS ID #202604264, Kathy Zidow. NorthWest Illinois Alliance of REALTORS®
 - $159,9004 bd2 ba1.1k sqft1416 Prospect Ave, Peru, IL 61354Re-activatedMLS ID #12655651, Luis A Paredes, Luna Realty Group. MRED as distributed by MLS GRID
- $116,0002 bd2 ba1k sqft511 West St, Peru, IL 61354For Sale
 MLS ID #PA1268526, Donna L Fauntleroy, Coldwell Banker Real Estate Group. RMLS Alliance as distributed by MLS GRID
 - $139,9003 bd2 ba1.4k sqft231 2nd St, La Salle, IL 61301For SaleMLS ID #202604408, Barbara Bryant. NorthWest Illinois Alliance of REALTORS®
- $159,9004 bd2 ba1.6k sqft1511 Saint Vincents Ave, La Salle, IL 61301Price ChangeMLS ID #12698100, Wendy Fulmer, Coldwell Banker Today's. MRED as distributed by MLS GRID
- $214,9003 bd2 ba1k sqft1145 Marquette St, La Salle, IL 61301For SaleMLS ID #202601850, Bonnie Lester. NorthWest Illinois Alliance of REALTORS®
- $250,0004 bd2 ba1.5k sqft1805 Green St, Peru, IL 61354For Sale By Owner
- $157,9002 bd2 ba1.3k sqft1915 9th St, Peru, IL 61354ActiveMLS ID #12672498, Bonnie Lester, Coldwell Banker Today's. MRED as distributed by MLS GRID
- $239,9003 bd1 ba1k sqft1421 25th St, Peru, IL 61354For SaleMLS ID #202603504, Linda Kaszynski. NorthWest Illinois Alliance of REALTORS®
- $212,0002 bd2 ba1.6k sqft1536 & 1546 La Harpe St, La Salle, IL 61301For SaleMLS ID #202601414, Linda Kaszynski. NorthWest Illinois Alliance of REALTORS®
- $185,0003 bd2 ba1.9k sqft2580 E 450th Rd, Oglesby, IL 61348ActiveMLS ID #12676684, Wendy Fulmer, Coldwell Banker Today's. MRED as distributed by MLS GRID
- $200,0003 bd2 ba1.9k sqft212 E Cleveland St, Spring Valley, IL 61362ActiveMLS ID #12671583, Todd Gensler, Coldwell Banker Today's. MRED as distributed by MLS GRID
- $150,0002 bd1 ba2.1k sqft303 Prairie St, Spring Valley, IL 61362For SaleMLS ID #202604464, Alice Green. NorthWest Illinois Alliance of REALTORS®
- $265,0003 bd1 ba1.8k sqft82 N 23rd Rd, Peru, IL 61354ActiveMLS ID #12499685, Kathryn Erjavsek, Malooley Dahm Realty. MRED as distributed by MLS GRID
- $155,0002 bd2 ba1.1k sqft527 12th St, Peru, IL 61354ActiveMLS ID #12626595, Rebecca McPheeters, Town & Country Realty Sales. MRED as distributed by MLS GRID
- $234,9993 bd2 ba1.6k sqft1604 Sobieski St, La Salle, IL 61301ActiveMLS ID #12615652, Aaron Mallet, eXp Realty. MRED as distributed by MLS GRID
- $247,0004 bd3 ba1.9k sqft1008 Joliet St, La Salle, IL 61301ActiveMLS ID #12671991, Bonnie Lester, Coldwell Banker Today's. MRED as distributed by MLS GRID
