Pohlig Custom Stone Colonial in Coveted Sunwood Farm – Just Beyond Valley Forge National Park! Welcome to one of the most desirable neighborhoods in the area. The sellers have cherished their time in this beautifully maintained 4-bedroom, 2.5-bath home, set on a spacious and private lot. Enjoy summer days by the in-ground pool, unwind in the screened-in porch, or entertain in the open-concept kitchen and cathedral-ceiling family room. Recent upgrades include all new Anderson windows and a gorgeous new primary bathroom. The finished lower-level game room adds even more living and entertaining space. The property is located next Phoenixville Golf Club and Valley Forge National Park, YMCA and minutes to downtown Phoenixville. So accessible to shopping and major roads and Main Line. This home is move-in ready—if we can manage to tear the sellers away from it! P.S. – Phoenixville was just voted as one of the most vibrant towns in the Western Suburbs, full of charm, dining, and community spirit!
Sold for $1,121,100
$1,121,100
25 Westhorpe Ln, Phoenixville, PA 19460
4beds
3,581sqft
Single Family Residence
Built in 1989
0.85 Acres Lot
$1,159,800 Zestimate®
$313/sqft
$4,691 Estimated rent
Home value
$1,159,800
$1.09M - $1.23M
$4,691/mo
Zestimate® history
Owner options
List your home for rent
$4,691/mo
Rent Zestimate®
Find your next renter with Zillow Rental Manager. Plus, with online applications, you can quickly screen prospective tenants – for free.
$4,691/mo
Rent Zestimate®
Refinance and save
$7,840/mo
Est. payment
Refinancing to a lower rate could help reduce your monthly payments and save thousands over the life of the loan.
$7,840/mo
Est. payment
Explore your selling options
Work with a Zillow partner agent
Leverage their expertise and Zillow's premium Showcase listings to get your home seen by more buyers.
Get startedList with your own agent
Get your home in front of millions of buyers by listing it on Zillow.
Learn how to do itSell it yourself
Take full control of how buyers see your home on Zillow by listing For Sale by Owner (FSBO).
List your homeWhat's special
In-ground poolFinished lower-level game roomAll new anderson windowsScreened-in porchCathedral-ceiling family roomOpen-concept kitchenGorgeous new primary bathroom
Zillow last checked:
Listing updated:
Listed by:
Sandra McAlaine 610-608-6062,
RE/MAX Main Line - Devon
Bought with:
Chris Sutphen, RS323520
Better Homes and Gardens Real Estate Valley Partners
Source: Bright MLS,MLS#: PACT2105354
Facts & features
Interior
Bedrooms & bathrooms
- Bedrooms: 4
- Bathrooms: 3
- Full bathrooms: 3
- Main level bathrooms: 1
Rooms
- Room types: Living Room, Dining Room, Primary Bedroom, Bedroom 2, Bedroom 3, Bedroom 4, Kitchen, Game Room, Family Room, Den, Laundry
Primary bedroom
- Level: Upper
- Area: 300 Square Feet
- Dimensions: 20 x 15
Bedroom 2
- Level: Upper
- Area: 169 Square Feet
- Dimensions: 13 x 13
Bedroom 3
- Level: Upper
- Area: 156 Square Feet
- Dimensions: 13 x 12
Bedroom 4
- Level: Upper
- Area: 132 Square Feet
- Dimensions: 12 x 11
Den
- Level: Main
- Area: 132 Square Feet
- Dimensions: 12 x 11
Dining room
- Level: Main
- Area: 195 Square Feet
- Dimensions: 15 x 13
Family room
- Level: Main
- Area: 300 Square Feet
- Dimensions: 20 x 15
Game room
- Level: Main
Kitchen
- Level: Main
- Area: 312 Square Feet
- Dimensions: 24 x 13
Laundry
- Level: Main
Living room
- Level: Main
- Area: 285 Square Feet
- Dimensions: 19 x 15
Screened porch
- Level: Main
Heating
- Forced Air, Natural Gas
Cooling
- Central Air, Ceiling Fan(s), Electric
Appliances
- Included: Cooktop, Down Draft, Disposal, Dryer, Energy Efficient Appliances, Exhaust Fan, Extra Refrigerator/Freezer, Ice Maker, Microwave, Double Oven, Self Cleaning Oven, Oven, Refrigerator, Washer, Water Heater, Gas Water Heater
- Laundry: Main Level, Laundry Room
Features
- Attic, Breakfast Area, Ceiling Fan(s), Chair Railings, Crown Molding, Family Room Off Kitchen, Floor Plan - Traditional, Formal/Separate Dining Room, Eat-in Kitchen, Kitchen Island, Kitchen - Table Space, Primary Bath(s), Recessed Lighting, Soaking Tub, Bathroom - Stall Shower, Bathroom - Tub Shower, Wainscotting, Walk-In Closet(s), 9'+ Ceilings, Beamed Ceilings, Cathedral Ceiling(s)
- Flooring: Carpet, Ceramic Tile, Hardwood, Wood
- Windows: Double Pane Windows, Double Hung, Energy Efficient, ENERGY STAR Qualified Windows, Insulated Windows
- Basement: Connecting Stairway,Full,Interior Entry,Partially Finished,Concrete,Shelving,Sump Pump,Water Proofing System
- Number of fireplaces: 1
- Fireplace features: Mantel(s), Stone, Wood Burning
Interior area
- Total structure area: 4,031
- Total interior livable area: 3,581 sqft
- Finished area above ground: 3,036
- Finished area below ground: 545
Property
Parking
- Total spaces: 10
- Parking features: Built In, Circular Driveway, Driveway, Private, Attached, Off Street
- Attached garage spaces: 2
- Uncovered spaces: 8
Accessibility
- Accessibility features: None
Features
- Levels: Two
- Stories: 2
- Patio & porch: Patio, Porch, Screened, Screened Porch
- Exterior features: Extensive Hardscape, Lighting, Flood Lights, Sidewalks, Street Lights
- Has private pool: Yes
- Pool features: Fenced, Gunite, In Ground, Private
- Fencing: Back Yard,Split Rail,Wire
- Has view: Yes
- View description: Garden
- Frontage type: Road Frontage
Lot
- Size: 0.85 Acres
- Features: Backs to Trees, Cul-De-Sac, Front Yard, Landscaped, Level, No Thru Street, Private, Rear Yard, SideYard(s), Near National Park
Details
- Additional structures: Above Grade, Below Grade
- Parcel number: 2706 0103.2400
- Zoning: RES
- Special conditions: Standard
Construction
Type & style
- Home type: SingleFamily
- Architectural style: Colonial,Traditional
- Property subtype: Single Family Residence
Materials
- Cedar, Stone, Stucco, Wood Siding
- Foundation: Concrete Perimeter
- Roof: Architectural Shingle,Pitched
Condition
- Excellent
- New construction: No
- Year built: 1989
Details
- Builder model: Springmill
- Builder name: Pohlig Brothers
Utilities & green energy
- Electric: 200+ Amp Service
- Sewer: Public Sewer
- Water: Public
- Utilities for property: Cable Connected, Natural Gas Available, Sewer Available
Community & HOA
Community
- Subdivision: Sunwood Farm
HOA
- Has HOA: Yes
- Services included: Common Area Maintenance, All Ground Fee, Trash
- HOA fee: $725 annually
Location
- Region: Phoenixville
- Municipality: SCHUYLKILL TWP
Financial & listing details
- Price per square foot: $313/sqft
- Tax assessed value: $306,800
- Annual tax amount: $13,267
- Date on market: 8/21/2025
- Listing agreement: Exclusive Right To Sell
- Listing terms: Cash,Conventional
- Inclusions: All Appliances And Pool Equipment Included " As Is " Condition.
- Exclusions: None
- Ownership: Fee Simple
Price history
| Date | Event | Price |
|---|---|---|
| 10/10/2025 | Sold | $1,121,100+2.9%$313/sqft |
Source:  Bright MLS #PACT2105354 Report a problem Bright MLS #PACT2105354 Report a problem | ||
| 8/27/2025 | Pending sale | $1,090,000$304/sqft |
Source: Bright MLS #PACT2105354 Report a problem | ||
| 8/21/2025 | Listed for sale | $1,090,000$304/sqft |
Source: Bright MLS #PACT2105354 Report a problem | ||
Public tax history
| Year | Property taxes | Tax assessment |
|---|---|---|
| 2026 | $13,457 +4.4% | $306,800 |
| 2025 | $12,889 +1.5% | $306,800 |
| 2024 | $12,701 +2% | $306,800 |
| 2023 | $12,450 +1% | $306,800 |
| 2022 | $12,331 +0.8% | $306,800 |
| 2021 | $12,232 +172.7% | $306,800 |
| 2020 | $4,485 -61.1% | $306,800 |
| 2019 | $11,532 +2.6% | $306,800 |
| 2018 | $11,244 +9899.9% | $306,800 |
| 2017 | $112 -92.2% | $306,800 |
| 2016 | $1,440 | $306,800 |
| 2015 | $1,440 | $306,800 |
| 2014 | $1,440 | $306,800 |
| 2013 | -- | $306,800 -15.5% |
| 2012 | -- | $363,230 |
| 2011 | -- | $363,230 |
| 2010 | -- | $363,230 |
| 2009 | -- | $363,230 |
| 2008 | -- | $363,230 |
| 2007 | -- | $363,230 |
| 2006 | -- | $363,230 |
| 2005 | -- | $363,230 |
| 2004 | -- | $363,230 |
| 2003 | -- | $363,230 |
| 2000 | -- | $363,230 |
Find assessor info on the county website
Neighborhood: 19460
Nearby homes
- $974,3004 bd2 ba3.4k sqft35 Westhorpe Ln, Phoenixville, PA 19460Off Market
- $990,9004 bd2 ba3.4k sqft15 Westhorpe Ln, Phoenixville, PA 19460Off Market
- $--3 bd3 ba-- sqft1537 Valley Forge Rd #3, Phoenixville, PA 19460Off Market
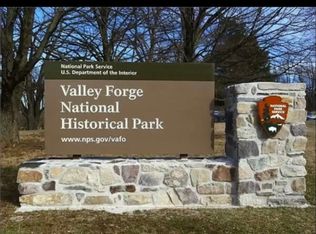
- $343,8001 bd1 ba-- sqft1537 Valley Forge Rd, Phoenixville, PA 19460Off Market
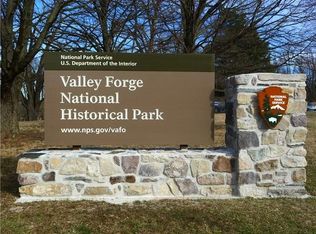
- $1,016,8004 bd2 ba3.4k sqft20 Westhorpe Ln, Phoenixville, PA 19460Off Market
- $1,046,7004 bd3 ba3.7k sqft45 Westhorpe Ln, Phoenixville, PA 19460Off Market
- $1,222,7004 bd4 ba4.9k sqft50 Eastgate Dr, Phoenixville, PA 19460Off Market
- $462,4003 bd2 ba1.3k sqft1533 Valley Forge Rd, Phoenixville, PA 19460Off Market
Nearby schools
GreatSchools rating
- 8/10Schuylkill El SchoolGrades: 2-5Distance: 1.8 mi
- 6/10Phoenixville Area Middle SchoolGrades: 6-8Distance: 2.3 mi
- 8/10Phoenixville Area High SchoolGrades: 9-12Distance: 2.4 mi
Schools provided by the listing agent
- High: Phoenixville
- District: Phoenixville Area
Source: Bright MLS. This data may not be complete. We recommend contacting the local school district to confirm school assignments for this home.
Get a cash offer in 3 minutes
Find out how much your home could sell for in as little as 3 minutes with a no-obligation cash offer.
Estimated market value
$1,159,800
Get a cash offer in 3 minutes
Find out how much your home could sell for in as little as 3 minutes with a no-obligation cash offer.
Estimated market value
$1,159,800
- Pennsylvania
- Chester County
- Phoenixville
- 19460
- 25 Westhorpe Ln
