Skip main navigation
Sold for $349,900
  • $349,900

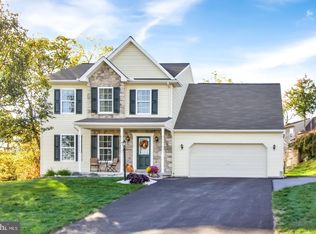
    25 Westminster Ct, Mount Wolf, PA 17347

    4beds
    1,902sqft
    Single Family Residence
    Built in 2006
    0.68 Acres Lot
    $366,100 Zestimate®
    $184/sqft
    $2,453 Estimated rent

    Home value

    $366,100

    $340,000 - $392,000

    $2,453/mo

    Zestimate® history
    Loading
    Loading...

    Owner options

    List your home for rent

    $2,453/mo

    Rent Zestimate®

    Find your next renter with Zillow Rental Manager. Plus, with online applications, you can quickly screen prospective tenants – for free.

    Learn more

    $2,453/mo

    Rent Zestimate®

    Refinance and save

    $2,295/mo

    Est. payment

    Refinancing to a lower rate could help reduce your monthly payments and save thousands over the life of the loan.

    See today's rates

    $2,295/mo

    Est. payment

    Explore your selling options

    Work with a Zillow partner agent

    Leverage their expertise and Zillow's premium Showcase listings to get your home seen by more buyers.

    Get started

    List with your own agent

    Get your home in front of millions of buyers by listing it on Zillow.

    Learn how to do it

    Sell it yourself

    Take full control of how buyers see your home on Zillow by listing For Sale by Owner (FSBO).

    List your home

    What's special

    Walk out basementOpen floor planNew dishwasherOversized two car garageTons of additional spaceBack deckBuilt ins
    Enjoy cul-de-sac living in quiet Asbury Pointe neighborhood. Well maintained home featuring a great layout with open floor plan. Large 4th bedroom/bonus room above garage with built ins. Enjoy your morning coffee on the back deck while taking in the wildlife. Large walk out basement has a finished office/theater room wired with surround sound, and TONS of additional space with endless potential. Oversized two car garage. New paint throughout. All appliance included. New dishwasher and microwave. This one is a must see!

    Zillow last checked:

    Listing updated:

    Listed by:

    Rob Jones 717-855-8233,

    Berkshire Hathaway HomeServices Homesale Realty

    Bought with:

    DAVID OBENSTINE, AB068297

    RE/MAX Realty Associates

    Source: Bright MLS,MLS#: PAYK2086238MLS Logo

    Facts & features

    Interior

    Bedrooms & bathrooms
    • Bedrooms: 4
    • Bathrooms: 3
    • Full bathrooms: 2
    • 1/2 bathrooms: 1
    • Main level bathrooms: 1
    Basement
    • Area: 1640
    Heating
    • Forced Air, Natural Gas
    Cooling
    • Central Air, Electric
    Appliances
    • Included: Disposal, Dishwasher, Microwave, Washer, Dryer, Refrigerator, Oven, Electric Water Heater
    • Laundry: Main Level
    Features
    • Kitchen Island, Eat-in Kitchen, Dining Area
    • Doors: Storm Door(s)
    • Windows: Insulated Windows
    • Basement: Full,Concrete,Walk-Out Access,Partially Finished
    • Has fireplace: No
    Interior area
    • Total structure area: 3,302
    • Total interior livable area: 1,902 sqft
    • Finished area above ground: 1,662
    • Finished area below ground: 240

    Property

    Parking
    • Total spaces: 2
    • Parking features: Garage Door Opener, Oversized, Attached
    • Attached garage spaces: 2
    Accessibility
    • Accessibility features: None
    Features
    • Levels: Two
    • Stories: 2
    • Patio & porch: Porch, Deck
    • Pool features: None
    Lot
    • Size: 0.68 Acres
    • Features: Sloped, Cul-De-Sac
    Details
    • Additional structures: Above Grade, Below Grade
    • Parcel number: 260001300040000000
    • Zoning: RESIDENTIAL
    • Zoning description: Residential
    • Special conditions: Standard

    Construction

    Type & style
    • Home type: SingleFamily
    • Architectural style: Colonial
    • Property subtype: Single Family Residence
    Materials
    • Stick Built, Vinyl Siding
    • Foundation: Slab
    • Roof: Shingle
    Condition
    • New construction: No
    • Year built: 2006

    Utilities & green energy

    • Sewer: Public Sewer
    • Water: Public

    Community & neighborhood

    Security
    • Security features: Smoke Detector(s)
    Location
    • Region: Mount Wolf
    • Subdivision: Asbury Pointe
    • Municipality: EAST MANCHESTER TWP

    Other

    Other facts
    • Listing agreement: Exclusive Agency
    • Listing terms: Cash,Conventional,FHA,VA Loan
    • Ownership: Fee Simple

    Price history

    DateEventPrice
    8/15/2025Sold$349,900$184/sqft
    Source: Bright MLS #PAYK2086238 Report a problem
    7/28/2025Pending sale$349,900$184/sqft
    Source: Bright MLS #PAYK2086238 Report a problem
    7/21/2025Price change$349,900-2.8%$184/sqft
    Source: Bright MLS #PAYK2086238 Report a problem
    7/17/2025Listed for sale$359,900+105.8%$189/sqft
    Source: Bright MLS #PAYK2086238 Report a problem
    2/23/2017Sold$174,900$92/sqft
    Source: Public Record Report a problem
    11/14/2016Price change$174,900-2.8%$92/sqft
    Source: Berkshire Hathaway Homesale #21611158 Report a problem
    10/18/2016Price change$179,900-2.7%$95/sqft
    Source: Berkshire Hathaway Homesale #21611158 Report a problem
    10/6/2016Price change$184,900-0.1%$97/sqft
    Source: Berkshire Hathaway Homesale #21611158 Report a problem
    9/28/2016Price change$185,000-7.5%$97/sqft
    Source: Keller Williams - Harrisburg - East #254368 Report a problem
    6/3/2016Price change$200,000-4.8%$105/sqft
    Source: Lusk & Associates Sotheby's International Realty #251776 Report a problem
    5/12/2016Price change$210,000-2.3%$110/sqft
    Source: Lusk & Associates Sotheby's International Realty #251776 Report a problem
    3/8/2016Price change$215,000-4.4%$113/sqft
    Source: Lusk & Associates Sotheby's International Realty #251776 Report a problem
    11/18/2015Listed for sale$225,000+32.4%$118/sqft
    Source: Lusk & Associates Sotheby's International Realty #251776 Report a problem
    9/30/2011Sold$170,000+3.1%$89/sqft
    Source: Public Record Report a problem
    8/3/2011Price change$164,900-5.7%$87/sqft
    Source: Prudential Bob Yost Homesale Services #21107408 Report a problem
    7/8/2011Listed for sale$174,900$92/sqft
    Source: Prudential Bob Yost Homesale Services #21107408 Report a problem

    Public tax history

    YearProperty taxesTax assessment
    2025$6,736 +1.7%$189,480
    2024$6,624 $189,480
    2023$6,624 +4.3%$189,480
    2022$6,351 -0.3%$189,480
    2021$6,372 +0.7%$189,480
    2020$6,331 +1%$189,480
    2019$6,270 +0.5%$189,480
    2018$6,240 +421.9%$189,480
    2017$1,196 $189,480
    2016-- $189,480
    2015-- $189,480
    2014-- $189,480
    2013-- $189,480
    2012-- $189,480
    2011-- $189,480
    2010-- $189,480
    2009-- $189,480
    2008-- $189,480
    2007-- $189,480 +437.1%
    2006-- $35,280 +236%
    2005-- $10,500
    2004-- $10,500
    2003-- $10,500
    2002-- $10,500
    2000-- $10,500
    1999-- $10,500

    Find assessor info on the county website

    Neighborhood: 17347

    Nearby schools

    GreatSchools rating
    Schools provided by the listing agent
    • Elementary: Mt Wolf
    • Middle: Northeastern
    • High: Northeastern Senior
    • District: Northeastern York

    Source: Bright MLS. This data may not be complete. We recommend contacting the local school district to confirm school assignments for this home.

    Get pre-qualified for a loan
    At Zillow Home Loans, we can pre-qualify you in as little as 5 minutes with no impact to your credit score.

    An equal housing lender. NMLS #10287.

    Sell for more on Zillow
    Get a Zillow Showcase℠ listing at no additional cost and you could sell for .
    $366,100
    2% more
    +$7,322
    With Zillow Showcase(estimated)
    $373,422