Get Ready To Swoon Over This Charming, Sweet-As-Can-Be 4 Bed, 2.5 Bath Oxford Model In The Super Desirable Bobby's Run Neighborhood! This Turn-Key Beauty Has Everything You’ve Been Looking For. From The Moment You Pull Up, The Impeccable Landscaping And Adorable Covered Front Porch Will Steal Your Heart. Step Inside And Feel The Warmth Of The Bright, Airy Open Floor Plan With Soaring Ceilings And Spacious Rooms That Flow Effortlessly. To The Left, You Will Find The Formal Living And Dining Rooms, Adorned With Luxury Vinyl Plank Floors, Chair Rail Detailing, And An Abundance Of Windows, Bathing Both Rooms In Natural Light. These Spaces Are Perfect For Hosting Those Big Holiday Dinners Or Celebrating Life’s Special Moments. As You Continue To The Large Eat-In Kitchen, Just Off The Dining Room, You Will Love The Gleaming Granite Counters, Brand New Stylish Subway Tile Backsplash, An Abundance Of Maple Cabinetry, Convenient Peninsula With Seating, And Stainless Steel Appliances. Sliding Glass Doors Lead To The Large Fenced Yard And Beautiful Paver Patio, The Perfect Yard For BBQs, Games, Or Just Relaxing Outdoors. Back Inside, The Kitchen Opens Right Into A Huge Family Room With Vaulted Ceilings And Those Gorgeous Luxury Vinyl Plank Floors...Talk About The Ideal Space For Movie Nights Or Catching Up With Loved Ones! Working From Home? The Private First-Floor Study Has You Covered! Rounding Out The Main Floor Are The Generously Sized Mud Room/Laundry Room And A Half Bath. When It’s Time To Unwind, Head Upstairs To Retreat To The Generously Sized Primary Suite, Complete With Double Door Entry, Dramatic Vaulted Tray Ceiling, And A Large Walk In Closet. The Ensuite Bath Features A Sunken Tub, Stall Shower, And His And Hers Sinks. Down The Hall Are The Three Generously Sized Bedrooms Serviced By A Full Hall Bath With A Tub/Shower Combo And Convenient Dual Sinks. Wait! There’s More — A Fully Finished Basement Offers Endless Possibilities: Game Room, Home Gym, Media Lounge — You Name It! With A Two Car Garage And Shed Out Back, There Is No Shortage Of Storage Space. All This And More In An Ideal Location Where The Kids Can Walk To Schools And Parks, And You Are Just Minutes From Shopping, Dining, And All Major Roadways. Don’t Let This One Slip Away!!
Sold for $710,000
$710,000
25 Westminster Dr, Lumberton, NJ 08048
4beds
4,122sqft
Single Family Residence
Built in 1999
10,240 Square Feet Lot
$729,700 Zestimate®
$172/sqft
$5,159 Estimated rent
Home value
$729,700
$664,000 - $803,000
$5,159/mo
Zestimate® history
Owner options
List your home for rent
$5,159/mo
Rent Zestimate®
Find your next renter with Zillow Rental Manager. Plus, with online applications, you can quickly screen prospective tenants – for free.
$5,159/mo
Rent Zestimate®
Refinance and save
$5,010/mo
Est. payment
Refinancing to a lower rate could help reduce your monthly payments and save thousands over the life of the loan.
$5,010/mo
Est. payment
Explore your selling options
Work with a Zillow partner agent
Leverage their expertise and Zillow's premium Showcase listings to get your home seen by more buyers.
Get startedList with your own agent
Get your home in front of millions of buyers by listing it on Zillow.
Learn how to do itSell it yourself
Take full control of how buyers see your home on Zillow by listing For Sale by Owner (FSBO).
List your homeWhat's special
Large eat-in kitchenSoaring ceilingsVaulted ceilingsFully finished basementDramatic vaulted tray ceilingEnsuite bathHis and hers sinks
Zillow last checked:
Listing updated:
Listed by:
Christine Dash 609-332-6266,
Keller Williams Realty - Moorestown
Bought with:
Cecilia Snyder, 2295146
KW Empower
Source: Bright MLS,MLS#: NJBL2083664
Facts & features
Interior
Bedrooms & bathrooms
- Bedrooms: 4
- Bathrooms: 3
- Full bathrooms: 2
- 1/2 bathrooms: 1
- Main level bathrooms: 1
Rooms
- Room types: Living Room, Dining Room, Primary Bedroom, Bedroom 2, Bedroom 3, Bedroom 4, Kitchen, Family Room, Basement, Study, Laundry
Primary bedroom
- Features: Attached Bathroom, Soaking Tub, Bathroom - Stall Shower, Cathedral/Vaulted Ceiling, Ceiling Fan(s), Flooring - Carpet, Walk-In Closet(s)
- Level: Upper
- Area: 360 Square Feet
- Dimensions: 24 x 15
Bedroom 2
- Features: Ceiling Fan(s), Flooring - Carpet, Chair Rail
- Level: Upper
- Area: 132 Square Feet
- Dimensions: 12 x 11
Bedroom 3
- Features: Ceiling Fan(s), Flooring - Carpet
- Level: Upper
- Area: 120 Square Feet
- Dimensions: 12 x 10
Bedroom 4
- Features: Ceiling Fan(s), Flooring - Carpet
- Level: Upper
- Area: 110 Square Feet
- Dimensions: 11 x 10
Basement
- Features: Basement - Finished, Built-in Features, Flooring - Carpet, Recessed Lighting
- Level: Lower
- Area: 1450 Square Feet
- Dimensions: 50 x 29
Basement
- Features: Basement - Unfinished
- Level: Lower
- Area: 247 Square Feet
- Dimensions: 19 x 13
Dining room
- Features: Flooring - Luxury Vinyl Plank, Chair Rail
- Level: Main
- Area: 156 Square Feet
- Dimensions: 13 x 12
Family room
- Features: Cathedral/Vaulted Ceiling, Ceiling Fan(s), Recessed Lighting, Flooring - Luxury Vinyl Plank
- Level: Main
- Area: 345 Square Feet
- Dimensions: 23 x 15
Kitchen
- Features: Breakfast Bar, Breakfast Nook, Granite Counters, Flooring - Luxury Vinyl Plank, Kitchen Island, Eat-in Kitchen, Pantry, Recessed Lighting
- Level: Main
- Area: 299 Square Feet
- Dimensions: 23 x 13
Laundry
- Level: Main
- Area: 81 Square Feet
- Dimensions: 9 x 9
Living room
- Features: Flooring - Luxury Vinyl Plank, Recessed Lighting
- Level: Main
- Area: 132 Square Feet
- Dimensions: 12 x 11
Study
- Features: Flooring - Luxury Vinyl Plank
- Level: Main
- Area: 144 Square Feet
- Dimensions: 12 x 12
Heating
- Forced Air, Natural Gas
Cooling
- Central Air, Electric
Appliances
- Included: Stainless Steel Appliance(s), Gas Water Heater
- Laundry: Main Level, Laundry Room
Features
- Soaking Tub, Bathroom - Stall Shower, Bathroom - Tub Shower, Breakfast Area, Built-in Features, Ceiling Fan(s), Chair Railings, Dining Area, Family Room Off Kitchen, Formal/Separate Dining Room, Eat-in Kitchen, Kitchen - Table Space, Pantry, Primary Bath(s), Recessed Lighting, Upgraded Countertops, Walk-In Closet(s)
- Flooring: Carpet
- Basement: Finished
- Has fireplace: No
Interior area
- Total structure area: 4,369
- Total interior livable area: 4,122 sqft
- Finished area above ground: 2,672
- Finished area below ground: 1,450
Property
Parking
- Total spaces: 2
- Parking features: Garage Faces Front, Inside Entrance, Attached
- Attached garage spaces: 2
Accessibility
- Accessibility features: None
Features
- Levels: Two
- Stories: 2
- Patio & porch: Patio, Porch
- Pool features: None
- Fencing: Full
Lot
- Size: 10,240 Square Feet
- Dimensions: 80.00 x 128.00
Details
- Additional structures: Above Grade, Below Grade
- Parcel number: 1700019 5100003
- Zoning: R2.5
- Special conditions: Standard
Construction
Type & style
- Home type: SingleFamily
- Architectural style: Colonial
- Property subtype: Single Family Residence
Materials
- Vinyl Siding
- Foundation: Concrete Perimeter
Condition
- New construction: No
- Year built: 1999
Utilities & green energy
- Sewer: Public Sewer
- Water: Public
Community & HOA
Community
- Subdivision: Bobbys Run
HOA
- Has HOA: No
Location
- Region: Lumberton
- Municipality: LUMBERTON TWP
Financial & listing details
- Price per square foot: $172/sqft
- Tax assessed value: $363,900
- Annual tax amount: $9,687
- Date on market: 5/27/2025
- Listing agreement: Exclusive Right To Sell
- Ownership: Fee Simple
Price history
| Date | Event | Price |
|---|---|---|
| 7/17/2025 | Sold | $710,000+5.2%$172/sqft |
Source:  Bright MLS #NJBL2083664 Report a problem Bright MLS #NJBL2083664 Report a problem | ||
| 6/13/2025 | Pending sale | $675,000$164/sqft |
Source: Bright MLS #NJBL2083664 Report a problem | ||
| 6/9/2025 | Contingent | $675,000$164/sqft |
Source: Bright MLS #NJBL2083664 Report a problem | ||
| 5/27/2025 | Listed for sale | $675,000+73.1%$164/sqft |
Source: Bright MLS #NJBL2083664 Report a problem | ||
| 9/13/2014 | Listing removed | $389,900$95/sqft |
Source: Pat McKenna Realtors #6392223 Report a problem | ||
| 6/26/2014 | Price change | $389,900-2.5%$95/sqft |
Source: Pat McKenna Realtors #6392223 Report a problem | ||
| 5/2/2014 | Listed for sale | $400,000+88.4%$97/sqft |
Source: Pat McKenna Realtors #6371315 Report a problem | ||
| 10/21/1999 | Sold | $212,275$51/sqft |
Source: Public Record Report a problem | ||
Public tax history
| Year | Property taxes | Tax assessment |
|---|---|---|
| 2025 | $9,687 +6.4% | $363,900 |
| 2024 | $9,108 | $363,900 |
| 2023 | -- | $363,900 |
| 2022 | $8,897 +0.3% | $363,900 |
| 2021 | $8,872 +2% | $363,900 |
| 2020 | $8,697 +1.5% | $363,900 |
| 2019 | $8,566 +1.9% | $363,900 |
| 2018 | $8,406 +2.2% | $363,900 |
| 2017 | $8,224 +0.8% | $363,900 |
| 2016 | $8,162 +3.9% | $363,900 |
| 2015 | $7,853 +4% | $363,900 +4% |
| 2014 | $7,554 +0.7% | $349,900 |
| 2013 | $7,505 +4.7% | $349,900 |
| 2012 | $7,166 +0.3% | $349,900 |
| 2011 | $7,141 +2.8% | $349,900 |
| 2010 | $6,946 +0.7% | $349,900 |
| 2009 | $6,897 +2.7% | $349,900 |
| 2008 | $6,718 -10.3% | $349,900 |
| 2007 | $7,489 +4.8% | $349,900 +65.9% |
| 2006 | $7,145 -0.8% | $210,900 |
| 2005 | $7,202 +21.1% | $210,900 |
| 2004 | $5,947 | $210,900 |
Find assessor info on the county website
Neighborhood: 08048
Nearby homes
- $564,3003 bd3 ba1.9k sqft27 Westminster Dr, Lumberton, NJ 08048Off Market

- $665,300-- bd-- ba2.9k sqft23 Westminster Dr, Lumberton, NJ 08048Off Market
- $535,0004 bd3 ba2.7k sqft618 Walden Way, Lumberton, NJ 08048Sold
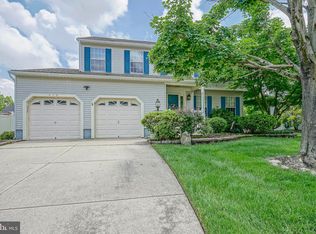
- $570,4004 bd3 ba1.9k sqft616 Walden Way, Lumberton, NJ 08048Off Market

- $575,900-- bd-- ba2.3k sqft29 Westminster Dr, Lumberton, NJ 08048Off Market
- $607,200-- bd-- ba1.8k sqft620 Walden Way, Lumberton, NJ 08048Off Market
- $804,2004 bd4 ba3.5k sqft21 Westminster Dr, Lumberton, NJ 08048Off Market
- $728,200-- bd-- ba3.1k sqft26 Westminster Dr, Lumberton, NJ 08048Off Market
Nearby schools
GreatSchools rating
- 5/10Bobbys Run SchoolGrades: 2-5Distance: 0.3 mi
- 4/10Lumberton Middle SchoolGrades: 6-8Distance: 0.3 mi
- 4/10Rancocas Valley Regional High SchoolGrades: 9-12Distance: 2.2 mi
Schools provided by the listing agent
- Elementary: Bobbys Run E.s.
- Middle: Lumberton M.s.
- High: Rancocas Valley Reg. H.s.
- District: Lumberton Township Public Schools
Source: Bright MLS. This data may not be complete. We recommend contacting the local school district to confirm school assignments for this home.
Get a cash offer in 3 minutes
Find out how much your home could sell for in as little as 3 minutes with a no-obligation cash offer.
Estimated market value
$729,700
Get a cash offer in 3 minutes
Find out how much your home could sell for in as little as 3 minutes with a no-obligation cash offer.
Estimated market value
$729,700
- New Jersey
- Burlington County
- Lumberton Township
- 08048
- 25 Westminster Dr
Nearby cities
Nearby zip codes
Other Lumberton Township Topics
- Apartments for Rent in 08048
- Houses for Sale in 08048
- Houses for Rent in 08048
- 08048 Real Estate
- Lumberton Township Condos
- Houses for Sale in Lumberton Township
- Newest Listings in Lumberton Township
- Lumberton Township Home Values
- Lumberton Township Real Estate Agents
- Lumberton Township Refinance
- Lumberton Township Mortgage Rates
