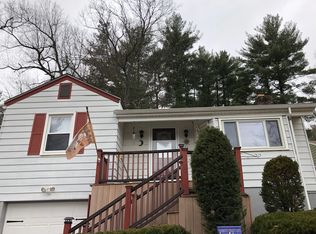
HIGHEST & BEST OFFERS DUE 6/24 BY 8:00PM. Located in the much sought after SHAKER PINES LAKE COMMUNITY. Discover your dream home with this UNIQUE 3-bedroom, 1.5-bathroom ranch, offering the perfect blend of modern convenience and lakeside serenity. Nestled in a tranquil neighborhood just a short way from the lake, this home provides LAKE ACCESS, allowing you to enjoy waterside activities without the direct maintenance of being right on the shore. TASTEFULLY UPDATED approximately 5 years ago, the home boasts an open floor plan with gleaming maple hardwood floors, RECESSED LIGHTING, and a spacious combo living/dining room that invites cozy gatherings. The remodeled kitchen features stylish QUARTZ countertops, STAINLESS STEEL appliances, and elegant tile flooring. Relax and entertain in the EXPANSIVE LOWER LEVEL recreation room, complete with a convenient half bath and a dedicated laundry room. Outside, the GENEROUS DECK offers a superb OUTDOOR LIVING SPACE perfect for summer barbecues or peaceful evenings under the stars. Comfort is paramount, with a newer HVAC system, CENTRAL AIR, ROTH oil tank, and an advanced electronic air cleaning system ensuring year-round comfort. The luxurious jetted tub in the main bathroom adds a touch of spa-like indulgence.This LAKESIDE GEM isn't just a house-it's a lifestyle. Embrace year-round vacation living in this meticulously maintained and thoughtfully designed home. Don't miss out! Propane gas for the cooktop. Tank has been removed because it was a lease and Seller no longer lives there. Buyer will need to secure an account for that. It previously was through FSI oil and propane $99/year - per seller. The Town restricts properties from being used as AirBnB. Buyer to confirm use.
Sold for $295,000
Zillow last checked:
Listing updated:
Bought with:
Sara Vermette, RES.0825334
Executive Real Estate Inc.
Source: Smart MLS,MLS#: 24026424
Price history
| Date | Event | Price |
|---|---|---|
| 7/22/2024 | Sold | $295,000+18%$214/sqft |
Source:  Smart MLS #24026424 Report a problem Smart MLS #24026424 Report a problem | ||
| 6/27/2024 | Pending sale | $250,000$181/sqft |
Source: Smart MLS #24026424 Report a problem | ||
| 6/21/2024 | Listed for sale | $250,000+45%$181/sqft |
Source: Smart MLS #24026424 Report a problem | ||
| 2/28/2019 | Sold | $172,400-1.4%$125/sqft |
Source: Smart MLS #170151169 Report a problem | ||
| 1/2/2019 | Pending sale | $174,900$127/sqft |
Source: Pioneer Valley #170151169 Report a problem | ||
| 12/27/2018 | Listed for sale | $174,900-1.2%$127/sqft |
Source: Keller Williams Realty-Longmdw #170151169 Report a problem | ||
| 2/15/2006 | Sold | $177,000+31.1%$128/sqft |
Source: Public Record Report a problem | ||
| 9/9/2002 | Sold | $135,000+32.4%$98/sqft |
Source: Public Record Report a problem | ||
| 9/25/1998 | Sold | $102,000$74/sqft |
Source: Public Record Report a problem | ||
Sell for more on Zillow
Get a Zillow Showcase℠ listing at no additional cost and you could sell for .
$333,200
2% more
+$6,664
With Zillow Showcase(estimated)
$339,864
