Skip main navigation
Pending
  • $399,000

    25 Whippletree Rd, Fairport, NY 14450

    3beds
    1,812sqft
    Loading
    Single Family Residence
    Built in 1970
    0.41 Acres Lot
    $-- Zestimate®
    $220/sqft
    $-- HOA

    What's special

    Overlooking the large backyardTwo car attached garageSpacious dining room
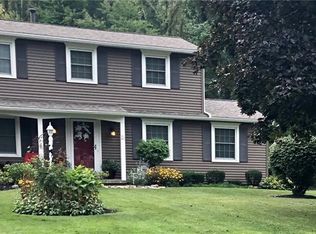
    This one owner home is in the heart of Fairport and walking distance to the Village, restaurants, shopping, and library. Downstairs you will find a den/office with a fireplace, large living room with plenty of natural light, spacious dining room, eat-in kitchen with Corian counters and island, pantry and a half bath. Upstairs is the owners suite with full bath and large walk-in closet, two more bdrms, and second full bath finish off the second floor. Located conveniently off the kitchen is a large deck with retractable awning and overlooking the large backyard. You literally have a park in your backyard. Fellows Road Park is directly behind the home with pickle ball courts, walking trails, picnic shelters, bathrooms, and more. The street also has a neighborhood walking path leading into the park. This home also has a two car attached garage, Green Light, and FAIRPORT ELECTRIC. Offer due Tuesday, 6/30/26.
    47 days
    |
    105
    |
    1
    |

    Zillow last checked:

    Listing updated:

    Listed by:

    RE/MAX Realty Group 585-248-0250,

    Maureen C. Rice 585-218-6847

    Source: NYSAMLSs,MLS#: R1692908MLS LogoOriginating MLS: Rochester

      Facts & features

      Interior

      Bedrooms & bathrooms
      • Bedrooms: 3
      • Bathrooms: 3
      • Full bathrooms: 2
      • 1/2 bathrooms: 1
      • Main level bathrooms: 1
      Heating
      • Gas, Forced Air
      Cooling
      • Central Air
      Appliances
      • Included: Dryer, Dishwasher, Electric Oven, Electric Range, Disposal, Gas Water Heater, Microwave, Refrigerator, Washer
      • Laundry: In Basement
      Features
      • Ceiling Fan(s), Den, Separate/Formal Dining Room, Entrance Foyer, Eat-in Kitchen, Separate/Formal Living Room, Country Kitchen, Pantry, Sliding Glass Door(s), Solid Surface Counters, Skylights, Bath in Primary Bedroom
      • Flooring: Carpet, Hardwood, Laminate, Luxury Vinyl, Varies
      • Doors: Sliding Doors
      • Windows: Skylight(s), Thermal Windows
      • Basement: Full,Sump Pump
      • Number of fireplaces: 1
      Interior area
      • Total structure area: 1,812
      • Total interior livable area: 1,812 sqft

      Property

      Parking
      • Total spaces: 2
      • Parking features: Attached, Electricity, Garage, Driveway, Garage Door Opener
      • Attached garage spaces: 2
      Features
      • Levels: Two
      • Stories: 2
      • Exterior features: Awning(s), Blacktop Driveway, Fence
      • Fencing: Partial
      Lot
      • Size: 0.41 Acres
      • Dimensions: 90 x 200
      • Features: Rectangular, Rectangular Lot, Residential Lot
      Details
      • Additional structures: Shed(s), Storage
      • Parcel number: 2644891530600002003000
      • Special conditions: Standard

      Construction

      Type & style
      • Home type: SingleFamily
      • Architectural style: Colonial
      • Property subtype: Single Family Residence
      Materials
      • Blown-In Insulation, Brick, Frame, Vinyl Siding, Copper Plumbing
      • Foundation: Block
      • Roof: Asphalt
      Condition
      • Resale
      • Year built: 1970

      Utilities & green energy

      • Electric: Circuit Breakers
      • Sewer: Connected
      • Water: Connected, Public
      • Utilities for property: Cable Available, Electricity Available, High Speed Internet Available, Sewer Connected, Water Connected

      Community & HOA

      Community
      • Features: Trails/Paths
      • Subdivision: Whitney Farms 02 Sec 03
      Location
      • Region: Fairport

      Financial & listing details

      • Price per square foot: $220/sqft
      • Tax assessed value: $196,100
      • Annual tax amount: $7,891
      • Date on market: 6/24/2026
      • Cumulative days on market: 38 days
      • Listing terms: Cash,Conventional,FHA,VA Loan

        Estimated market value

        Not available

        Estimated sales range

        Not available

        Not available

        Price history

        DateEventPrice
        7/1/2026Pending sale$399,000$220/sqft
        Source: NYSAMLSs #R1692908 Report a problem
        6/24/2026Listed for sale$399,000$220/sqft
        Source: NYSAMLSs #R1692908 Report a problem

        Public tax history

        YearProperty taxesTax assessment
        2025-- $196,100
        2024-- $196,100
        2023-- $196,100
        2022-- $196,100
        2021-- $196,100
        2020-- $196,100
        2018-- $196,100 +8%
        2017$797 $181,600
        2016-- $181,600
        2015-- $181,600
        2014-- $181,600
        2013-- $181,600
        2012-- $181,600
        2011-- $181,600
        2010-- $181,600 +2%
        2009-- $178,000 +5%
        2007-- $169,500 +3%
        2006-- $164,600 +7.4%
        2005-- $153,300
        2004-- $153,300 +4.5%
        2003-- $146,700
        2002-- $146,700 +1003%
        2001-- $13,300
        2000-- $13,300
        Find assessor info on the county website

        Monthly payment

        Estimated monthly payment$1,822
        All calculations are estimates and provided by Zillow, Inc. for informational purposes only. Actual amounts may vary.
        HOA fees may include property taxes on listings classified as Co-Ops. Contact the listing agent and/or owner for fee details.
        Mortgage interest rates are dependent on a number of factors, including credit score, down payment, and repayment length. Interest rate data provided by Zillow Group Marketplace, Inc. as of 1/1/1970 from various mortgage lenders with which we have lead or other similar arrangements; the Estimated Payment is an average of those rates.
        See how much you could borrow to make a competitive offer.

        Climate risks

        Neighborhood: 14450

        Getting around

        7 / 100
        Car-Dependent
        27 / 100
        Somewhat Bikeable

        Nearby schools

        GreatSchools rating
        Schools provided by the listing agent
        • District: Fairport

        Source: NYSAMLSs. This data may not be complete. We recommend contacting the local school district to confirm school assignments for this home.

        A local agent can set up tours, give advice and negotiate with sellers.

        Browse local experts

        Similar homes