Skip main navigation
Sold for $915,000
  • $915,000

    25 Whispering Woods Drive, Smithtown, NY 11787

    4beds
    --sqft
    Single Family Residence, Residential
    Built in 1995
    0.44 Acres Lot
    $929,500 Zestimate®
    $--/sqft
    $5,312 Estimated rent

    Home value

    $929,500

    $837,000 - $1.03M

    $5,312/mo

    Zestimate® history
    Loading
    Loading...

    Owner options

    List your home for rent

    $5,312/mo

    Rent Zestimate®

    Find your next renter with Zillow Rental Manager. Plus, with online applications, you can quickly screen prospective tenants – for free.

    Learn more

    $5,312/mo

    Rent Zestimate®

    Refinance and save

    $6,328/mo

    Est. payment

    Refinancing to a lower rate could help reduce your monthly payments and save thousands over the life of the loan.

    See today's rates

    $6,328/mo

    Est. payment

    Explore your selling options

    Work with a Zillow partner agent

    Leverage their expertise and Zillow's premium Showcase listings to get your home seen by more buyers.

    Get started

    List with your own agent

    Get your home in front of millions of buyers by listing it on Zillow.

    Learn how to do it

    Sell it yourself

    Take full control of how buyers see your home on Zillow by listing For Sale by Owner (FSBO).

    List your home

    What's special

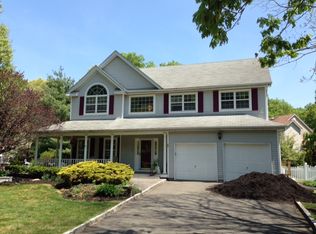
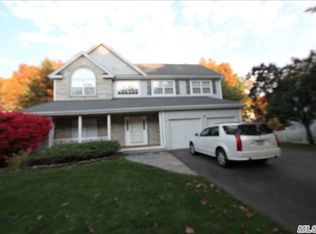

    This Gorgeous 4 Bedroom, 2.5 Bath Colonial In The Beautiful Enchanted Woods Section Of Smithtown Is Not To Be Missed. Featuring Gleaming Hardwood Floors Throughout. From The Moment You Step Into The Stunning Entrance Foyer With The Long Open Staircase, You Will Know That This Home Is For You. The Large Formal Dining Room Offers Privacy and Comfort When You Have Special Dinner Parties. The Chef's Kitchen Is Put Together With Such Taste And Versatility. Featuring The Focal Point Of A 13 Foot Center Island, A Chef's Wolf Stove, Double Oven With Warmer, A One-Year-Old Refridgerator, A Classic Farm Sink, Tons Of Cabinetry, And Gorgeous Granite Countertops. Everyone Will Be Gathered Around The Kitchen For Conversation And A Glass Of Wine. The Additional Dining Area Offers A Large Amount Of Seating For The Everyday, Or More Relaxed Dinner Parties. The Living Room Is Absolutely Amazing. The Extremely Tall Vaulted Ceilings, Spacious Seating Area, Wood Fireplace And Tons Of Natural Light Offer An Incredible Space To Sit, Enjoy A Wonderful Conversation, Or To Sit Back And Enjoy Some TV Or A Beautiful Fire With A Cup Of Hot Cocoa. The Four Large Bedrooms Are Absolutely Wonderful. The Primary En-Suite Provides You With A Vaulted Ceiling, Tons Of Natural Light, Very Large Walk-In Closets, And A Huge Bathroom With Both Tub, Shower, Two Sinks, And Tons Of Space So No One Bumps Into Each Other. The Three Other Bedrooms Are A Great Size And Again Feature Big Closets And Lots Of Natural Lighting. The Basement Is Perfect For Entertaining. Lot Of Space To Make The Area Your Own Personal Relaxation Spot. The Yard Is Amazing. So Park-Like. Absolutely Perfect For Entertaining. Featuring So Many Beautiful Specimens Of Trees, Bushes, And Flowers To Provide You with Tons Of Privacy, And Space To Host Great Yard Parties. Featuring An In-Ground Pool And Such A Large Piece Of Property, To Let Your Outdoor Creativeness Take Over And Create! CAC, IGS, 200 Amps, 2 Car Attached Garage And A Long Driveway With Parking For Many Cars. The House Is Located Across From Wooded Areas To Provide You With A Beautiful Visual Of A Calming And Serene Wooded Area.

    Zillow last checked:

    Listing updated:

    Listed by:

    Peter S. Hirschhorn 516-537-8657,

    Coldwell Banker American Homes 516-302-8500

    Bought with:

    Gina M. Kritikos CBR, 10491213881

    Gold Coast Real Estate Group

    Source: OneKey® MLS as distributed by MLS GRID,MLS#: L3577542MLS Logo

    Facts & features

    Interior

    Bedrooms & bathrooms
    • Bedrooms: 4
    • Bathrooms: 3
    • Full bathrooms: 2
    • 1/2 bathrooms: 1
    Primary bedroom
    • Description: Primary Bedroom
    • Level: Second
    Bedroom 1
    • Description: Bedroom 2
    • Level: Second
    Bedroom 2
    • Description: Bedroom 3
    • Level: Second
    Bedroom 3
    • Description: Bedroom 4
    • Level: Second
    Bathroom 1
    • Description: Half Bathroom
    • Level: First
    Bathroom 2
    • Description: Primary Bathroom
    • Level: Second
    Bathroom 3
    • Description: Full Bathroom 2
    • Level: Second
    Other
    • Description: Utilities
    • Level: Basement
    Other
    • Description: 2 Car Attached Garage
    • Level: First
    Dining room
    • Description: Formal Dining Room
    • Level: First
    Dining room
    • Description: Additional Dining Area
    • Level: First
    Family room
    • Description: Family Room/Den
    • Level: Basement
    Kitchen
    • Description: Eat-In-Kitchen
    • Level: First
    Laundry
    • Description: Laundry Room
    • Level: First
    Living room
    • Description: Living Room With Fireplace
    • Level: First
    Heating
    • Forced Air
    Cooling
    • Central Air
    Appliances
    • Included: Gas Water Heater, Dishwasher, Dryer, Refrigerator, Washer
    • Laundry: Washer/Dryer Hookup, Laundry Room
    Features
    • Cathedral Ceiling(s), Chandelier, Chefs Kitchen, Double Vanity, Eat-in Kitchen, Entrance Foyer, Formal Dining, Granite Counters, His and Hers Closets, Kitchen Island, Primary Bathroom, Open Kitchen, Pantry, Recessed Lighting, Soaking Tub, Storage
    • Flooring: Carpet, Hardwood
    • Basement: Full,Partially Finished
    • Attic: Scuttle
    • Number of fireplaces: 1
    • Fireplace features: Family Room, Wood Burning

    Property

    Parking
    • Total spaces: 8
    • Parking features: Private, Attached, Driveway
    • Garage spaces: 2
    • Has uncovered spaces: Yes
    Features
    • Patio & porch: Patio, Porch
    • Has private pool: Yes
    • Pool features: In Ground
    • Fencing: Fenced
    Lot
    • Size: 0.44 Acres
    • Dimensions: .44
    • Features: Sprinklers In Front, Sprinklers In Rear, Near School, Corner Lot
    Details
    • Parcel number: 0800069000100013001

    Construction

    Type & style
    • Home type: SingleFamily
    • Architectural style: Colonial
    • Property subtype: Single Family Residence, Residential
    Condition
    • Year built: 1995

    Utilities & green energy

    • Water: Public
    • Utilities for property: Trash Collection Public

    Community & HOA

    HOA
    • Has HOA: No
    Location
    • Region: Smithtown

    Financial & listing details

    • Tax assessed value: $1,051,250
    • Annual tax amount: $23,648
    • Date on market: 9/9/2024
    • Cumulative days on market: 281 days
    • Listing agreement: Exclusive Right To Sell

    Price history

    DateEventPrice
    12/8/2025Sold$915,000-3.7%
    Source: OneKey® MLS as distributed by MLS GRID #L3577542 Report a problem
    10/25/2025Pending sale$950,000
    Source: OneKey® MLS as distributed by MLS GRID #L3577542 Report a problem
    10/4/2025Price change$950,000-5%
    Source: OneKey® MLS as distributed by MLS GRID #L3577542 Report a problem
    7/24/2025Price change$999,999-4.8%
    Source: OneKey® MLS as distributed by MLS GRID #L3577542 Report a problem
    6/12/2025Price change$1,050,000-2.3%
    Source: OneKey® MLS as distributed by MLS GRID #L3577542 Report a problem
    3/5/2025Listed for sale$1,075,000
    Source: OneKey® MLS as distributed by MLS GRID #L3577542 Report a problem
    11/22/2024Pending sale$1,075,000
    Source: OneKey® MLS as distributed by MLS GRID #L3577542 Report a problem
    9/9/2024Listed for sale$1,075,000+172.2%
    Source: OneKey® MLS as distributed by MLS GRID #3577542 Report a problem
    4/14/2000Sold$395,000+12.1%
    Source: Public Record Report a problem
    2/3/1999Sold$352,500+27.7%
    Source: Public Record Report a problem
    2/14/1996Sold$276,000
    Source: Public Record Report a problem

    Public tax history

    YearProperty taxesTax assessment
    2025-- $8,410
    2024-- $8,410
    2023-- $8,410
    2022-- $8,410
    2021-- $8,410
    2020-- $8,410
    2019-- $8,410
    2018-- $8,410
    2017$17,598 $8,410
    2016-- $8,410
    2015-- $8,410
    2014-- $8,410
    2013-- $8,410 -6%
    2012-- $8,950
    2011-- $8,950
    2010-- $8,950
    2009-- $8,950
    2008-- $8,950
    2007$15,617 +20%$8,950
    2005$13,013 +7.1%$8,950
    2004$12,152 +7.3%$8,950 +7.2%
    2003$11,325 +7.8%$8,350
    2002$10,508 $8,350
    2001-- $8,350
    2000$9,416 $8,350
    Find assessor info on the county website

    Neighborhood: 11787

    Nearby schools

    GreatSchools rating
    Schools provided by the listing agent
    • Elementary: Accompsett Elementary School
    • Middle: Accompsett Middle School
    • High: Smithtown High School-West

    Source: OneKey® MLS as distributed by MLS GRID. This data may not be complete. We recommend contacting the local school district to confirm school assignments for this home.

    Get a cash offer in 3 minutes
    Find out how much your home could sell for in as little as 3 minutes with a no-obligation cash offer.
    Estimated market value
    $929,500
    Get a cash offer in 3 minutes
    Find out how much your home could sell for in as little as 3 minutes with a no-obligation cash offer.
    Estimated market value
    $929,500