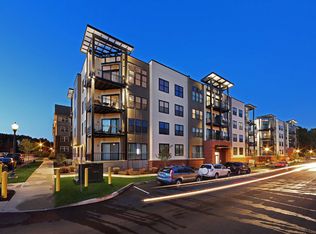
With a prime location on the fifth floor, the E floor plan boasts two master suites with attached walk-in closets, 11-foot ceilings, and transom windows throughout. Two sliding glass doors lead out to a spacious balcony, and French doors lead to a third bedroom or optional den. This floor plan offers a magnificent 70-inch fireplace adjacent to the living area.
This property is not currently displayed as for sale or rent on Zillow. This may be different from what's on other websites or public sources.