Tucked away on a quiet cul-de-sac in Marlboro Knolls, this stunning custom center hall Colonial offers 5 bedrooms, 4.5 bathrooms, and the ideal blend of comfort, elegance, and entertaining space. Set on a beautifully landscaped 0.67-acre lot, the home welcomes you with a semi-circular driveway, centerpiece fountain and grand double-door entry into a limestone-tiled foyer. Flanking the entry are spacious living and dining rooms with crown molding and hardwood floors. The open-concept kitchen and great room are truly the heart of the home—featuring custom maple cabinetry, granite countertops, a large center island with copper sink, high-end SS appliances including a Sub Zero refrigerator & Viking Oven, gas fireplace, surround sound, and access to an expansive multi-level Trex deck. Plus, first floor bed, full bath, powder room and laundry to complete this level. Upstairs, the luxurious primary suite boasts vaulted ceilings, a large WIC, and a newly renovated (2024) spa-like bath with dual sinks, soaking tub, and a tile-surround shower with bench. Three more generously sized bedrooms, an updated full bath, and a loft area complete the second level. The finished basement adds a wet bar, theater area with speakers, bonus room, and full bathwith access to the backyard for poolside convenience. Your private backyard oasis features a fenced yard, saltwater in-ground pool with 2025 liner and jetted seating, paver patio, and deck perfect for gatherings. With a 2-car garage, updated systems, storage shed and countless upgrades, this home is the one you've been waiting for.
Sold for $1,230,000
Street View
$1,230,000
25 Whistler Way, Marlboro, NJ 07746
5beds
3,186sqft
Single Family Residence
Built in 1994
0.67 Acres Lot
$1,287,900 Zestimate®
$386/sqft
$7,032 Estimated rent
Home value
$1,287,900
$1.18M - $1.40M
$7,032/mo
Zestimate® history
Owner options
List your home for rent
$7,032/mo
Rent Zestimate®
Find your next renter with Zillow Rental Manager. Plus, with online applications, you can quickly screen prospective tenants – for free.
$7,032/mo
Rent Zestimate®
Refinance and save
$8,270/mo
Est. payment
Refinancing to a lower rate could help reduce your monthly payments and save thousands over the life of the loan.
$8,270/mo
Est. payment
Explore your selling options
Work with a Zillow partner agent
Leverage their expertise and Zillow's premium Showcase listings to get your home seen by more buyers.
Get startedList with your own agent
Get your home in front of millions of buyers by listing it on Zillow.
Learn how to do itSell it yourself
Take full control of how buyers see your home on Zillow by listing For Sale by Owner (FSBO).
List your homeWhat's special
Zillow last checked:
Listing updated:
Listed by:
Kathleen Froelich 732-832-9855,
Redfin Corporation
Bought with:
Gina Pappone, 1650230
RE/MAX Revolution
Source: MoreMLS,MLS#: 22522518
Facts & features
Interior
Bedrooms & bathrooms
- Bedrooms: 5
- Bathrooms: 5
- Full bathrooms: 4
- 1/2 bathrooms: 1
Rooms
- Room types: Loft
Bedroom
- Area: 156
- Dimensions: 12 x 13
Bedroom
- Area: 169
- Dimensions: 13 x 13
Bedroom
- Area: 300
- Dimensions: 20 x 15
Bedroom
- Area: 196
- Dimensions: 14 x 14
Bathroom
- Description: powder
- Area: 21
- Dimensions: 3 x 7
Bathroom
- Area: 48
- Dimensions: 6 x 8
Bathroom
- Area: 80
- Dimensions: 8 x 10
Bathroom
- Area: 48
- Dimensions: 8 x 6
Other
- Area: 345
- Dimensions: 15 x 23
Other
- Area: 168
- Dimensions: 12 x 14
Bonus room
- Area: 143
- Dimensions: 13 x 11
Dining room
- Area: 247
- Dimensions: 13 x 19
Foyer
- Area: 182
- Dimensions: 13 x 14
Great room
- Area: 285
- Dimensions: 19 x 15
Other
- Area: 198
- Dimensions: 11 x 18
Kitchen
- Area: 220
- Dimensions: 10 x 22
Laundry
- Area: 54
- Dimensions: 6 x 9
Living room
- Area: 266
- Dimensions: 14 x 19
Rec room
- Area: 903
- Dimensions: 43 x 21
Heating
- Natural Gas, Forced Air, 2 Zoned Heat
Cooling
- Central Air, 2 Zoned AC
Features
- Center Hall, Dec Molding, Wet Bar, Recessed Lighting
- Flooring: Tile, Wood, See Remarks
- Doors: Bilco Style Doors
- Windows: Palladium Window, Thermal Window
- Basement: Finished,Full
- Number of fireplaces: 1
Interior area
- Total structure area: 3,186
- Total interior livable area: 3,186 sqft
Property
Parking
- Total spaces: 2
- Parking features: Circular Driveway, Asphalt, Driveway
- Attached garage spaces: 2
- Has uncovered spaces: Yes
Features
- Stories: 2
- Exterior features: Swimming, Lighting
- Has private pool: Yes
- Pool features: In Ground, Salt Water, Vinyl
Lot
- Size: 0.67 Acres
- Dimensions: 174 x 167
- Features: Cul-De-Sac, Oversized
Details
- Parcel number: 30003920200002
- Zoning description: Residential, Single Family
Construction
Type & style
- Home type: SingleFamily
- Architectural style: Custom,Colonial
- Property subtype: Single Family Residence
Materials
- Stone
- Roof: Wood
Condition
- Year built: 1994
Utilities & green energy
- Sewer: Public Sewer
Community & HOA
Community
- Subdivision: Marlboro Knolls N
HOA
- Has HOA: No
Location
- Region: Marlboro
Financial & listing details
- Price per square foot: $386/sqft
- Tax assessed value: $722,900
- Annual tax amount: $18,029
- Date on market: 7/29/2025
- Inclusions: Washer, Wall Oven, Blinds/Shades, Dishwasher, Dryer, Microwave, Stove Hood, Refrigerator, Garbage Disposal, Garage Door Opener, Gas Cooking
Price history
| Date | Event | Price |
|---|---|---|
| 12/16/2025 | Sold | $1,230,000-5.3%$386/sqft |
Source:  MoreMLS #22522518 Report a problem MoreMLS #22522518 Report a problem | ||
| 10/23/2025 | Pending sale | $1,299,000$408/sqft |
Source: MoreMLS #22522518 Report a problem | ||
| 9/2/2025 | Price change | $1,299,000-5.5%$408/sqft |
Source: MoreMLS #22522518 Report a problem | ||
| 7/29/2025 | Listed for sale | $1,375,000+92.3%$432/sqft |
Source: MoreMLS #22522518 Report a problem | ||
| 6/10/2016 | Sold | $715,000-4%$224/sqft |
Source: MoreMLS #21609489 Report a problem | ||
| 3/31/2016 | Pending sale | $744,900$234/sqft |
Source: RE/MAX Central #21609489 Report a problem | ||
| 3/12/2016 | Listed for sale | $744,900+96.5%$234/sqft |
Source: RE/MAX Central #21609489 Report a problem | ||
| 7/25/2013 | Listing removed | $379,000$119/sqft |
Source: Prudential New Jersey Properties #21313467 Report a problem | ||
| 4/21/2013 | Listed for sale | $379,000+3%$119/sqft |
Source: Prudential New Jersey Properties #21313467 Report a problem | ||
| 5/17/1995 | Sold | $368,000$116/sqft |
Source: Public Record Report a problem | ||
Public tax history
| Year | Property taxes | Tax assessment |
|---|---|---|
| 2025 | $17,660 | $722,900 |
| 2024 | $17,660 +2.5% | $722,900 |
| 2023 | $17,234 +1.4% | $722,900 |
| 2022 | $16,988 +1.2% | $722,900 |
| 2021 | $16,793 +1% | $722,900 |
| 2020 | $16,627 +1.7% | $722,900 |
| 2019 | $16,345 +2% | $722,900 |
| 2018 | $16,027 +0.4% | $722,900 |
| 2017 | $15,962 +1.6% | $722,900 |
| 2016 | $15,706 +1.8% | $722,900 +0.1% |
| 2015 | $15,421 +2.8% | $722,100 +2.9% |
| 2014 | $15,000 +4.2% | $701,600 |
| 2013 | $14,390 +0.7% | $701,600 |
| 2012 | $14,285 +1.3% | $701,600 |
| 2011 | $14,102 -1.7% | $701,600 |
| 2010 | $14,339 +0.4% | $701,600 +106% |
| 2009 | $14,285 | $340,600 |
| 2008 | -- | $340,600 |
| 2007 | -- | $340,600 |
| 2006 | -- | $340,600 |
| 2005 | -- | $340,600 |
| 2003 | -- | $340,600 |
| 2002 | -- | $340,600 |
| 2001 | -- | $340,600 |
Find assessor info on the county website
Neighborhood: 07746
Nearby homes
- $1,407,4005 bd5 ba3.6k sqft23 Whistler Way, Marlboro, NJ 07746Off Market
- $1,034,4006 bd4 ba-- sqft23 Whislter Way, Marlboro, NJ 07746Off Market
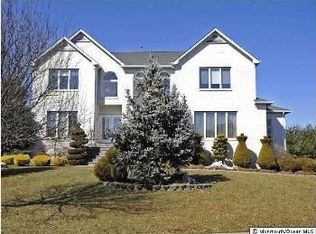
- $900,8004 bd4 ba2.2k sqft4 Cedar Ct, Marlboro, NJ 07746Off Market
- $935,0005 bd3 ba3.1k sqft2 Cedar Ct, Marlboro, NJ 07746Sold

- $964,7004 bd3 ba2.2k sqft6 Cedar Ct, Marlboro, NJ 07746Off Market
- $1,553,2005 bd6 ba4.5k sqft24 Whistler Way, Marlboro, NJ 07746Off Market
- $1,160,2004 bd3 ba2.9k sqft2 Warhol Way, Marlboro, NJ 07746Off Market
- $1,365,8004 bd4 ba3.3k sqft22 Whistler Way, Marlboro, NJ 07746Off Market
Nearby schools
GreatSchools rating
- 8/10Frank J Dugan SchoolGrades: K-5Distance: 1.5 mi
- 6/10Marlboro Middle SchoolGrades: 6-8Distance: 2.5 mi
- 5/10Colts Neck High SchoolGrades: 9-12Distance: 3.9 mi
Schools provided by the listing agent
- Elementary: Frank Dugan
- Middle: Marlboro
- High: Colts Neck
Source: MoreMLS. This data may not be complete. We recommend contacting the local school district to confirm school assignments for this home.
Get a cash offer in 3 minutes
Find out how much your home could sell for in as little as 3 minutes with a no-obligation cash offer.
Estimated market value
$1,287,900
Get a cash offer in 3 minutes
Find out how much your home could sell for in as little as 3 minutes with a no-obligation cash offer.
Estimated market value
$1,287,900
- New Jersey
- Monmouth County
- Marlboro
- 07746
- 25 Whistler Way
Nearby cities
Nearby neighborhoods
Nearby zip codes
Other Marlboro Topics
