Experience unparalleled luxury at 25 White Avenue, a stunning new home by one of Newton’s premier builders. Ideally situated on a lush lot, this home offers privacy among mature trees and beautiful landscaping. The sophisticated interior features a state-of-the-art kitchen and eight bedrooms, highlighted by a rare layout with five generous bedrooms on the second floor. The tranquil primary suite boasts twin walk-in closets and a spa-like bath with heated floors. Designed for both comfort and style, the home is fully wired for sound and security, featuring a heated three-car garage and soaring ceilings that frame sun-drenched living spaces. With high-end finishes and effortless indoor-outdoor flow, every detail is curated for elevated living. Enjoy the convenience of nearby Newton Centre and Chestnut Hill, top schools, and the Green Line T for easy access to Boston. This residence is the perfect balance of tranquil luxury and urban accessibility, offering a lifestyle beyond compare.
Sold for $4,500,000
$4,500,000
25 White Ave, Newton, MA 02459
8beds
8,873sqft
Single Family Residence
Built in 2026
0.34 Acres Lot
$4,502,300 Zestimate®
$507/sqft
$5,014 Estimated rent
Home value
$4,502,300
$4.19M - $4.82M
$5,014/mo
Zestimate® history
Owner options
List your home for rent
$5,014/mo
Rent Zestimate®
Find your next renter with Zillow Rental Manager. Plus, with online applications, you can quickly screen prospective tenants – for free.
$5,014/mo
Rent Zestimate®
Refinance and save
$28,612/mo
Est. payment
Refinancing to a lower rate could help reduce your monthly payments and save thousands over the life of the loan.
$28,612/mo
Est. payment
Explore your selling options
Work with a Zillow partner agent
Leverage their expertise and Zillow's premium Showcase listings to get your home seen by more buyers.
Get startedList with your own agent
Get your home in front of millions of buyers by listing it on Zillow.
Learn how to do itSell it yourself
Take full control of how buyers see your home on Zillow by listing For Sale by Owner (FSBO).
List your homeWhat's special
Heated three-car garageSun-drenched living spacesLush lotHigh-end finishesTwin walk-in closetsEight bedroomsTranquil primary suite
Zillow last checked:
Listing updated:
Listed by:
Masterman Elek Group 617-467-8198,
Compass 617-752-6845
Bought with:
Allison Blank
Compass
Source: MLS PIN,MLS#: 73536046
Facts & features
Interior
Bedrooms & bathrooms
- Bedrooms: 8
- Bathrooms: 9
- Full bathrooms: 7
- 1/2 bathrooms: 2
Primary bedroom
- Features: Bathroom - Full, Bathroom - Double Vanity/Sink, Walk-In Closet(s), Balcony - Exterior, Exterior Access, Tray Ceiling(s), Flooring - Engineered Hardwood
- Level: Second
- Area: 399
- Dimensions: 21 x 19
Bedroom 2
- Features: Bathroom - Full, Walk-In Closet(s), Balcony - Exterior, Flooring - Engineered Hardwood
- Level: Second
- Area: 209
- Dimensions: 11 x 19
Bedroom 3
- Features: Bathroom - Full, Walk-In Closet(s), Flooring - Engineered Hardwood
- Level: Second
- Area: 182
- Dimensions: 14 x 13
Bedroom 4
- Features: Bathroom - Full, Flooring - Engineered Hardwood
- Level: Second
- Area: 169
- Dimensions: 13 x 13
Bedroom 5
- Features: Bathroom - Full, Flooring - Engineered Hardwood
- Level: Second
- Area: 182
- Dimensions: 13 x 14
Primary bathroom
- Features: Yes
Bathroom 1
- Level: Second
- Area: 221
- Dimensions: 13 x 17
Bathroom 2
- Level: Second
- Area: 120
- Dimensions: 10 x 12
Bathroom 3
- Level: First
- Area: 35
- Dimensions: 5 x 7
Dining room
- Features: Recessed Lighting, Tray Ceiling(s), Flooring - Engineered Hardwood
- Level: First
- Area: 210
- Dimensions: 15 x 14
Kitchen
- Features: Closet/Cabinets - Custom Built, Dining Area, Countertops - Stone/Granite/Solid, Kitchen Island, Breakfast Bar / Nook, Open Floorplan, Storage, Tray Ceiling(s), Flooring - Engineered Hardwood
- Level: First
- Area: 273
- Dimensions: 21 x 13
Living room
- Features: Balcony / Deck, Tray Ceiling(s), Flooring - Engineered Hardwood
- Level: First
- Area: 361
- Dimensions: 19 x 19
Office
- Features: Flooring - Engineered Hardwood
- Level: First
- Area: 182
- Dimensions: 13 x 14
Heating
- Central, Heat Pump
Cooling
- Central Air, Heat Pump
Appliances
- Included: Electric Water Heater, Range, Oven, Dishwasher, Disposal, Microwave, Refrigerator, Freezer, Range Hood
- Laundry: Electric Dryer Hookup, Washer Hookup, Sink, Second Floor
Features
- Bathroom - Full, Wet bar, Bedroom, Office, Exercise Room, Den, Wet Bar, Wired for Sound
- Flooring: Tile, Engineered Hardwood, Flooring - Engineered Hardwood, Flooring - Vinyl
- Windows: Insulated Windows, Screens
- Basement: Full,Finished,Walk-Out Access,Interior Entry,Sump Pump,Radon Remediation System
- Number of fireplaces: 2
- Fireplace features: Living Room, Master Bedroom
Interior area
- Total structure area: 8,873
- Total interior livable area: 8,873 sqft
- Finished area above ground: 2,045
- Finished area below ground: 6,828
Property
Parking
- Total spaces: 6
- Parking features: Attached, Garage Door Opener, Heated Garage, Paved Drive, Paved
- Attached garage spaces: 3
- Uncovered spaces: 3
Accessibility
- Accessibility features: No
Features
- Patio & porch: Porch, Patio
- Exterior features: Porch, Patio, Balcony, Professional Landscaping, Screens, Fenced Yard
- Fencing: Fenced/Enclosed,Fenced
Lot
- Size: 0.34 Acres
- Features: Corner Lot, Easements
Details
- Parcel number: S:65 B:015 L:0072,701480
- Zoning: SR3
Construction
Type & style
- Home type: SingleFamily
- Architectural style: Contemporary
- Property subtype: Single Family Residence
Materials
- Frame
- Foundation: Concrete Perimeter
- Roof: Shingle
Condition
- Year built: 2026
Details
- Warranty included: Yes
Utilities & green energy
- Sewer: Public Sewer
- Water: Public
- Utilities for property: for Electric Range, for Electric Oven
Community & HOA
Community
- Features: Public Transportation, Shopping, Tennis Court(s), Park, Highway Access, House of Worship, Private School, Public School
- Security: Security System
HOA
- Has HOA: No
Location
- Region: Newton
Financial & listing details
- Price per square foot: $507/sqft
- Tax assessed value: $1,268,700
- Annual tax amount: $12,294
- Date on market: 7/5/2026
- Listing terms: Contract
Price history
| Date | Event | Price |
|---|---|---|
| 7/10/2026 | Sold | $4,500,000-2.1%$507/sqft |
Source: MLS PIN #73536046 Report a problem | ||
| 6/25/2026 | Pending sale | $4,598,000$518/sqft |
Source: MLS PIN #73536046 Report a problem | ||
| 6/19/2026 | Contingent | $4,598,000$518/sqft |
Source: MLS PIN #73536046 Report a problem | ||
| 6/15/2026 | Listed for sale | $4,598,000$518/sqft |
Source: MLS PIN #73536046 Report a problem | ||
| 6/12/2026 | Listing removed | $4,598,000$518/sqft |
Source: MLS PIN #73482578 Report a problem | ||
| 3/4/2026 | Listed for sale | $4,598,000+278.4%$518/sqft |
Source: MLS PIN #73482578 Report a problem | ||
| 5/31/2024 | Sold | $1,215,000$137/sqft |
Source: Agent Provided Report a problem | ||
Public tax history
| Year | Property taxes | Tax assessment |
|---|---|---|
| 2025 | $11,841 +3.4% | $1,208,300 +3% |
| 2024 | $11,449 +6.6% | $1,173,100 +11.2% |
| 2023 | $10,738 +4.5% | $1,054,800 +8% |
| 2022 | $10,275 +3.6% | $976,700 +6% |
| 2021 | $9,914 +3.1% | $921,400 |
| 2020 | $9,619 +2.9% | $921,400 +3% |
| 2019 | $9,349 +7.1% | $894,600 +10.9% |
| 2018 | $8,728 +3.1% | $806,700 +6% |
| 2017 | $8,462 +4.6% | $761,000 +7% |
| 2016 | $8,093 +4.9% | $711,200 +7% |
| 2015 | $7,717 +0.8% | $664,700 +5.2% |
| 2014 | $7,655 +5.5% | $631,600 |
| 2013 | $7,257 +2.9% | $631,600 |
| 2012 | $7,055 +3.3% | $631,600 +0.8% |
| 2011 | $6,831 +2.6% | $626,700 -2% |
| 2010 | $6,657 +2.4% | $639,500 -2% |
| 2009 | $6,499 +2.7% | $652,500 |
| 2008 | $6,329 +1% | $652,500 -2.8% |
| 2007 | $6,265 +2.7% | $671,500 +3% |
| 2006 | $6,102 +3.7% | $651,900 +5% |
| 2005 | $5,886 +3.1% | $620,900 +10.9% |
| 2004 | $5,709 +4.6% | $559,700 +12% |
| 2003 | $5,457 +9.9% | $499,700 |
| 2002 | $4,967 +1.7% | $499,700 +23.4% |
| 2000 | $4,884 +4.8% | $405,000 +9.9% |
| 1999 | $4,662 | $368,500 |
Find assessor info on the county website
Neighborhood: Thompsonville
Nearby homes
- $3,460,7003 bd2 ba1.4k sqft23 White Ave, Newton, MA 02459Off Market
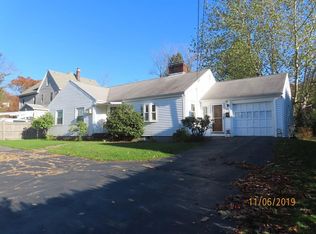
- $1,999,9004 bd3 ba2.5k sqft26 Bow Rd, Newton, MA 02459Off Market
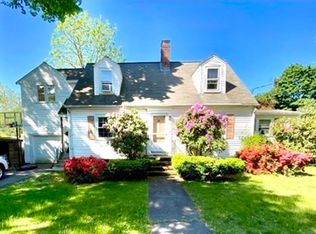
- $2,035,2004 bd3 ba2.7k sqft12 Bow Rd, Newton, MA 02459Off Market
- $1,295,7003 bd2 ba1.8k sqft44 White Avenue, Newton, MA 02459Off Market
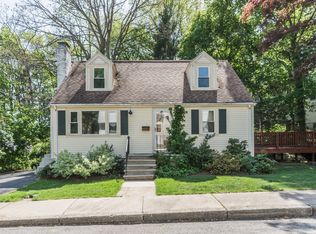
- $1,424,6003 bd3 ba2.4k sqft21 White Ave, Newton, MA 02459Off Market
- $1,685,2003 bd3 ba2.7k sqft27 White Ave, Newton, MA 02459Off Market
- $1,474,6003 bd3 ba2.1k sqft15 Bow Rd, Newton, MA 02459Off Market
- $1,282,2004 bd1 ba1.6k sqft25 Bow Rd, Newton, MA 02459Off Market
Nearby schools
GreatSchools rating
- 8/10BowenGrades: K-5Distance: 0.1 mi
- 8/10Oak Hill Middle SchoolGrades: 6-8Distance: 0.8 mi
- 10/10Newton South High SchoolGrades: 9-12Distance: 0.5 mi
Schools provided by the listing agent
- Elementary: Bowen
- Middle: Oak Hill
- High: Newton South
Source: MLS PIN. This data may not be complete. We recommend contacting the local school district to confirm school assignments for this home.
Get a cash offer in 3 minutes
Find out how much your home could sell for in as little as 3 minutes with a no-obligation cash offer.
Estimated market value
$4,502,300
Get a cash offer in 3 minutes
Find out how much your home could sell for in as little as 3 minutes with a no-obligation cash offer.
Estimated market value
$4,502,300
