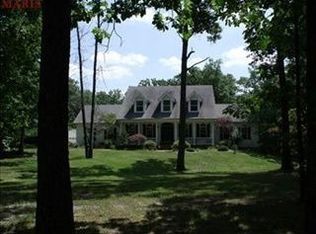
Gorgeous home in Callaway Valley has the perfect setting, desirable features and 160 private subdivision lake ~ A hidden gem in St Charles County. Bring your boats, kayaks, john boats, paddle boards, swim & sun gear! You will love every amenity at the lake including picnic pavillions which can be used for private events or neighborhood gatherings & fish frys, swim dock, sandy beach, covered boat dock, fish cleaning stations, kayak racks & huge firepit and grills. Home is fabulously sitting on 3 acres &offers an abundance of privacy and views of the lovely widelife. 2 story home has 3 bedrooms, 3 full baths, side entry 3 car garage. Engineered wood floors throughout, kitchen is open to family & dining area. Fabulous 4 seasons room opens to deck. There is a main floor bedroom although not a primary bedroom but has handicap accessible bathroom. Home could be considered for multigenerational living. Basement has its own separate entrance from garage & could become a separate living space.
Closed
Listed by: ReeceNichols Real Estate • Suzanne M Matyiko • 314-496-8224
Bought with: Fathom Realty-St. Louis
Price Unknown
25 White River Ln, Defiance, MO 63341
3beds
2,784sqft
Single Family Residence
Built in 1988
3 Acres Lot
$672,500 Zestimate®
$--/sqft
$3,406 Estimated rent
Home value
$672,500
$639,000 - $706,000
$3,406/mo
Zestimate® history
Owner options
List your home for rent
$3,406/mo
Rent Zestimate®
Find your next renter with Zillow Rental Manager. Plus, with online applications, you can quickly screen prospective tenants – for free.
$3,406/mo
Rent Zestimate®
Refinance and save
Refinancing to a lower rate could help reduce your monthly payments and save thousands over the life of the loan.
Explore your selling options
Work with a Zillow partner agent
Leverage their expertise and Zillow's premium Showcase listings to get your home seen by more buyers.
Get startedList with your own agent
Get your home in front of millions of buyers by listing it on Zillow.
Learn how to do itSell it yourself
Take full control of how buyers see your home on Zillow by listing For Sale by Owner (FSBO).
List your homeWhat's special
Zillow last checked:
Listing updated:
Listed by:
Suzanne M Matyiko 314-496-8224,
ReeceNichols Real Estate
Bought with:
Dennis M Daniels, 2012038595
Fathom Realty-St. Louis
Source: MARIS,MLS#: 24017485 Originating MLS: St. Charles County Association of REALTORS
Originating MLS: St. Charles County Association of REALTORSFacts & features
Interior
Bedrooms & bathrooms
- Bedrooms: 3
- Bathrooms: 3
- Full bathrooms: 3
- Main level bathrooms: 1
- Main level bedrooms: 1
Primary bedroom
- Features: Floor Covering: Wood, Wall Covering: Some
- Level: Upper
Bedroom
- Features: Floor Covering: Wood, Wall Covering: Some
- Level: Main
Bedroom
- Features: Floor Covering: Wood, Wall Covering: Some
- Level: Upper
Dining room
- Features: Floor Covering: Wood, Wall Covering: Some
- Level: Main
Family room
- Features: Floor Covering: Wood, Wall Covering: Some
- Level: Main
Kitchen
- Features: Floor Covering: Wood, Wall Covering: None
- Level: Main
Sunroom
- Features: Floor Covering: Wood, Wall Covering: None
- Level: Main
Heating
- Electric, Forced Air
Cooling
- Ceiling Fan(s), Central Air, Electric
Appliances
- Included: Dishwasher, Disposal, Dryer, Microwave, Electric Range, Electric Oven, Refrigerator, Stainless Steel Appliance(s), Washer, Electric Water Heater
- Laundry: Main Level
Features
- Breakfast Bar, Kitchen Island, Custom Cabinetry, Eat-in Kitchen, Granite Counters, Pantry, Solid Surface Countertop(s), Walk-In Pantry, Dining/Living Room Combo, Kitchen/Dining Room Combo, Separate Dining, Bookcases, High Ceilings, Open Floorplan, Walk-In Closet(s), Double Vanity, Lever Faucets, Shower, High Speed Internet
- Flooring: Hardwood
- Doors: Panel Door(s), French Doors
- Windows: Window Treatments, Insulated Windows, Tilt-In Windows
- Basement: Sump Pump,Walk-Out Access
- Number of fireplaces: 1
- Fireplace features: Free Standing, Wood Burning, Other
Interior area
- Total structure area: 2,784
- Total interior livable area: 2,784 sqft
- Finished area above ground: 2,784
Property
Parking
- Total spaces: 3
- Parking features: Attached, Garage, Garage Door Opener, Oversized, Off Street, Storage, Workshop in Garage
- Attached garage spaces: 3
Features
- Levels: Two
- Patio & porch: Deck
Lot
- Size: 3 Acres
- Features: Adjoins Wooded Area, Cul-De-Sac
Details
- Parcel number: 300776042000071.0000000
- Special conditions: Standard
Construction
Type & style
- Home type: SingleFamily
- Architectural style: Other,Traditional
- Property subtype: Single Family Residence
Materials
- Fiber Cement
Condition
- Year built: 1988
Details
- Warranty included: Yes
Utilities & green energy
- Sewer: Public Sewer
- Water: Public
- Utilities for property: Underground Utilities
Community & HOA
Community
- Security: Smoke Detector(s)
- Subdivision: Callaway Valley
HOA
- Services included: Other
Location
- Region: Defiance
Financial & listing details
- Tax assessed value: $432,911
- Annual tax amount: $4,852
- Date on market: 4/9/2024
- Cumulative days on market: 30 days
- Listing terms: Cash,FHA,Conventional,VA Loan
- Ownership: Private
- Road surface type: Asphalt
Price history
| Date | Event | Price |
|---|---|---|
| 5/8/2024 | Sold | -- |
Source:  MARIS #24017485 Report a problem MARIS #24017485 Report a problem | ||
| 4/15/2024 | Contingent | $625,000$224/sqft |
Source: MARIS #24017485 Report a problem | ||
| 4/9/2024 | Listed for sale | $625,000$224/sqft |
Source: MARIS #24017485 Report a problem | ||
Public tax history
| Year | Property taxes | Tax assessment |
|---|---|---|
| 2025 | $4,925 +1.9% | $82,252 +5% |
| 2024 | $4,833 -0.4% | $78,351 -5% |
| 2023 | $4,852 +26.8% | $82,434 +36.4% |
| 2022 | $3,825 | $60,439 |
| 2021 | -- | $60,439 +5.3% |
| 2020 | -- | $57,423 |
| 2019 | $3,610 | $57,423 +5.1% |
| 2018 | $3,610 +0.6% | $54,641 |
| 2017 | $3,590 +5.4% | $54,641 +9.3% |
| 2016 | $3,405 +0% | $49,975 |
| 2015 | $3,404 +3.4% | $49,975 +6.9% |
| 2014 | $3,292 | $46,753 |
| 2013 | -- | $46,753 -3.3% |
| 2012 | -- | $48,340 -6.1% |
| 2011 | -- | $51,480 |
| 2010 | -- | $51,480 +2.8% |
| 2009 | -- | $50,080 -9.2% |
| 2008 | -- | $55,150 -77.5% |
| 2007 | -- | $244,590 |
| 2006 | -- | $244,590 |
| 2005 | -- | $244,590 +9.1% |
| 2004 | -- | $224,290 |
| 2003 | -- | $224,290 |
| 2002 | -- | -- |
| 2001 | -- | -- |
Find assessor info on the county website
Neighborhood: 63341
Nearby homes
- $498,9003 bd2 ba2.1k sqft15 Catfish Ct, Defiance, MO 63341Off Market
- $819,4005 bd5 ba2.7k sqft23 White River Ln, Defiance, MO 63341Off Market
- $516,8003 bd2 ba2.2k sqft33 White River Ln, Defiance, MO 63341Off Market
- $554,0003 bd2 ba2k sqft24 White River Ln, Defiance, MO 63341Off Market
- $674,0004 bd4 ba2.4k sqft28 White River Ln, Defiance, MO 63341Off Market
- $496,2003 bd2 ba1.7k sqft19 Catfish Ct, Defiance, MO 63341Off Market
- $550,0003 bd2 ba1.9k sqft32 White River Ln, Defiance, MO 63341Off Market
- $474,4002 bd3 ba1.7k sqft20 White River Ln, Defiance, MO 63341Off Market
Nearby schools
GreatSchools rating
- 9/10Daniel Boone Elementary SchoolGrades: K-5Distance: 3 mi
- 8/10Francis Howell Middle SchoolGrades: 6-8Distance: 10.3 mi
- 10/10Francis Howell High SchoolGrades: 9-12Distance: 7.9 mi
Schools provided by the listing agent
- Elementary: Daniel Boone Elem.
- Middle: Francis Howell Middle
- High: Francis Howell High
Source: MARIS. This data may not be complete. We recommend contacting the local school district to confirm school assignments for this home.
Get a cash offer in 3 minutes
Find out how much your home could sell for in as little as 3 minutes with a no-obligation cash offer.
Estimated market value
$672,500
Get a cash offer in 3 minutes
Find out how much your home could sell for in as little as 3 minutes with a no-obligation cash offer.
Estimated market value
$672,500
- Missouri
- Saint Charles County
- Defiance
- 63341
- 25 White River Ln
