This incredible single-story custom home is a rare blend of luxury, function, and smart design — all set on a private, 2-acre lot in the highly acclaimed Lovejoy ISD. Featuring 4 spacious ensuite bedrooms, the primary suite is a true retreat with a custom mounted headboard, spa-inspired bath complete with heated floors, waterfall tub filler, dual entry shower with 8 spray jets, and a dream closet with built-in custom cabinetry. Adjacent to the primary suite is a flexible room that can be used as a private office or cozy sitting room — in addition to a second dedicated office space. The gourmet kitchen is a chef’s dream — boasting custom 9.5 ft bamboo-style cabinetry, oversized soft-close drawers, three kitchen islands, double ovens, a full walk-in pantry, and SUBZERO full-size refrigerator and freezer. Entertain with ease from the elegant wine bar off the dining area, featuring floating wine racks, custom cabinetry, sink, and wine cooler. The media room with full wet bar includes a dishwasher, mini-fridge, ice maker, and stunning feature walls. This smart home is equipped with CONTROL4 technology to manage lighting, AV systems, window shades, and thermostats with ease. Step outside to your private resort-style outdoor living space with a heated pool and spa, multiple lounge and dining areas, plus awnings for extra shade. Car lovers and hobbyists will appreciate the 2,400 sq. ft. climate-controlled man cave garage — fit for 10+ cars, an RV, or trailer — complete with car lift, custom cabinetry and workbench. Extras include holiday lights with a new timed controller and two 50 AMP plugs for added flexibility. Conveniently located near shopping, dining, and entertainment, this one-of-a-kind home is not to be missed!
Sold
Price Unknown
25 White Rock Trl, Lucas, TX 75002
4beds
5,488sqft
Single Family Residence
Built in 2011
2 Acres Lot
$2,146,500 Zestimate®
$--/sqft
$6,620 Estimated rent
Home value
$2,146,500
$2.02M - $2.28M
$6,620/mo
Zestimate® history
Owner options
List your home for rent
$6,620/mo
Rent Zestimate®
Find your next renter with Zillow Rental Manager. Plus, with online applications, you can quickly screen prospective tenants – for free.
$6,620/mo
Rent Zestimate®
Refinance and save
Refinancing to a lower rate could help reduce your monthly payments and save thousands over the life of the loan.
Explore your selling options
Work with a Zillow partner agent
Leverage their expertise and Zillow's premium Showcase listings to get your home seen by more buyers.
Get startedList with your own agent
Get your home in front of millions of buyers by listing it on Zillow.
Learn how to do itSell it yourself
Take full control of how buyers see your home on Zillow by listing For Sale by Owner (FSBO).
List your homeWhat's special
Heated pool and spaFlexible roomWaterfall tub fillerElegant wine barResort-style outdoor living spaceGourmet kitchenDream closet
Zillow last checked:
Listing updated:
Listed by:
Lisa Allen 0480503 (214)793-7889,
Keller Williams Realty Allen 972-747-5100,
Steven Klitgaard 0244870 972-747-5100,
Keller Williams Realty Allen
Bought with:
Kimberly McCarty
Keller Williams Realty Allen
Source: NTREIS,MLS#: 20916106
Facts & features
Interior
Bedrooms & bathrooms
- Bedrooms: 4
- Bathrooms: 7
- Full bathrooms: 4
- 1/2 bathrooms: 3
Primary bedroom
- Features: Built-in Features, Closet Cabinetry, Dual Sinks, Double Vanity, En Suite Bathroom, Hollywood Bath, Linen Closet, Multiple Shower Heads, Sitting Area in Primary, Separate Shower
- Level: First
- Dimensions: 24 x 15
Bedroom
- Features: Ceiling Fan(s), En Suite Bathroom, Walk-In Closet(s)
- Level: First
- Dimensions: 13 x 15
Bedroom
- Features: Ceiling Fan(s), En Suite Bathroom, Walk-In Closet(s)
- Level: First
- Dimensions: 17 x 14
Bedroom
- Features: Ceiling Fan(s), En Suite Bathroom
- Level: First
- Dimensions: 17 x 12
Bonus room
- Features: Ceiling Fan(s)
- Level: First
- Dimensions: 14 x 10
Breakfast room nook
- Level: First
- Dimensions: 16 x 11
Dining room
- Features: Built-in Features
- Level: First
- Dimensions: 12 x 16
Kitchen
- Features: Breakfast Bar, Built-in Features, Kitchen Island, Sink, Walk-In Pantry
- Level: First
- Dimensions: 16 x 20
Laundry
- Features: Built-in Features, Utility Sink
- Level: First
- Dimensions: 11 x 11
Living room
- Features: Built-in Features, Ceiling Fan(s), Fireplace
- Level: First
- Dimensions: 19 x 23
Media room
- Features: Built-in Features, Ceiling Fan(s)
- Level: First
- Dimensions: 23 x 19
Mud room
- Features: Built-in Features
- Level: First
- Dimensions: 12 x 4
Office
- Features: Built-in Features, Ceiling Fan(s)
- Level: First
- Dimensions: 16 x 18
Other
- Features: Built-in Features
- Level: First
- Dimensions: 9 x 6
Heating
- Central, Electric, Fireplace(s), Propane, Radiant Floor
Cooling
- Central Air, Ceiling Fan(s), Electric
Appliances
- Included: Built-In Gas Range, Built-In Refrigerator, Convection Oven, Double Oven, Dishwasher, Electric Oven, Disposal, Microwave, Trash Compactor, Tankless Water Heater, Vented Exhaust Fan, Water Purifier, Wine Cooler
- Laundry: Electric Dryer Hookup, Laundry in Utility Room
Features
- Wet Bar, Built-in Features, Cedar Closet(s), Chandelier, Decorative/Designer Lighting Fixtures, Double Vanity, Kitchen Island, Multiple Master Suites, Open Floorplan, Smart Home, Cable TV, Wired for Data, Walk-In Closet(s), Wired for Sound
- Flooring: Bamboo, Carpet, Ceramic Tile, Luxury Vinyl Plank
- Windows: Window Coverings
- Has basement: No
- Number of fireplaces: 2
- Fireplace features: Family Room, Glass Doors, Gas Log, Gas Starter
Interior area
- Total interior livable area: 5,488 sqft
Property
Parking
- Total spaces: 10
- Parking features: Additional Parking, Circular Driveway, Door-Multi, Driveway, Epoxy Flooring, Garage, Garage Door Opener, Heated Garage, Inside Entrance, Lighted, Oversized, RV Garage, Garage Faces Rear, Garage Faces Side, Side By Side, Storage, Tandem, Workshop in Garage, Boat, RV Access/Parking
- Attached garage spaces: 10
- Has uncovered spaces: Yes
Features
- Levels: One
- Stories: 1
- Patio & porch: Awning(s), Front Porch, Patio, Covered
- Exterior features: Awning(s), Garden, Outdoor Living Area, Private Yard, Rain Gutters, RV Hookup, Fire Pit
- Pool features: Gunite, Heated, In Ground, Outdoor Pool, Pool, Pool Sweep, Pool/Spa Combo
- Fencing: Back Yard,Wrought Iron
Lot
- Size: 2 Acres
- Features: Acreage, Landscaped, Sprinkler System
Details
- Parcel number: R200100A00801
- Other equipment: Home Theater
Construction
Type & style
- Home type: SingleFamily
- Architectural style: Contemporary/Modern,Detached
- Property subtype: Single Family Residence
Materials
- Brick
- Foundation: Slab
- Roof: Composition
Condition
- Year built: 2011
Utilities & green energy
- Sewer: Aerobic Septic, Septic Tank
- Water: Public
- Utilities for property: Propane, Septic Available, Water Available, Cable Available
Community & HOA
Community
- Features: Playground
- Security: Prewired, Security System, Fire Sprinkler System, Smoke Detector(s)
- Subdivision: Whiterock Creek Estates
HOA
- Has HOA: No
Location
- Region: Lucas
Financial & listing details
- Tax assessed value: $2,093,023
- Annual tax amount: $24,374
- Date on market: 6/18/2025
- Cumulative days on market: 22 days
- Listing terms: Cash,Conventional
- Exclusions: Personal décor excluded except for mounted TVs, media room, primary bed furniture & outdoor furniture which will convey with an acceptable offer.
Price history
| Date | Event | Price |
|---|---|---|
| 7/10/2025 | Sold | -- |
Source: NTREIS #20916106 Report a problem | ||
| 6/30/2025 | Pending sale | $2,295,000$418/sqft |
Source: NTREIS #20916106 Report a problem | ||
| 6/1/2025 | Listing removed | $2,295,000$418/sqft |
Source: NTREIS #20916106 Report a problem | ||
| 5/9/2025 | Listed for sale | $2,295,000+4.4%$418/sqft |
Source: NTREIS #20916106 Report a problem | ||
| 3/18/2024 | Sold | -- |
Source: NTREIS #20486306 Report a problem | ||
| 2/20/2024 | Pending sale | $2,199,000$401/sqft |
Source: NTREIS #20486306 Report a problem | ||
| 2/13/2024 | Contingent | $2,199,000$401/sqft |
Source: NTREIS #20486306 Report a problem | ||
| 1/22/2024 | Price change | $2,199,000-3.3%$401/sqft |
Source: NTREIS #20486306 Report a problem | ||
| 12/8/2023 | Listed for sale | $2,275,000$415/sqft |
Source: NTREIS #20486306 Report a problem | ||
Public tax history
| Year | Property taxes | Tax assessment |
|---|---|---|
| 2025 | $36,444 +121.7% | $2,093,023 +48.1% |
| 2024 | $16,442 +0% | $1,413,162 +10% |
| 2023 | $16,436 -19.9% | $1,284,693 +10% |
| 2022 | $20,514 0% | $1,167,903 +10% |
| 2021 | $20,523 -1.2% | $1,061,730 +2% |
| 2020 | $20,766 +5.8% | $1,040,993 +8.9% |
| 2019 | $19,619 -3.6% | $955,681 +1.3% |
| 2018 | $20,357 -1.2% | $943,802 -1.6% |
| 2017 | $20,601 | $959,045 +2.3% |
| 2016 | $20,601 -2.8% | $937,611 +9.1% |
| 2015 | $21,187 | $859,022 -13.4% |
| 2014 | $21,187 | $991,614 +9.7% |
| 2013 | -- | $904,197 +363.3% |
| 2012 | -- | $195,170 +95.2% |
| 2011 | -- | $100,000 |
| 2010 | -- | $100,000 |
| 2009 | -- | $100,000 |
| 2008 | -- | $100,000 +25% |
| 2007 | -- | $80,000 |
| 2006 | -- | $80,000 +33.3% |
| 2005 | -- | $60,000 |
| 2004 | -- | $60,000 |
| 2003 | -- | $60,000 |
| 2002 | -- | $60,000 |
| 2001 | -- | $60,000 +76.5% |
| 2000 | -- | $34,000 |
Find assessor info on the county website
Neighborhood: 75002
Nearby homes
- $771,7003 bd2 ba2.6k sqft23 White Rock Trl, Lucas, TX 75002Off Market
- $947,6005 bd4 ba3.1k sqft27 White Rock Trl, Lucas, TX 75002Off Market
- $936,5005 bd4 ba3.3k sqft1900 Northfork Ln, Lucas, TX 75002Off Market
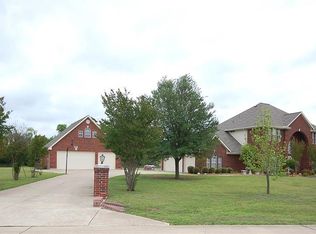
- $981,0004 bd3 ba2.9k sqft22 White Rock Trl, Lucas, TX 75002Off Market
- $1,001,5003 bd3 ba2.9k sqft1910 Northfork Ln, Lucas, TX 75002Off Market
- $900,6004 bd3 ba3.1k sqft26 White Rock Trl, Lucas, TX 75002Off Market
- $855,0004 bd3 ba2.9k sqft21 White Rock Trl, Lucas, TX 75002Off Market
- $1,016,1004 bd3 ba3.9k sqft29 White Rock Trl, Lucas, TX 75002Off Market
Nearby schools
GreatSchools rating
- 10/10Joe V Hart Elementary SchoolGrades: K-4Distance: 1.5 mi
- 10/10Willow Springs Middle SchoolGrades: 7-8Distance: 2 mi
- 9/10Lovejoy High SchoolGrades: 9-12Distance: 1.4 mi
Schools provided by the listing agent
- Elementary: Lovejoy
- Middle: Willow Springs
- High: Lovejoy
- District: Lovejoy ISD
Source: NTREIS. This data may not be complete. We recommend contacting the local school district to confirm school assignments for this home.
Get a cash offer in 3 minutes
Find out how much your home could sell for in as little as 3 minutes with a no-obligation cash offer.
Estimated market value
$2,146,500
Get a cash offer in 3 minutes
Find out how much your home could sell for in as little as 3 minutes with a no-obligation cash offer.
Estimated market value
$2,146,500
- Texas
- Collin County
- Lucas
- 75002
- 25 White Rock Trl
Nearby cities
Nearby zip codes
Other Lucas Topics
