Distinguished and Expansive Cape, ideally situated at the end of a premier cul-de-sac, exudes timeless elegance and quality craftsmanship throughout. The mature landscape and storybook walk-way welcomes you home, as you step inside to discover rich hardwood floors, two stately wood-burning fireplaces, and custom raised panel walls that lend an air of classic sophistication. The upscale kitchen features crisp white cabinetry, new quartz countertops, custom tiled quartz backsplash, center island, and gas cooking. Skylights and vaulted ceilings in the adjacent eat-in area flood the space with natural light and provide seamless access to the fully fenced backyard, perfect for indoor-outdoor living! An impressive first floor primary suite awaits, featuring brand new LVP flooring, dramatic floor-to-ceiling windows, vaulted ceilings, and a generous walk-in closet. The spa-inspired bath includes a step-in shower with rain heads and body sprays, a separate oversized Jacuzzi tub, and a decorative wall-mounted fireplace, designed for ultimate relaxation! Upstairs, exposed brick adds character to two spacious bedrooms with oversized closets, new flooring, and a shared Jack & Jill bath. Additional features include central A/C, central vac (including garage), irrigation system, town water/sewer, and professionally painted throughout just days ago! Phenomenal location-minutes to shopping and all major routes, yet tucked away in total privacy!
Closed
Listed by: Mountain Side Properties, LLC • Molly B Miller
Bought with: Four Seasons Sotheby's Int'l Realty
$620,000
25 Whittemore Street, Bedford, NH 03110
3beds
1,756sqft
Single Family Residence
Built in 1989
1.02 Acres Lot
$622,500 Zestimate®
$353/sqft
$3,783 Estimated rent
Home value
$622,500
$579,000 - $672,000
$3,783/mo
Zestimate® history
Owner options
List your home for rent
$3,783/mo
Rent Zestimate®
Find your next renter with Zillow Rental Manager. Plus, with online applications, you can quickly screen prospective tenants – for free.
$3,783/mo
Rent Zestimate®
Refinance and save
$3,401/mo
Est. payment
Refinancing to a lower rate could help reduce your monthly payments and save thousands over the life of the loan.
$3,401/mo
Est. payment
Explore your selling options
Work with a Zillow partner agent
Leverage their expertise and Zillow's premium Showcase listings to get your home seen by more buyers.
Get startedList with your own agent
Get your home in front of millions of buyers by listing it on Zillow.
Learn how to do itSell it yourself
Take full control of how buyers see your home on Zillow by listing For Sale by Owner (FSBO).
List your homeWhat's special
Zillow last checked:
Listing updated:
Listed by:
Molly B Miller,
Mountain Side Properties, LLC 603-671-3163
Bought with:
Marianna M Vis
Four Seasons Sotheby's Int'l Realty
Source: PrimeMLS,MLS#: 5079293
Facts & features
Interior
Bedrooms & bathrooms
- Bedrooms: 3
- Bathrooms: 3
- Full bathrooms: 2
- 1/2 bathrooms: 1
Heating
- Natural Gas
Cooling
- Central Air
Appliances
- Included: Dishwasher, Microwave, Refrigerator, Gas Stove
- Laundry: 1st Floor Laundry
Features
- Central Vacuum, Ceiling Fan(s), Kitchen Island, Primary BR w/ BA, Indoor Storage, Vaulted Ceiling(s), Walk-In Closet(s)
- Flooring: Ceramic Tile, Hardwood, Vinyl Plank
- Windows: Skylight(s)
- Basement: Bulkhead,Concrete,Interior Entry
- Number of fireplaces: 2
- Fireplace features: 2 Fireplaces
Interior area
- Total structure area: 3,008
- Total interior livable area: 1,756 sqft
- Finished area above ground: 1,756
- Finished area below ground: 0
Property
Parking
- Total spaces: 2
- Parking features: Circular Driveway, Paved
- Garage spaces: 2
Features
- Levels: Two
- Stories: 2
- Exterior features: Garden
- Fencing: Full
Lot
- Size: 1.02 Acres
- Features: Landscaped, Level, Subdivided, Wooded, Near Shopping, Neighborhood
Details
- Parcel number: BEDDM45B206L5
- Zoning description: GR
Construction
Type & style
- Home type: SingleFamily
- Architectural style: Cape
- Property subtype: Single Family Residence
Materials
- Wood Frame, Vinyl Siding
- Foundation: Poured Concrete
- Roof: Shingle
Condition
- New construction: No
- Year built: 1989
Utilities & green energy
- Electric: Circuit Breakers
- Sewer: Public Sewer
- Utilities for property: Gas On-Site
Community & HOA
Community
- Security: Security, Security System
Location
- Region: Bedford
Financial & listing details
- Price per square foot: $353/sqft
- Tax assessed value: $575,900
- Annual tax amount: $9,105
- Date on market: 3/13/2026
Price history
| Date | Event | Price |
|---|---|---|
| 3/9/2026 | Sold | $620,000-4.6%$353/sqft |
Source:  PrimeMLS #5079293 Report a problem PrimeMLS #5079293 Report a problem | ||
| 7/6/2025 | Listing removed | $4,300$2/sqft |
Source: Zillow Rentals Report a problem | ||
| 6/30/2025 | Listed for rent | $4,300$2/sqft |
Source: Zillow Rentals Report a problem | ||
| 6/17/2025 | Listed for sale | $649,900-7.1%$370/sqft |
Source: PrimeMLS #5044586 Report a problem | ||
| 6/12/2025 | Contingent | $699,900$399/sqft |
Source: PrimeMLS #5044586 Report a problem | ||
| 6/4/2025 | Listed for sale | $699,900+35.9%$399/sqft |
Source: PrimeMLS #5044586 Report a problem | ||
| 7/15/2021 | Sold | $515,000+38.1%$293/sqft |
Source: PrimeMLS #4862962 Report a problem | ||
| 9/12/2019 | Sold | $373,000+0.8%$212/sqft |
Source: PrimeMLS #4761435 Report a problem | ||
| 8/1/2019 | Listed for sale | $369,900$211/sqft |
Source: BHHS Verani Windham #4761435 Report a problem | ||
| 7/2/2019 | Pending sale | $369,900$211/sqft |
Source: Berkshire Hathaway HomeServices Verani Realty #4761435 Report a problem | ||
| 6/27/2019 | Listed for sale | $369,900$211/sqft |
Source: BHHS Verani Windham #4761435 Report a problem | ||
Public tax history
| Year | Property taxes | Tax assessment |
|---|---|---|
| 2024 | $9,105 +6.8% | $575,900 |
| 2023 | $8,523 +7% | $575,900 +27.3% |
| 2022 | $7,964 +2.7% | $452,500 |
| 2021 | $7,756 +4.1% | $452,500 +21.6% |
| 2020 | $7,447 +5.6% | $372,000 |
| 2019 | $7,049 0% | $372,000 +7.6% |
| 2018 | $7,050 +7.9% | $345,600 |
| 2017 | $6,535 -2.9% | $345,600 +14.9% |
| 2016 | $6,729 -1.7% | $300,800 |
| 2015 | $6,846 +1.2% | $300,800 |
| 2014 | $6,768 +1.5% | $300,800 |
| 2013 | $6,669 -3% | $300,800 -11.1% |
| 2012 | $6,874 | $338,300 |
| 2011 | -- | $338,300 |
| 2010 | -- | $338,300 |
| 2009 | -- | $338,300 |
| 2008 | -- | $338,300 |
| 2003 | -- | -- |
| 2001 | -- | $186,800 |
Find assessor info on the county website
Neighborhood: 03110
Nearby homes
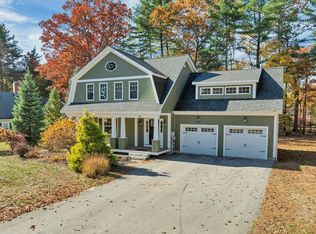
- $780,0004 bd3 ba2.3k sqft23 Whittemore St, Bedford, NH 03110Sold
- $800,0004 bd5 ba3.6k sqft20 Mack St, Bedford, NH 03110Sold

- $794,400-- bd-- ba-- sqft20 Mack St, Bedford, NH 03110Off Market
- $441,0002 bd4 ba1.3k sqft32 Suffolk Ct, Bedford, NH 03110Off Market

- $632,8003 bd2 ba1.4k sqft18 Mack St, Bedford, NH 03110Off Market
- $440,9002 bd1 ba1.3k sqft30 Suffolk Ct, Bedford, NH 03110Off Market
- $551,1003 bd1 ba1.8k sqft37 Palomino Ln, Bedford, NH 03110Off Market
- $446,7003 bd2 ba1.3k sqft28 Suffolk Ct, Bedford, NH 03110Off Market
Nearby schools
GreatSchools rating
- 9/10Memorial SchoolGrades: PK-4Distance: 0.8 mi
- 7/10Ross A. Lurgio Middle SchoolGrades: 7-8Distance: 2.1 mi
- 8/10Bedford High SchoolGrades: 9-12Distance: 2.1 mi
Schools provided by the listing agent
- High: Bedford High School
- District: Bedford Sch District SAU #25
Source: PrimeMLS. This data may not be complete. We recommend contacting the local school district to confirm school assignments for this home.
Get a cash offer in 3 minutes
Find out how much your home could sell for in as little as 3 minutes with a no-obligation cash offer.
Estimated market value
$622,500
Get a cash offer in 3 minutes
Find out how much your home could sell for in as little as 3 minutes with a no-obligation cash offer.
Estimated market value
$622,500
- New Hampshire
- Hillsborough County
- Bedford
- 03110
- 25 Whittemore Street
Nearby cities
Nearby zip codes
Other Bedford Topics
