Come see this beautiful and well-maintained home nestled away in a charming cul-de-sac at Wild Rose Estates. Thought and detail are evident throughout with gleaming hardwood floors, crown molding, high ceilings and gorgeous sun-drenched windows. The open concept kitchen showcases recessed lighting, granite countertops, stainless steel appliances and a granite center island. Entertain friends in the formal living room or relax in the inviting family room in front of a warm fire. The hardwood floors continue upstairs to a large primary bedroom with a walk-in closet and private bath with skylight, vaulted ceiling, granite counters, heated tile floor and a bubble jet tub. Experience the convenience of 2nd floor laundry! 3 additional spacious bedrooms and full bath with granite and tile complete the 2nd floor. For craft and project enthusiasts, enjoy the workshop in the basement (with raised sill) and double walkout to the backyard. Keep your vehicles out of the New England weather in the attached 2 car garage also electric vehicle ready. Find your oasis conveniently located close to amenities and Rt. 3.
Closed
Listed by: Lamacchia Realty, Inc. • Angela Harkins
Bought with: Purple Finch Properties
$700,000
25 Wild Rose Drive, Nashua, NH 03063
4beds
2,776sqft
Condominium
Built in 2006
-- sqft lot
$767,700 Zestimate®
$252/sqft
$4,163 Estimated rent
Home value
$767,700
$729,000 - $806,000
$4,163/mo
Zestimate® history
Owner options
List your home for rent
$4,163/mo
Rent Zestimate®
Find your next renter with Zillow Rental Manager. Plus, with online applications, you can quickly screen prospective tenants – for free.
$4,163/mo
Rent Zestimate®
Refinance and save
$3,840/mo
Est. payment
Refinancing to a lower rate could help reduce your monthly payments and save thousands over the life of the loan.
$3,840/mo
Est. payment
Explore your selling options
Work with a Zillow partner agent
Leverage their expertise and Zillow's premium Showcase listings to get your home seen by more buyers.
Get startedList with your own agent
Get your home in front of millions of buyers by listing it on Zillow.
Learn how to do itSell it yourself
Take full control of how buyers see your home on Zillow by listing For Sale by Owner (FSBO).
List your homeWhat's special
Granite center islandBubble jet tubHeated tile floorWalk-in closetOpen concept kitchenGranite countersGranite countertops
Zillow last checked:
Listing updated:
Listed by:
Angela Harkins,
Lamacchia Realty, Inc. 603-791-4992
Bought with:
Jennifer A Cote
Purple Finch Properties
Source: PrimeMLS,MLS#: 4965760
Facts & features
Interior
Bedrooms & bathrooms
- Bedrooms: 4
- Bathrooms: 3
- Full bathrooms: 2
- 1/2 bathrooms: 1
Heating
- Natural Gas, Forced Air
Cooling
- Central Air
Appliances
- Included: Dishwasher, Disposal, Microwave, Refrigerator, Washer, Gas Stove, Natural Gas Water Heater, Tank Water Heater, Gas Dryer
- Laundry: 2nd Floor Laundry
Features
- Dining Area, Kitchen Island, Kitchen/Living, Primary BR w/ BA, Soaking Tub, Indoor Storage
- Flooring: Concrete, Hardwood, Tile
- Windows: Blinds, Skylight(s), Double Pane Windows
- Basement: Concrete Floor,Full,Storage Space,Walkout,Interior Access,Exterior Entry,Interior Entry
- Number of fireplaces: 1
- Fireplace features: Gas, 1 Fireplace
Interior area
- Total structure area: 3,980
- Total interior livable area: 2,776 sqft
- Finished area above ground: 2,776
- Finished area below ground: 0
Property
Parking
- Total spaces: 6
- Parking features: Paved, Direct Entry, Off Street, Parking Spaces 6+, Attached
- Garage spaces: 2
Features
- Levels: Two
- Stories: 2
- Exterior features: Deck
- Fencing: Partial
- Waterfront features: Wetlands
Lot
- Size: 0.36 Acres
- Features: Condo Development, Sloped, Wooded
Details
- Parcel number: NASHMFL00033U11
- Zoning description: R18
- Other equipment: Standby Generator
Construction
Type & style
- Home type: Condo
- Architectural style: Colonial
- Property subtype: Condominium
Materials
- Wood Frame, Vinyl Exterior, Vinyl Siding
- Foundation: Poured Concrete
- Roof: Asphalt Shingle
Condition
- New construction: No
- Year built: 2006
Utilities & green energy
- Electric: 200+ Amp Service, Generator
- Sewer: Public Sewer
- Utilities for property: Cable at Site, Underground Utilities
Community & HOA
HOA
- Services included: Maintenance Grounds, Plowing
- Additional fee info: Fee: $1016
Location
- Region: Nashua
Financial & listing details
- Price per square foot: $252/sqft
- Tax assessed value: $625,200
- Annual tax amount: $11,297
- Date on market: 8/16/2023
- Exclusions: Deep Freezer Workshop and equipment
- Road surface type: Paved
Price history
| Date | Event | Price |
|---|---|---|
| 12/4/2023 | Sold | $700,000-6.7%$252/sqft |
Source:  PrimeMLS #4965760 Report a problem PrimeMLS #4965760 Report a problem | ||
| 10/17/2023 | Contingent | $750,000$270/sqft |
Source: PrimeMLS #4965760 Report a problem | ||
| 9/29/2023 | Price change | $750,000-1.9%$270/sqft |
Source: PrimeMLS #4965760 Report a problem | ||
| 9/9/2023 | Price change | $764,900-4.3%$276/sqft |
Source: PrimeMLS #4965760 Report a problem | ||
| 8/16/2023 | Listed for sale | $799,000+43%$288/sqft |
Source: PrimeMLS #4965760 Report a problem | ||
| 8/28/2006 | Sold | $558,600$201/sqft |
Source: Public Record Report a problem | ||
Public tax history
| Year | Property taxes | Tax assessment |
|---|---|---|
| 2024 | $11,510 +1% | $723,900 +15.8% |
| 2023 | $11,397 +0.9% | $625,200 |
| 2022 | $11,297 +6% | $625,200 +36.2% |
| 2021 | $10,660 +2.7% | $459,100 |
| 2020 | $10,380 +3.9% | $459,100 |
| 2019 | $9,990 +2.6% | $459,100 |
| 2018 | $9,738 -7% | $459,100 +13.1% |
| 2017 | $10,468 +2.9% | $405,900 |
| 2016 | $10,176 +2.2% | $405,900 |
| 2015 | $9,957 +2% | $405,900 |
| 2014 | $9,762 | $405,900 |
| 2009 | -- | -- |
Find assessor info on the county website
Neighborhood: 03063
Nearby homes
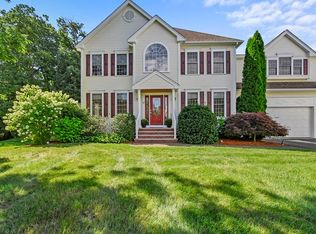
- $700,0004 bd3 ba2.7k sqft25 Wild Rose Dr #11, Nashua, NH 03063Sold
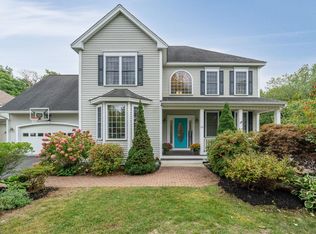
- $832,9004 bd3 ba4.1k sqft23 Wild Rose Dr, Nashua, NH 03063Sold
- $790,1003 bd3 ba2.5k sqft21 Wild Rose Dr, Nashua, NH 03063Off Market
- $761,6004 bd2 ba2.7k sqft17 Crimson Ct, Nashua, NH 03063Off Market
- $835,6004 bd3 ba2.7k sqft14 Wild Rose Dr, Nashua, NH 03063Off Market
- $814,1004 bd3 ba2.9k sqft5 Wild Rose Dr, Nashua, NH 03063Off Market
- $852,2004 bd4 ba3.7k sqft15 Crimson Ct, Nashua, NH 03063Off Market
- $756,8004 bd2 ba2.6k sqft16 Wild Rose Dr, Nashua, NH 03063Off Market
Nearby schools
GreatSchools rating
- 5/10Birch Hill Elementary SchoolGrades: K-5Distance: 0.6 mi
- 6/10Pennichuck Middle SchoolGrades: 6-8Distance: 2.5 mi
- 6/10Nashua High School NorthGrades: 9-12Distance: 1.3 mi
Schools provided by the listing agent
- Elementary: Birch Hill Elementary
Source: PrimeMLS. This data may not be complete. We recommend contacting the local school district to confirm school assignments for this home.
Get a cash offer in 3 minutes
Find out how much your home could sell for in as little as 3 minutes with a no-obligation cash offer.
Estimated market value
$767,700
Get a cash offer in 3 minutes
Find out how much your home could sell for in as little as 3 minutes with a no-obligation cash offer.
Estimated market value
$767,700
- New Hampshire
- Hillsborough County
- Nashua
- 03063
- 25 Wild Rose Drive
Nearby cities
Nearby zip codes
Other Nashua Topics
