OFFERS RECEIVED DEADLINE FOR OFFERS WEDNESDAY 5/8/24 AT 8PM Welcome to this charming and tastefully renovated Cape Cod home nestled on a quiet cul-de-sac! Boasting 3 bedrooms and an inviting open floor plan, this residence is a perfect blend of classic style and modern convenience. Look no further for a fantastic home ideal for the growing family, these seller's have filled a lifetime of memories here raising theirs and they have no doubt the next owner's will do the same. The home' features a brand-new roof, ensuring years of worry-free maintenance, as well as new windows that invite natural light to illuminate the space beautifully. New garage doors not only enhance curb appeal but also offer convenient access to the attached garage. With so much more NEW too! See the seller's disclosure to observe all the upgrades, additions & alterations. Outside, discover a spacious backyard, perfect for outdoor activities or a great patio to enjoy a evening fire on, dabble in some gardening, or simply relax in the serene surroundings. The cul-de-sac location provides privacy and safety, making it an ideal spot for families. Located in a desirable neighborhood, close to amenities and with easy access to commuter routes, this Cape Cod home presents a rare opportunity for those seeking comfort, style, and functionality. Schedule a tour today and envision yourself living in this beautifully renovated retreat!
Sold for $355,000
$355,000
25 Wild Rose Ln, Mechanicsburg, PA 17050
3beds
1,560sqft
Single Family Residence
Built in 1990
0.65 Acres Lot
$384,200 Zestimate®
$228/sqft
$2,173 Estimated rent
Home value
$384,200
$365,000 - $403,000
$2,173/mo
Zestimate® history
Owner options
List your home for rent
$2,173/mo
Rent Zestimate®
Find your next renter with Zillow Rental Manager. Plus, with online applications, you can quickly screen prospective tenants – for free.
$2,173/mo
Rent Zestimate®
Refinance and save
$2,250/mo
Est. payment
Refinancing to a lower rate could help reduce your monthly payments and save thousands over the life of the loan.
$2,250/mo
Est. payment
Explore your selling options
Work with a Zillow partner agent
Leverage their expertise and Zillow's premium Showcase listings to get your home seen by more buyers.
Get startedList with your own agent
Get your home in front of millions of buyers by listing it on Zillow.
Learn how to do itSell it yourself
Take full control of how buyers see your home on Zillow by listing For Sale by Owner (FSBO).
List your homeWhat's special
Cape cod homeClassic styleAttached garageModern convenienceSpacious backyardNew windowsOpen floor plan
Zillow last checked:
Listing updated:
Listed by:
Mackenzie Hilsinger 717-756-5501,
Coldwell Banker Realty
Bought with:
BENJAMIN ESPENSHADE, RS298510
Keller Williams of Central PA
Source: Bright MLS,MLS#: PACB2030556
Facts & features
Interior
Bedrooms & bathrooms
- Bedrooms: 3
- Bathrooms: 2
- Full bathrooms: 1
- 1/2 bathrooms: 1
- Main level bathrooms: 1
Rooms
- Room types: Foyer, Laundry, Storage Room
Basement
- Area: 0
Heating
- Baseboard, Heat Pump, Electric, Propane
Cooling
- Ceiling Fan(s), Wall Unit(s), Electric
Appliances
- Included: Microwave, Dishwasher, Refrigerator, Washer, Dryer, Oven/Range - Electric, Electric Water Heater
- Laundry: Laundry Room
Features
- Kitchen - Country, Eat-in Kitchen, Formal/Separate Dining Room
- Doors: Storm Door(s)
- Basement: Concrete,Full,Interior Entry,Sump Pump
- Number of fireplaces: 1
- Fireplace features: Gas/Propane
Interior area
- Total structure area: 1,560
- Total interior livable area: 1,560 sqft
- Finished area above ground: 1,560
- Finished area below ground: 0
Property
Parking
- Total spaces: 2
- Parking features: Garage Faces Front, Garage Door Opener, Inside Entrance, Attached, Driveway, On Street
- Attached garage spaces: 2
- Has uncovered spaces: Yes
Accessibility
- Accessibility features: Doors - Swing In
Features
- Levels: Two
- Stories: 2
- Patio & porch: Patio
- Exterior features: Lighting
- Pool features: None
Lot
- Size: 0.65 Acres
Details
- Additional structures: Above Grade, Below Grade
- Parcel number: 38151275036
- Zoning: RESIDENTIAL
- Special conditions: Standard
Construction
Type & style
- Home type: SingleFamily
- Architectural style: Cape Cod
- Property subtype: Single Family Residence
Materials
- Vinyl Siding, Frame
- Foundation: Concrete Perimeter
- Roof: Composition
Condition
- New construction: No
- Year built: 1990
Utilities & green energy
- Electric: Circuit Breakers
- Sewer: On Site Septic
- Water: Private
Community & HOA
Community
- Subdivision: None Available
HOA
- Has HOA: No
Location
- Region: Mechanicsburg
- Municipality: SILVER SPRING TWP
Financial & listing details
- Price per square foot: $228/sqft
- Tax assessed value: $206,100
- Annual tax amount: $3,092
- Date on market: 5/4/2024
- Listing agreement: Exclusive Right To Sell
- Listing terms: Conventional,FHA,Cash
- Inclusions: Seller Willing To Sell Full Furnished If Interested, Riding Mower (negotiable)
- Exclusions: Kayak, Dog Items, Adirondack Chairs
- Ownership: Fee Simple
Price history
| Date | Event | Price |
|---|---|---|
| 6/21/2024 | Sold | $355,000+9.3%$228/sqft |
Source:  Bright MLS #PACB2030556 Report a problem Bright MLS #PACB2030556 Report a problem | ||
| 5/9/2024 | Pending sale | $324,900$208/sqft |
Source: Bright MLS #PACB2030556 Report a problem | ||
| 5/4/2024 | Listed for sale | $324,900+80.6%$208/sqft |
Source: Bright MLS #PACB2030556 Report a problem | ||
| 9/19/2005 | Sold | $179,900$115/sqft |
Source: Public Record Report a problem | ||
Public tax history
| Year | Property taxes | Tax assessment |
|---|---|---|
| 2025 | $3,322 +7.4% | $206,100 |
| 2024 | $3,092 +3.1% | $206,100 |
| 2023 | $3,000 +2.5% | $206,100 |
| 2022 | $2,926 | $206,100 |
| 2021 | $2,926 +4.1% | $206,100 |
| 2020 | $2,810 +271.9% | $206,100 |
| 2019 | $755 -72.2% | $206,100 |
| 2018 | $2,717 | $206,100 |
| 2017 | -- | $206,100 |
| 2016 | -- | $206,100 |
| 2015 | -- | $206,100 |
| 2014 | -- | $206,100 |
| 2013 | -- | $206,100 |
| 2012 | -- | $206,100 |
| 2011 | -- | $206,100 +47.5% |
| 2010 | -- | $139,710 |
| 2009 | -- | $139,710 |
| 2008 | -- | $139,710 |
| 2007 | -- | $139,710 |
| 2006 | -- | $139,710 |
| 2005 | -- | $139,710 +28.5% |
| 2004 | -- | $108,740 |
| 2003 | $305 | $108,740 |
| 2000 | -- | $108,740 |
Find assessor info on the county website
Neighborhood: 17050
Nearby homes
- $402,6003 bd2 ba2.5k sqft23 Wild Rose Ln, Mechanicsburg, PA 17050Off Market
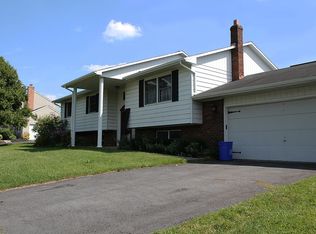
- $363,4003 bd2 ba1.6k sqft27 Wild Rose Ln, Mechanicsburg, PA 17050Off Market
- $466,0004 bd3 ba2.1k sqft21 Wild Rose Ln, Mechanicsburg, PA 17050Off Market
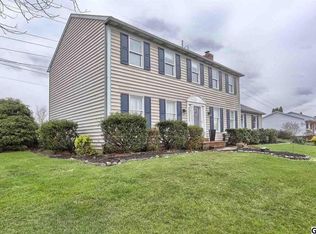
- $437,4003 bd2 ba2k sqft29 Wild Rose Ln, Mechanicsburg, PA 17050Off Market
- $406,2003 bd3 ba1.8k sqft19 Wild Rose Ln, Mechanicsburg, PA 17050Off Market
- $424,9004 bd3 ba1.4k sqft16 Wild Rose Ln, Mechanicsburg, PA 17050Off Market
- $445,9004 bd3 ba1.4k sqft14 Wild Rose Ln, Mechanicsburg, PA 17050Off Market
- $388,6002 bd3 ba1.4k sqft12 Wild Rose Ln, Mechanicsburg, PA 17050Off Market
Nearby schools
GreatSchools rating
- 10/10Green Ridge El SchoolGrades: 1-5Distance: 1.2 mi
- 10/10Eagle View Middle SchoolGrades: 6-8Distance: 2.9 mi
- 10/10Cumberland Valley High SchoolGrades: 9-12Distance: 2.9 mi
Schools provided by the listing agent
- Elementary: Green Ridge
- Middle: Eagle View
- High: Cumberland Valley
- District: Cumberland Valley
Source: Bright MLS. This data may not be complete. We recommend contacting the local school district to confirm school assignments for this home.


Get pre-qualified for a loan
At Zillow Home Loans, we can pre-qualify you in as little as 5 minutes with no impact to your credit score.An equal housing lender. NMLS #10287.
Sell for more on Zillow
Get a Zillow Showcase℠ listing at no additional cost and you could sell for .
$384,200
2% more
+$7,684
With Zillow Showcase(estimated)
$391,884
- Pennsylvania
- Cumberland County
- Mechanicsburg
- 17050
- 25 Wild Rose Ln
Nearby cities
Nearby zip codes
Other Mechanicsburg Topics
