Effortless living comes naturally at 25 Wildflower Drive, a welcoming home in Corte Madera's sought-after Madera Del Presidio neighborhood. The living room makes a striking first impression with soaring ceilings and expansive windows that fill the space with natural light, creating a bright and airy setting. The kitchen flows naturally into the dining room and cozy adjoining den, creating a warm and inviting space for cooking, gathering, and relaxing together. Upstairs, the spacious primary suite and two additional bedrooms provide a peaceful retreat at the end of the day, complemented by a second full bath and conveniently located laundry room. Outside, a charming front yard welcomes you home while the generous backyard offers room to garden, play, entertain, or simply enjoy the outdoors. The two-car garage boasts storage galore and ample street parking makes easy room for your visitors. You'll have the the best of Corte Madera right outside your door in a location that could not be more convenient, just minutes from top-rated schools, neighborhood parks, and hiking trails, as well as Nugget Market, Town Center / The Village at Corte Madera, and Highway 101. You've found a home that exudes ease, connection, and everyday livability.
Pending
Price cut: $255K (10/15)
$2,195,000
25 Wildflower Drive, Corte Madera, CA 94925
3beds
2,052sqft
Single Family Residence
Built in 1999
4,356 Square Feet Lot
$-- Zestimate®
$1,070/sqft
$128/mo HOA
What's special
Spacious primary suiteSoaring ceilingsBright and airy settingTwo additional bedroomsConveniently located laundry roomCharming front yard
- 70 days
- 1,624
- 129
Likely to sell faster than
Zillow last checked:
Listing updated:
Listed by:
The Marks Realty Group DRE #01447489 415-307-0505,
Compass 415-805-2900,
Tobias Green DRE #02091802 415-535-6544,
Compass
Source: BAREIS,MLS#: 326075466 Originating MLS: Marin County
Facts & features
Interior
Bedrooms & bathrooms
- Bedrooms: 3
- Bathrooms: 3
- Full bathrooms: 2
- 1/2 bathrooms: 1
Primary bedroom
- Features: Walk-In Closet(s)
- Level: Upper
Bedroom
- Level: Upper
Primary bathroom
- Features: Double Vanity, Shower Stall(s), Tile, Tub, Walk-In Closet(s)
Bathroom
- Level: Lower,Main,Upper
Dining room
- Features: Formal Room
- Level: Lower,Main
Family room
- Features: Deck Attached
- Level: Lower,Main
Kitchen
- Features: Kitchen/Family Combo, Quartz Counter
- Level: Lower,Main
Living room
- Features: Cathedral/Vaulted, Great Room
- Level: Lower,Main
Heating
- Central
Cooling
- Central Air
Appliances
- Included: Built-In Gas Oven, Built-In Refrigerator, Dishwasher, Disposal, ENERGY STAR Qualified Appliances, Range Hood, Microwave, Dryer, Washer
Features
- Cathedral Ceiling(s), Open Beam Ceiling
- Flooring: Wood
- Windows: Dual Pane Full, Skylight(s)
- Basement: None
- Number of fireplaces: 1
- Fireplace features: Living Room
Interior area
- Total structure area: 2,052
- Total interior livable area: 2,052 sqft
Property
Parking
- Total spaces: 4
- Parking features: Garage Faces Front, Paved
- Garage spaces: 2
- Uncovered spaces: 2
Features
- Levels: Two
- Stories: 2
- Patio & porch: Front Porch, Patio
- Fencing: Wood
- Has view: Yes
- View description: Hills
Lot
- Size: 4,356 Square Feet
- Features: Auto Sprinkler F&R, Landscaped, Landscape Front, Landscape Misc
Details
- Parcel number: 03444105
- Special conditions: Standard
Construction
Type & style
- Home type: SingleFamily
- Property subtype: Single Family Residence
Materials
- Roof: Composition
Condition
- Year built: 1999
Utilities & green energy
- Sewer: Public Sewer
- Water: Water District
- Utilities for property: Cable Available, Internet Available, Public
Green energy
- Energy efficient items: Appliances, Windows
Community & HOA
HOA
- Has HOA: Yes
- Amenities included: Greenbelt, Park, Playground
- Services included: Common Areas, Management
- HOA fee: $128 monthly
- HOA name: Madeira Del Presidio
- HOA phone: 877-473-2573
Location
- Region: Corte Madera
Financial & listing details
- Price per square foot: $1,070/sqft
- Tax assessed value: $1,347,826
- Date on market: 9/11/2026
Estimated market value
Not available
Estimated sales range
Not available
Not available
Price history
| Date | Event | Price |
|---|---|---|
| 11/13/2026 | Pending sale | $2,195,000$1,070/sqft |
Source:  BAREIS #326075466 Report a problem | ||
| 10/15/2026 | Price change | $2,195,000-10.4%$1,070/sqft |
Source: BAREIS #326075466 Report a problem | ||
| 9/11/2026 | Listed for sale | $2,450,000$1,194/sqft |
Source: BAREIS #326075466 Report a problem | ||
| 6/1/2026 | Sold | $2,450,000+179.4%$1,194/sqft |
Source: Public Record Report a problem | ||
| 11/3/2000 | Sold | $877,000+67.2%$427/sqft |
Source: Public Record Report a problem | ||
| 3/12/1999 | Sold | $524,500$256/sqft |
Source: Public Record Report a problem | ||
Public tax history
| Year | Property taxes | Tax assessment |
|---|---|---|
| 2026 | -- | $1,347,826 +2% |
| 2025 | $17,919 +4.6% | $1,321,401 +2% |
| 2024 | $17,131 +3.4% | $1,295,495 +2% |
| 2023 | $16,564 +0.9% | $1,270,097 +2% |
| 2022 | $16,415 +1.7% | $1,245,198 +2% |
| 2021 | $16,136 +0.2% | $1,220,783 +1% |
| 2020 | $16,111 +4.2% | $1,208,268 +2% |
| 2019 | $15,467 +2.1% | $1,184,580 +2% |
| 2018 | $15,155 +1.1% | $1,161,358 +2% |
| 2017 | $14,996 +4.3% | $1,138,591 +2% |
| 2016 | $14,373 +1% | $1,116,271 +1.5% |
| 2015 | $14,228 +10% | $1,099,512 +7.9% |
| 2014 | $12,940 | $1,018,600 +10% |
| 2013 | -- | $926,000 |
| 2012 | -- | $926,000 |
| 2011 | -- | $926,000 -9.5% |
| 2010 | -- | $1,023,747 -0.2% |
| 2009 | -- | $1,026,186 +2% |
| 2008 | -- | $1,006,067 +2% |
| 2007 | -- | $986,343 +2% |
| 2006 | -- | $967,006 +2% |
| 2005 | -- | $948,045 +21.5% |
| 2004 | -- | $780,000 -14.5% |
| 2003 | -- | $912,430 +2% |
| 2002 | -- | $894,540 +2% |
| 2001 | -- | $877,000 |
Find assessor info on the county website
Monthly payment
Est. payment
Payment breakdown
Explore the cost of this home by adjusting the details. Changes won't be saved.Climate risks
Neighborhood: 94925
Nearby schools
Schools provided by the listing agent
- District: Larkspur-Corte Madera
Source: BAREIS. This data may not be complete. We recommend contacting the local school district to confirm school assignments for this home.
- $2,164,7003 bd2 ba1.9k sqft27 Wildflower Dr, Corte Madera, CA 94925Off Market
- $1,947,5003 bd2 ba1.7k sqft23 Wildflower Dr, Corte Madera, CA 94925Off Market
- $1,869,7003 bd2 ba1.9k sqft29 Wildflower Dr, Corte Madera, CA 94925Off Market
- $2,057,4003 bd2 ba1.9k sqft21 Wildflower Dr, Corte Madera, CA 94925Off Market
Similar homes
- $2,495,0004 bd3 ba2.3k sqft425 Median Way, Mill Valley, CA 94941For Sale
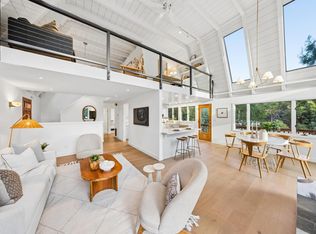 MLS ID #326093610, Lotte Moore & Sarah Kowalczyk Team, Compass. BAREIS
- $2,295,0004 bd2 ba2.3k sqft250 Los Cerros Drive, Greenbrae, CA 94904For Sale
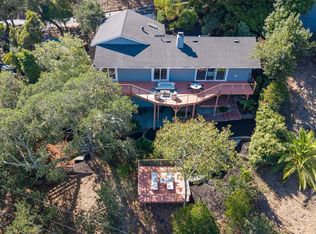 MLS ID #326088412, Dennis Naranche, Compass. BAREIS
- $1,900,0004 bd3 ba2.3k sqft68 Madrone Park Circle, Mill Valley, CA 94941For Sale
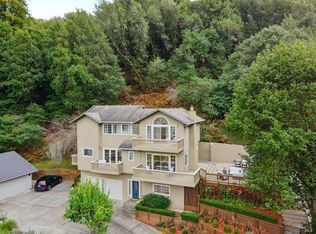 MLS ID #326090765, Olfat A Salameh, Real Estate Source, inc. BAREIS
- $2,198,0004 bd3 ba2.4k sqft212 San Marino Drive, San Rafael, CA 94901For Sale
 MLS ID #326083541, Falla Associates, Golden Gate Sotheby's Internat. BAREIS
Local buyer's agents are ready to help
