Skip main navigation
Sold for $952,000
  • $952,000

    25 Wildflower Trl, Robbinsville, NJ 08691

    4beds
    3,346sqft
    Single Family Residence
    Built in 1996
    0.57 Acres Lot
    $1,140,300 Zestimate®
    $285/sqft
    $5,367 Estimated rent

    Home value

    $1,140,300

    $1.08M - $1.21M

    $5,367/mo

    Zestimate® history
    Loading
    Loading...

    Owner options

    List your home for rent

    $5,367/mo

    Rent Zestimate®

    Find your next renter with Zillow Rental Manager. Plus, with online applications, you can quickly screen prospective tenants – for free.

    Learn more

    $5,367/mo

    Rent Zestimate®

    Refinance and save

    $7,137/mo

    Est. payment

    Refinancing to a lower rate could help reduce your monthly payments and save thousands over the life of the loan.

    See today's rates

    $7,137/mo

    Est. payment

    Explore your selling options

    Work with a Zillow partner agent

    Leverage their expertise and Zillow's premium Showcase listings to get your home seen by more buyers.

    Get started

    List with your own agent

    Get your home in front of millions of buyers by listing it on Zillow.

    Learn how to do it

    Sell it yourself

    Take full control of how buyers see your home on Zillow by listing For Sale by Owner (FSBO).

    List your home

    What's special

    Stone fireplaceUnfinished roomMajor highwaysGleaming hardwood flooringRecessed lightingCrown moldingsFrench doors
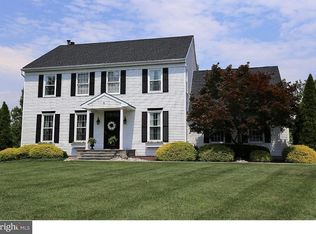
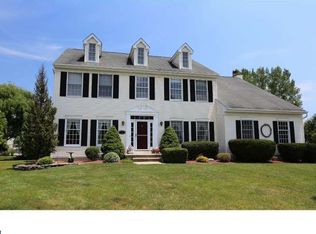
    Priced to Sell! Welcome to this stunning Traditional Home-situated in the heart of the sought after Windsor Meadows neighborhood. Home offers 3346 sf including upper and lower living and sits proudly on a premium lot awaiting new owners. Main entrance to a grand 2 story Foyer with 18' ceilings and crown moldings, shadow box moldings and the flow of natural sunlight throughout. This 4 Bedroom 3.5 Bath Home (with a Bonus Rm-can be optional bedroom) presents an open floor plan concept with a nice flow and is freshly painted. Library -Study with built in shelving and gleaming hardwood flooring and French doors. Beautiful formal Living Room & Dining Room with coffered ceilings, shadow box moldings, continued hardwood flooring & decorative Columns. Enjoy gatherings and entertaining. Tour continues to a bright and airy Gourmet Kitchen with custom woodwork, center Granite Island with lots of storage, Stainless steel appliances - including a Subzero Refrigerator & upgraded 6 burner Wolf Stove. Kitchen also offers tile floor, recessed lighting, custom tile backsplash and a dine in area, overlooking a charming & warm Great Room with Stone Fireplace, new carpet, ceiling fan, recessed lighting and a view of the manicured landscaped yard with patio area. Great Room opens to a newer deck and railings leading to the spacious yard. Upper level elegance leads to a spacious Primary Bedroom with a large walk in closet, closet organizer, new carpet, cathedral ceiling & ceiling fan. Primary Bath with a soaking tub, shower & double sinks. Upper level with look down to main level. Upper level Bonus Room can be additional Bedroom, Office, Great Room or lounge/Gym. Bonus Room is newly carpeted with vaulted ceilings & natural sunlight. 3 additional nice bedrooms with new carpet and lots of closet space and a new Hall Bath. Lower level tour leads to a Full basement. Finished bar area with sink and storage and new carpet. Recreation area offers recessed lighting, built in shelving and new carpet. Convenient full bath with vanity and shower, utility room with storage and unfinished room with window and Bilco walk out door to exterior. Beautiful serene back yard with deck off kitchen, custom paver patio and plenty room for a Pool . Lots of room for a growing family. 2 car garage side entry, sidewalks, street lighting and a spacious premium lot. Close proximity to Schools, shopping, places of Worship, transportation, major highways & NYC and Philly. Endless possibilities! Welcome Home! Buyers please present preapproval prior to showings.

    Zillow last checked:

    Listing updated:

    Listed by:

    Theresa Pica 609-903-0899,

    Smires & Associates

    Bought with:

    Harveen Bhatla, 0231775

    Keller Williams Premier

    Source: Bright MLS,MLS#: NJME2032980MLS Logo

    Facts & features

    Interior

    Bedrooms & bathrooms
    • Bedrooms: 4
    • Bathrooms: 4
    • Full bathrooms: 3
    • 1/2 bathrooms: 1
    • Main level bathrooms: 1
    Rooms
    • Room types: Living Room, Dining Room, Primary Bedroom, Bedroom 2, Bedroom 3, Bedroom 4, Kitchen, Family Room, Library, Laundry, Recreation Room, Storage Room, Bonus Room, Primary Bathroom, Full Bath, Half Bath
    Basement
    • Area: 660
    Heating
    • Forced Air, Natural Gas
    Cooling
    • Ceiling Fan(s), Central Air, Electric
    Appliances
    • Included: Microwave, Dishwasher, Dryer, Self Cleaning Oven, Refrigerator, Six Burner Stove, Stainless Steel Appliance(s), Washer, Gas Water Heater
    • Laundry: Main Level, Laundry Room
    Features
    • Bar, Breakfast Area, Built-in Features, Butlers Pantry, Ceiling Fan(s), Chair Railings, Combination Dining/Living, Crown Molding, Family Room Off Kitchen, Open Floorplan, Kitchen - Gourmet, Kitchen Island, Primary Bath(s), Recessed Lighting, Bathroom - Stall Shower, Bathroom - Tub Shower, Upgraded Countertops, Wainscotting, Walk-In Closet(s), 2 Story Ceilings, 9'+ Ceilings, Cathedral Ceiling(s), Tray Ceiling(s), Vaulted Ceiling(s)
    • Flooring: Carpet, Ceramic Tile, Hardwood, Wood
    • Doors: Sliding Glass
    • Windows: Bay/Bow, Double Pane Windows, Energy Efficient
    • Basement: Drainage System,Full,Interior Entry,Exterior Entry,Partially Finished,Sump Pump,Walk-Out Access
    • Number of fireplaces: 1
    • Fireplace features: Gas/Propane, Stone
    Interior area
    • Total structure area: 3,346
    • Total interior livable area: 3,346 sqft
    • Finished area above ground: 2,686
    • Finished area below ground: 660

    Property

    Parking
    • Total spaces: 8
    • Parking features: Garage Faces Side, Inside Entrance, Driveway, Attached, On Street
    • Attached garage spaces: 2
    • Uncovered spaces: 6
    Accessibility
    • Accessibility features: 2+ Access Exits
    Features
    • Levels: Three
    • Stories: 3
    • Patio & porch: Deck
    • Exterior features: Lighting, Street Lights, Underground Lawn Sprinkler, Sidewalks
    • Pool features: None
    Lot
    • Size: 0.57 Acres
    • Features: Front Yard, Landscaped, Premium, Rear Yard
    Details
    • Additional structures: Above Grade, Below Grade
    • Parcel number: 1200008 0100007
    • Zoning: R1.5
    • Zoning description: R
    • Special conditions: Standard

    Construction

    Type & style
    • Home type: SingleFamily
    • Architectural style: Colonial,Traditional
    • Property subtype: Single Family Residence
    Materials
    • Advanced Framing, Vinyl Siding
    • Foundation: Concrete Perimeter
    • Roof: Architectural Shingle
    Condition
    • Excellent
    • New construction: No
    • Year built: 1996

    Utilities & green energy

    • Sewer: Public Sewer
    • Water: Public
    • Utilities for property: Cable Available, Natural Gas Available

    Community & HOA

    Community
    • Security: Fire Sprinkler System
    • Subdivision: Windsor Meadows
    HOA
    • Has HOA: Yes
    • HOA fee: $320 annually
    Location
    • Region: Robbinsville
    • Municipality: ROBBINSVILLE TWP

    Financial & listing details

    • Price per square foot: $285/sqft
    • Tax assessed value: $567,300
    • Annual tax amount: $17,007
    • Date on market: 7/28/2023
    • Listing agreement: Exclusive Right To Sell
    • Listing terms: Cash,Conventional
    • Inclusions: All Appliances As Is- Microwave, Dishwasher, Washer Dryer, Self Clean Oven, Sub Zero Refrigerator, Light Fixtures, Ceiling Fans, Shed. Window Treatment Decorative Rods.
    • Exclusions: Personal Property
    • Ownership: Fee Simple

    Price history

    DateEventPrice
    10/3/2023Sold$952,000-0.7%$285/sqft
    Source: Bright MLS #NJME2032980 Report a problem
    9/27/2023Pending sale$959,000$287/sqft
    Source: Bright MLS #NJME2032980 Report a problem
    8/21/2023Contingent$959,000$287/sqft
    Source: Bright MLS #NJME2032980 Report a problem
    7/28/2023Listed for sale$959,000+248.7%$287/sqft
    Source: Bright MLS #NJME2032980 Report a problem
    9/7/1999Sold$275,000+11.1%$82/sqft
    Source: Public Record Report a problem
    12/6/1997Sold$247,500+5.2%$74/sqft
    Source: Public Record Report a problem
    1/10/1995Sold$235,363$70/sqft
    Source: Public Record Report a problem

    Public tax history

    YearProperty taxesTax assessment
    2025$18,959 $567,300
    2024$18,959 +11.5%$567,300
    2023$17,008 +1.5%$567,300
    2022$16,764 0%$567,300
    2021$16,769 0%$567,300
    2020$16,775 +0.6%$567,300
    2019$16,667 +0.2%$567,300
    2018$16,633 +0.9%$567,300
    2017$16,480 +1.5%$567,300
    2016$16,230 -0.3%$567,300
    2015$16,287 +4.6%$567,300
    2014$15,567 +3%$567,300
    2013$15,119 $567,300
    Find assessor info on the county website

    Neighborhood: 08691

    Nearby schools

    GreatSchools rating
    Schools provided by the listing agent
    • Elementary: Sharon E.s.
    • Middle: Pond Road Middle
    • High: Robbinsville
    • District: Robbinsville Twp

    Source: Bright MLS. This data may not be complete. We recommend contacting the local school district to confirm school assignments for this home.

    Get a cash offer in 3 minutes
    Find out how much your home could sell for in as little as 3 minutes with a no-obligation cash offer.
    Estimated market value
    $1,140,300
    Get a cash offer in 3 minutes
    Find out how much your home could sell for in as little as 3 minutes with a no-obligation cash offer.
    Estimated market value
    $1,140,300