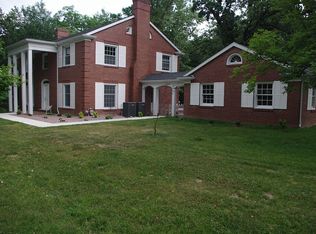
Well-maintained brick ranch offering 4 bedrooms and 2 bathrooms with plenty of space to spread out. The welcoming living room features a bay window that fills the space with natural light, while the cozy family room includes built-ins and a wood-burning fireplace. The kitchen is equipped with quartz countertops and all appliances that stay. The spacious primary bedroom offers two closets and a recently updated shower in the adjoining bathroom. Newer flooring runs throughout much of the home. Enjoy the large all-season room with newer vinyl windows overlooking the fenced backyard and providing access to the concrete patio-perfect for relaxing or entertaining. The oversized garage offers abundant storage and space for a workshop. Additional highlights include a whole-house generator and a roof that is less than 10 years old.
Closed
$262,500
25 Wildwood Dr, Mount Vernon, IL 62864
4beds
2,390sqft
Single Family Residence
Built in 1964
0.39 Acres Lot
$263,500 Zestimate®
$110/sqft
$1,936 Estimated rent
Home value
$263,500
Estimated sales range
Not available
$1,936/mo
Zestimate® history
Owner options
List your home for rent
$1,936/mo
Rent Zestimate®
Find your next renter with Zillow Rental Manager. Plus, with online applications, you can quickly screen prospective tenants – for free.
$1,936/mo
Rent Zestimate®
Refinance and save
$1,823/mo
Est. payment
Refinancing to a lower rate could help reduce your monthly payments and save thousands over the life of the loan.
$1,823/mo
Est. payment
Explore your selling options
Work with a Zillow partner agent
Leverage their expertise and Zillow's premium Showcase listings to get your home seen by more buyers.
Get startedList with your own agent
Get your home in front of millions of buyers by listing it on Zillow.
Learn how to do itSell it yourself
Take full control of how buyers see your home on Zillow by listing For Sale by Owner (FSBO).
List your homeWhat's special
Well-maintained brick ranchWood-burning fireplaceFenced backyardSpacious primary bedroomLarge all-season roomCozy family roomAll appliances that stay
Zillow last checked:
Listing updated:
Listed by:
Andrea Baker 618-315-1186,
King City Property Brokers
Bought with:
Teresa Tate
H2 REALTY GROUP, LLC
Source: MRED as distributed by MLS GRID,MLS#: 12586713
Facts & features
Interior
Bedrooms & bathrooms
- Bedrooms: 4
- Bathrooms: 2
- Full bathrooms: 2
Rooms
- Room types: Heated Sun Room
Primary bedroom
- Features: Flooring (Luxury Vinyl), Bathroom (Full)
- Level: Main
- Area: 196 Square Feet
- Dimensions: 14X14
Bedroom 2
- Features: Flooring (Carpet)
- Level: Main
- Area: 154 Square Feet
- Dimensions: 11X14
Bedroom 3
- Features: Flooring (Luxury Vinyl)
- Level: Main
- Area: 121 Square Feet
- Dimensions: 11X11
Bedroom 4
- Features: Flooring (Carpet)
- Level: Main
- Area: 121 Square Feet
- Dimensions: 11X11
Dining room
- Features: Flooring (Luxury Vinyl)
- Level: Main
- Area: 96 Square Feet
- Dimensions: 8X12
Family room
- Features: Flooring (Carpet)
- Level: Main
- Area: 315 Square Feet
- Dimensions: 15X21
Other
- Features: Flooring (Carpet)
- Level: Main
- Area: 432 Square Feet
- Dimensions: 18X24
Kitchen
- Features: Flooring (Luxury Vinyl)
- Level: Main
- Area: 156 Square Feet
- Dimensions: 12X13
Laundry
- Features: Flooring (Vinyl)
- Level: Main
- Area: 48 Square Feet
- Dimensions: 6X8
Living room
- Features: Flooring (Luxury Vinyl)
- Level: Main
- Area: 240 Square Feet
- Dimensions: 15X16
Heating
- Natural Gas
Cooling
- Central Air
Appliances
- Included: Range, Dishwasher, Refrigerator, Washer, Dryer
Features
- Quartz Counters
- Basement: Crawl Space
- Number of fireplaces: 1
- Fireplace features: Wood Burning, Family Room
Interior area
- Total structure area: 2,390
- Total interior livable area: 2,390 sqft
Property
Parking
- Total spaces: 2
- Parking features: Concrete, Yes, Attached, Garage
- Attached garage spaces: 2
Accessibility
- Accessibility features: No Disability Access
Features
- Stories: 1
- Patio & porch: Patio
Lot
- Size: 0.39 Acres
- Dimensions: 109x155
Details
- Additional structures: Shed(s)
- Parcel number: 0730151028
- Special conditions: None
Construction
Type & style
- Home type: SingleFamily
- Property subtype: Single Family Residence
Materials
- Brick
- Roof: Asphalt
Condition
- New construction: No
- Year built: 1964
Utilities & green energy
- Sewer: Public Sewer
- Water: Public
Community & HOA
HOA
- Services included: None
Location
- Region: Mount Vernon
Financial & listing details
- Price per square foot: $110/sqft
- Tax assessed value: $232,797
- Annual tax amount: $5,782
- Date on market: 3/9/2026
- Listing terms: Conventional
- Ownership: Fee Simple
Price history
| Date | Event | Price |
|---|---|---|
| 7/10/2026 | Sold | $262,500-6.3%$110/sqft |
Source:  MRED as distributed by MLS GRID #12586713 Report a problem MRED as distributed by MLS GRID #12586713 Report a problem | ||
| 7/8/2026 | Pending sale | $280,000$117/sqft |
Source: MRED as distributed by MLS GRID #12586713 Report a problem | ||
| 3/9/2026 | Listed for sale | $280,000$117/sqft |
Source: MRED as distributed by MLS GRID #12586713 Report a problem | ||
Public tax history
| Year | Property taxes | Tax assessment |
|---|---|---|
| 2024 | $5,782 +9.5% | $77,599 +8.3% |
| 2023 | $5,282 +5.3% | $71,639 +14% |
| 2022 | $5,014 +6% | $62,841 +5% |
| 2021 | $4,732 +0.2% | $59,849 +7% |
| 2020 | $4,724 +1.4% | $55,933 |
| 2019 | $4,660 +1.3% | $55,933 |
| 2018 | $4,599 +5.4% | $55,933 |
| 2017 | $4,362 | $55,933 +3.3% |
| 2016 | $4,362 +26.2% | $54,152 |
| 2015 | $3,456 | $54,152 |
| 2014 | $3,456 | $54,152 +6% |
| 2013 | $3,456 | $51,087 |
| 2012 | -- | $51,087 |
| 2011 | -- | $51,087 -6% |
| 2010 | $3,456 | $54,348 +18.3% |
| 2006 | -- | $45,955 |
Find assessor info on the county website
Neighborhood: 62864
Nearby homes
- $188,6003 bd3 ba2k sqft26 Wildwood Dr, Mount Vernon, IL 62864Off Market

- $228,900-- bd-- ba-- sqft24 Wildwood Dr, Mount Vernon, IL 62864Off Market
- $452,9003 bd4 ba5.6k sqft10 Wildwood Dr, Mount Vernon, IL 62864Off Market
- $789-- bd-- ba-- sqftN 27th St, Mount Vernon, IL 62864Off Market
- $8,091-- bd-- ba-- sqftN 27th St, Mount Vernon, IL 62864Off Market
- $17,250-- bd-- ba-- sqftN 27th St, Mount Vernon, IL 62864Off Market
- $17,247-- bd-- ba-- sqftN 27th St, Mount Vernon, IL 62864Off Market
- $24,534-- bd-- ba-- sqftN 27th St, Mount Vernon, IL 62864Off Market
Nearby schools
GreatSchools rating
- 2/10DR Nick Osborne Primary CenterGrades: K-3Distance: 0.3 mi
- 4/10Zadok Casey Middle SchoolGrades: 6-8Distance: 0.8 mi
- NAMount Vernon High SchoolGrades: 9-12Distance: 2.8 mi
Schools provided by the listing agent
- District: 80
Source: MRED as distributed by MLS GRID. This data may not be complete. We recommend contacting the local school district to confirm school assignments for this home.


Get pre-qualified for a loan
At Zillow Home Loans, we can pre-qualify you in as little as 5 minutes with no impact to your credit score.An equal housing lender. NMLS #10287.
Sell for more on Zillow
Get a Zillow Showcase℠ listing at no additional cost and you could sell for .
$263,500
2% more
+$5,270
With Zillow Showcase(estimated)
$268,770
- Illinois
- Jefferson County
- Mount Vernon
- 62864
- 25 Wildwood Dr
Nearby cities
Nearby zip codes
Other Mount Vernon Topics
