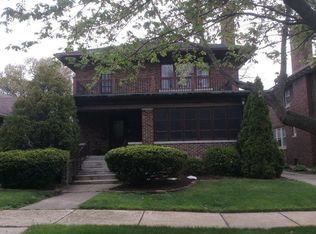
Step back in time and experience the enduring charm of this magnificent 1919 brick residence, ideally situated on a picturesque, tree-lined street steps away from prestigious Forest Avenue. This home exudes exceptional craftsmanship and architectural detail, offering a rare blend of historic elegance and with more than 3000 square feet.An inviting enclosed front porch sets the stage for what awaits. Enter through a gracious vestibule featuring original tile flooring, a convenient coat closet, and a stunning leaded glass door. This leads you into the expansive living room, a true focal point with its stately fireplace flanked by charming built-in bookcases and exquisite leaded stained-glass windows. Gleaming wood floors and elegant crown molding complete this impressive space.Off the living room, a bright and relaxing sunroom provides the perfect spot for quiet contemplation or casual gatherings. The formal dining room is designed for entertaining, boasting classic wainscoting, crown molding, and beautiful wood floors. The well-appointed kitchen features built-in cabinetry and a delightful breakfast nook, perfect for your morning coffee. A convenient back hall provides easy access to the private backyard. The main floor also offers two generously sized bedrooms, one with two closets, and a full bathroom. Ascend to the second floor to discover a large hallway leading to three additional generous bedrooms and another full bathroom. A versatile storage/bonus room presents exciting possibilities as a walk-in closet, an additional bathroom, or even a sixth bedroom. The dry basement provides a dedicated laundry area, a workshop, a 3/4 bath, and ample storage space to meet all your needs. A detached two-car garage with convenient alley access and a new roof completes this exceptional property. Convenient to expressways, New South Shore Train, largest YMCA in the county, Sportsplex and College Bound eligible.
Closed
Zillow last checked:
Listing updated:
Bought with:
Irma Silvas, RB22000952
Integrity Realty Partners
Source: NIRA as distributed by MLS GRID,MLS#: 821285
Price history
| Date | Event | Price |
|---|---|---|
| 8/26/2025 | Sold | $285,000-1.7%$94/sqft |
Source:  NIRA as distributed by MLS GRID #821285 Report a problem NIRA as distributed by MLS GRID #821285 Report a problem | ||
| 6/1/2025 | Pending sale | $289,900$95/sqft |
Source: NIRA as distributed by MLS GRID #821285 Report a problem | ||
| 5/23/2025 | Listed for sale | $289,900-11.9%$95/sqft |
Source: NIRA as distributed by MLS GRID #821285 Report a problem | ||
| 4/26/2025 | Listing removed | $329,000$108/sqft |
Source: NIRA as distributed by MLS GRID #813350 Report a problem | ||
| 11/27/2024 | Listed for sale | $329,000$108/sqft |
Source: NIRA as distributed by MLS GRID #813350 Report a problem | ||
Get a cash offer in 3 minutes
Find out how much your home could sell for in as little as 3 minutes with a no-obligation cash offer.
Estimated market value
$287,900
