Skip main navigation
Off market
  • $544,600

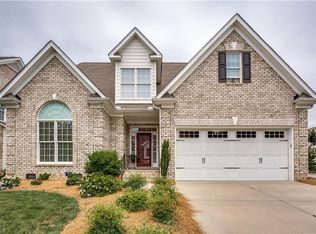
    25 Willett Way, Greensboro, NC 27408

    4beds
    2,600sqft
    Stick/Site Built, Residential, Condominium
    Built in 2008
    -- sqft lot
    $544,600 Zestimate®
    $--/sqft
    $2,693 Estimated rent

    Home value

    $544,600

    $517,000 - $572,000

    $2,693/mo

    Zestimate® history
    Loading
    Loading...

    Owner options

    List your home for rent

    $2,693/mo

    Rent Zestimate®

    Find your next renter with Zillow Rental Manager. Plus, with online applications, you can quickly screen prospective tenants – for free.

    Learn more

    $2,693/mo

    Rent Zestimate®

    Refinance and save

    $3,738/mo

    Est. payment

    Refinancing to a lower rate could help reduce your monthly payments and save thousands over the life of the loan.

    See today's rates

    $3,738/mo

    Est. payment

    Explore your selling options

    Work with a Zillow partner agent

    Leverage their expertise and Zillow's premium Showcase listings to get your home seen by more buyers.

    Get started

    List with your own agent

    Get your home in front of millions of buyers by listing it on Zillow.

    Learn how to do it

    Sell it yourself

    Take full control of how buyers see your home on Zillow by listing For Sale by Owner (FSBO).

    List your home

    What's special

    Gas fireplaceWet barBonus office spaceJack and jill bathHuge closetsSolid stone countertopsLarge dining room

    PRICE IMPROVEMENT!! REDUCED $15,000.Painters have just completed a 'refresh' to this home on the main living spaces, hallways and bedroom up stairs giving the buyer a 'ready to move in' vibe. 4/3 with generous storage. Downstairs w/hardwood floors in main living area. Carpet in bedrooms and upstairs. Wet bar, large pantry in kitchen, solid stone countertops, under cabinet lighting, roll out drawers in kitchen, 3/4 Hp disposal, down vented smooth surface cook top. Entry opens to large dining room adjacent to kitchen. Laundry on main w/ sink. Primary on main boasts large double vanity and separate shower and jetted tub. Primary closet w/in wall safe. Gas fireplace centered in formal living and built in TV entertainment center for up to 46" wall mount TV. Upper level two bedrooms or use one as bonus office space, Jack and Jill bath. Huge closets and floored 'attic' space off landing on level 2. Cement stamped patio with gas hook up for grill. Two car garage. Agent related to seller.

    This property is off market, which means it's not currently listed for sale or rent on Zillow. This may be different from what's available on other websites or public sources.

    Zillow last checked:

    Listing updated:

    Listed by:

    Lea Beuchler 336-207-4859,

    eXp Realty, LLC

    Bought with:

    Helen Richardson, 302215

    Tyler Redhead & McAlister Real Estate, LLC

    Source: Triad MLS,MLS#: 1098150MLS LogoOriginating MLS: Greensboro

    Facts & features

    Interior

    Bedrooms & bathrooms
    • Bedrooms: 4
    • Bathrooms: 3
    • Full bathrooms: 3
    • Main level bathrooms: 2
    Primary bedroom
    • Level: Main
    • Dimensions: 14.17 x 16.92
    Bedroom 2
    • Level: Main
    • Dimensions: 11.75 x 14.83
    Bedroom 3
    • Level: Upper
    • Dimensions: 15.92 x 11.92
    Bedroom 4
    • Level: Upper
    • Dimensions: 20.08 x 11.58
    Breakfast
    • Level: Main
    • Dimensions: 12.67 x 10.42
    Other
    • Level: Upper
    • Dimensions: 9.33 x 9.67
    Dining room
    • Level: Main
    • Dimensions: 14.92 x 12.83
    Entry
    • Level: Main
    • Dimensions: 9.5 x 7.33
    Kitchen
    • Level: Main
    • Dimensions: 12.75 x 15.17
    Laundry
    • Level: Main
    • Dimensions: 5.83 x 7.75
    Living room
    • Level: Main
    • Dimensions: 17.58 x 17.25
    Loft
    • Level: Upper
    • Dimensions: 8.08 x 7.75
    Heating
    • Forced Air, Natural Gas
    Cooling
    • Central Air
    Appliances
    • Included: Dishwasher, Disposal, Cooktop, Gas Water Heater
    Features
    • Built-in Features, Ceiling Fan(s), Kitchen Island, Pantry, Solid Surface Counter, Wet Bar
    • Flooring: Carpet, Tile, Wood
    • Basement: Crawl Space
    • Number of fireplaces: 1
    • Fireplace features: Gas Log, Living Room
    Interior area
    • Total structure area: 2,600
    • Total interior livable area: 2,600 sqft
    • Finished area above ground: 2,600

    Property

    Parking
    • Total spaces: 2
    • Parking features: Garage, Attached
    • Attached garage spaces: 2
    Features
    • Levels: One and One Half
    • Stories: 1
    • Pool features: None
    • Fencing: None
    Lot
    • Size: 0.05 Acres
    Details
    • Parcel number: 7856925101041
    • Zoning: CU-RM-5
    • Special conditions: Owner Sale

    Construction

    Type & style
    • Home type: Condo
    • Property subtype: Stick/Site Built, Residential, Condominium
    Materials
    • Brick
    Condition
    • Year built: 2008

    Utilities & green energy

    • Sewer: Public Sewer
    • Water: Public

    Community & HOA

    Community
    • Security: Security System
    • Subdivision: Canaan At The Noles
    HOA
    • Has HOA: Yes
    • HOA fee: $385 monthly
    Location
    • Region: Greensboro

    Financial & listing details

    • Tax assessed value: $398
    • Annual tax amount: $5,394
    • Date on market: 3/3/2023
    • Cumulative days on market: 103 days
    • Listing agreement: Exclusive Right To Sell
    • Listing terms: Cash,Conventional
    • Exclusions: Dining Room Chandelier, Washer/Dryer, Tv In Built In Cabinet

    Price history

    DateEventPrice
    7/7/2023Sold$517,000-3.2%
    Source: Triad MLS #1098150 Report a problem
    6/14/2023Pending sale$534,000
    Source: Triad MLS #1098150 Report a problem
    5/1/2023Price change$534,000-2.7%
    Source: Triad MLS #1098150 Report a problem
    3/3/2023Listed for sale$549,000+53.4%
    Source: Triad MLS #1098150 Report a problem
    1/6/2015Sold$358,000+19.3%$138/sqft
    Source: Public Record Report a problem
    4/30/2013Sold$300,000-10.4%
    Source: Triad MLS #659665 Report a problem
    3/19/2013Pending sale$335,000$129/sqft
    Source: Prudential Yost & Little Realty #659665 Report a problem
    2/6/2013Price change$335,000-5.6%$129/sqft
    Source: Prudential Yost & Little Realty #659665 Report a problem
    12/14/2012Listed for sale$355,000-3%$137/sqft
    Source: Prudential Yost & Little Realty #659665 Report a problem
    1/22/2009Sold$365,900
    Source: Triad MLS #G478091 Report a problem

    Public tax history

    YearProperty taxesTax assessment
    2025$4,962 $398,700
    2024$4,962 -11.3%$398,700
    2023$5,594 +2.9%$398,700
    2022$5,434 +8.4%$398,700 +10.8%
    2021$5,012 +2.2%$359,800
    2018$4,904 -3%$359,800
    2017$5,055 $359,800 -2%
    2016$5,055 $367,000
    2015$5,055 -1.8%$367,000
    2014$5,147 $367,000
    2013-- $367,000
    2012-- $367,000 +11%
    2011-- $330,500
    2010-- $330,500
    Find assessor info on the county website

    Neighborhood: 27408

    Nearby schools

    GreatSchools rating
    Schools provided by the listing agent
    • Elementary: Irving Park
    • Middle: Mendenhall
    • High: Page

    Source: Triad MLS. This data may not be complete. We recommend contacting the local school district to confirm school assignments for this home.

    Get a cash offer in 3 minutes
    Find out how much your home could sell for in as little as 3 minutes with a no-obligation cash offer.
    Estimated market value
    $544,600
    Get a cash offer in 3 minutes
    Find out how much your home could sell for in as little as 3 minutes with a no-obligation cash offer.
    Estimated market value
    $544,600