Welcome home! Nestled in one of Cheshire's most desirable private neighborhoods, this four bedroom colonial offers so much! As you approach the property, you will notice the simplistic yet beautiful landscaping that adds to the curb appeal. Step inside to discover a beautifully maintained home that the owners took such great care of. The main level features a bright and spacious living room with a great picture window, opens up to the dining room, and eat-in kitchen where laundry is conveniently located. A welcoming family room, complete with a cozy fireplace, new carpet and slider to the spacious deck. Imagine relaxing by the fire on a chilly evening or hosting game nights with friends and family. Off the family room, the wood deck transitions seamlessly to a lovely and peaceful private back yard with an in-ground pool, ideal for summer barbecues and outdoor entertainment. Upstairs, you'll find four generously sized bedrooms, each filled with natural light. The primary bedroom has an updated ensuite bathroom and features ample closet space, while the additional three bedrooms offer flexibility for a home office, children, guest rooms and more! There is a full bathroom with tub in the hallway. Hardwood floors throughout the home. Come see the beauty of what the town of Cheshire offers with Roaring Brook Falls, the Farmington Canal Trail, parks, shops and restaurants! Easy Commuting with I-84, I-91, I-691 and Merritt Parkway close by. Make this your home today while it lasts! HIGHEST AND BEST BY MONDAY, SEPTEMBER 30TH, 5PM
Sold for $575,000
$575,000
25 Willow Brook Drive, Cheshire, CT 06410
4beds
1,854sqft
Single Family Residence
Built in 1980
0.46 Acres Lot
$637,600 Zestimate®
$310/sqft
$3,768 Estimated rent
Home value
$637,600
$606,000 - $669,000
$3,768/mo
Zestimate® history
Owner options
List your home for rent
$3,768/mo
Rent Zestimate®
Find your next renter with Zillow Rental Manager. Plus, with online applications, you can quickly screen prospective tenants – for free.
$3,768/mo
Rent Zestimate®
Refinance and save
$4,135/mo
Est. payment
Refinancing to a lower rate could help reduce your monthly payments and save thousands over the life of the loan.
$4,135/mo
Est. payment
Explore your selling options
Work with a Zillow partner agent
Leverage their expertise and Zillow's premium Showcase listings to get your home seen by more buyers.
Get startedList with your own agent
Get your home in front of millions of buyers by listing it on Zillow.
Learn how to do itSell it yourself
Take full control of how buyers see your home on Zillow by listing For Sale by Owner (FSBO).
List your homeWhat's special
Zillow last checked:
Listing updated:
Listed by:
Richard Napoli 203-980-6642,
Better Living Realty, LLC 203-756-2520
Bought with:
Sandra Horvath, RES.0816274
Berkshire Hathaway NE Prop.
Source: Smart MLS,MLS#: 24048846
Facts & features
Interior
Bedrooms & bathrooms
- Bedrooms: 4
- Bathrooms: 3
- Full bathrooms: 2
- 1/2 bathrooms: 1
Primary bedroom
- Features: Full Bath, Stall Shower, Wall/Wall Carpet
- Level: Upper
- Area: 185.6 Square Feet
- Dimensions: 11.6 x 16
Bedroom
- Features: Wall/Wall Carpet
- Level: Upper
- Area: 130 Square Feet
- Dimensions: 10 x 13
Bedroom
- Features: Hardwood Floor
- Level: Upper
- Area: 100 Square Feet
- Dimensions: 10 x 10
Bedroom
- Features: Wall/Wall Carpet
- Level: Upper
- Area: 101.76 Square Feet
- Dimensions: 9.6 x 10.6
Primary bathroom
- Features: Stall Shower, Tile Floor
- Level: Upper
- Area: 36 Square Feet
- Dimensions: 4.5 x 8
Bathroom
- Features: Tub w/Shower, Tile Floor
- Level: Upper
- Area: 40 Square Feet
- Dimensions: 5 x 8
Bathroom
- Features: Tile Floor
- Level: Main
- Area: 23 Square Feet
- Dimensions: 4.6 x 5
Dining room
- Features: Hardwood Floor
- Level: Main
- Area: 143 Square Feet
- Dimensions: 11 x 13
Family room
- Features: Balcony/Deck, Ceiling Fan(s), Fireplace, Sliders, Wall/Wall Carpet
- Level: Main
- Area: 264 Square Feet
- Dimensions: 12 x 22
Kitchen
- Features: Ceiling Fan(s), Granite Counters, Eating Space, Laundry Hookup, Pantry, Hardwood Floor
- Level: Main
- Area: 247 Square Feet
- Dimensions: 13 x 19
Living room
- Features: Hardwood Floor
- Level: Main
- Area: 221 Square Feet
- Dimensions: 13 x 17
Heating
- Forced Air, Oil
Cooling
- Attic Fan, Central Air, Zoned
Appliances
- Included: Electric Range, Microwave, Refrigerator, Dishwasher, Disposal, Washer, Dryer, Water Heater
- Laundry: Main Level
Features
- Basement: Full
- Attic: Access Via Hatch
- Number of fireplaces: 1
Interior area
- Total structure area: 1,854
- Total interior livable area: 1,854 sqft
- Finished area above ground: 1,854
Property
Parking
- Parking features: None
Features
- Has private pool: Yes
- Pool features: In Ground
Lot
- Size: 0.46 Acres
- Features: Level
Details
- Parcel number: 1082381
- Zoning: R-20
Construction
Type & style
- Home type: SingleFamily
- Architectural style: Colonial
- Property subtype: Single Family Residence
Materials
- Vinyl Siding
- Foundation: Concrete Perimeter
- Roof: Asphalt
Condition
- New construction: No
- Year built: 1980
Utilities & green energy
- Sewer: Public Sewer
- Water: Public
Community & HOA
Community
- Subdivision: West Cheshire
HOA
- Has HOA: No
Location
- Region: Cheshire
Financial & listing details
- Price per square foot: $310/sqft
- Tax assessed value: $289,170
- Annual tax amount: $7,941
- Date on market: 9/26/2024
Price history
| Date | Event | Price |
|---|---|---|
| 11/13/2024 | Sold | $575,000+4.6%$310/sqft |
Source:  Smart MLS #24048846 Report a problem Smart MLS #24048846 Report a problem | ||
| 10/1/2024 | Pending sale | $549,900$297/sqft |
Source: Smart MLS #24048846 Report a problem | ||
| 9/26/2024 | Listed for sale | $549,900+123.5%$297/sqft |
Source: Smart MLS #24048846 Report a problem | ||
| 12/11/1987 | Sold | $246,000$133/sqft |
Source: Public Record Report a problem | ||
Public tax history
| Year | Property taxes | Tax assessment |
|---|---|---|
| 2025 | $8,600 +8.3% | $289,170 |
| 2024 | $7,941 +4.2% | $289,170 +33.1% |
| 2023 | $7,624 +2.3% | $217,260 |
| 2022 | $7,456 +1.8% | $217,260 |
| 2021 | $7,326 0% | $217,260 |
| 2020 | $7,326 +1.5% | $217,260 |
| 2019 | $7,217 -0.7% | $217,260 -2.5% |
| 2018 | $7,268 +2.1% | $222,820 |
| 2017 | $7,117 +2.4% | $222,820 |
| 2016 | $6,950 +1.6% | $222,820 |
| 2015 | $6,838 +1.5% | $222,820 |
| 2014 | $6,740 +4.1% | $222,820 -5% |
| 2013 | $6,474 +1.4% | $234,560 |
| 2012 | $6,387 +1.4% | $234,560 |
| 2011 | $6,298 +1.3% | $234,560 |
| 2010 | $6,216 +1.7% | $234,560 |
| 2009 | $6,110 +3.3% | $234,560 +11.3% |
| 2008 | $5,913 +1.6% | $210,810 |
| 2007 | $5,818 +1.7% | $210,810 |
| 2006 | $5,723 +1.9% | $210,810 |
| 2005 | $5,618 +22.7% | $210,810 +48.5% |
| 2002 | $4,578 +9.4% | $141,940 -5.7% |
| 1997 | $4,184 | $150,500 |
Find assessor info on the county website
Neighborhood: 06410
Nearby homes
- $514,2004 bd2 ba1.6k sqft15 Willow Brook Dr, Cheshire, CT 06410Off Market
- $587,4004 bd2 ba2.2k sqft35 Willow Brook Dr, Cheshire, CT 06410Off Market
- $526,0004 bd2 ba2.1k sqft20 Willow Brook Dr, Cheshire, CT 06410Sold
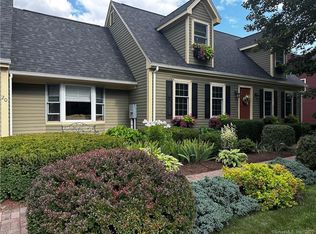
- $553,1004 bd2 ba1.7k sqft5 Willow Brook Dr, Cheshire, CT 06410Off Market
- $708,0006 bd4 ba3.5k sqft30 Willow Brook Dr, Cheshire, CT 06410Off Market
- $522,3003 bd2 ba1.7k sqft40 Willow Brook Dr, Cheshire, CT 06410Off Market
- $635,0004 bd3 ba2.2k sqft80 Briar Ct, Cheshire, CT 06410Off Market
- $514,1003 bd2 ba1.6k sqft90 Briar Ct, Cheshire, CT 06410Off Market
Nearby schools
GreatSchools rating
- 9/10Doolittle SchoolGrades: K-6Distance: 0.7 mi
- 8/10Dodd Middle SchoolGrades: 7-8Distance: 1 mi
- 9/10Cheshire High SchoolGrades: 9-12Distance: 1.5 mi


Get pre-qualified for a loan
At Zillow Home Loans, we can pre-qualify you in as little as 5 minutes with no impact to your credit score.An equal housing lender. NMLS #10287.
Sell for more on Zillow
Get a Zillow Showcase℠ listing at no additional cost and you could sell for .
$637,600
2% more
+$12,752
With Zillow Showcase(estimated)
$650,352
- Connecticut
- New Haven County
- Cheshire
- 06410
- 25 Willow Brook Drive
Nearby cities
Nearby neighborhoods
Nearby zip codes
Other Cheshire Topics
