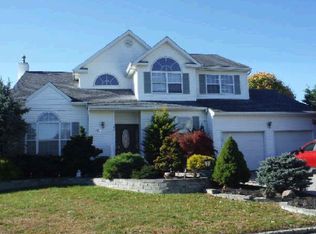
Welcome home to 25 Willowbend Lane in the gated community of Summerfield. This 3000 sq. ft. Center Hall colonial is a rare find with it's 5 bedrooms. Step inside to the large foyer on either side you have your formal living room and formal dining room great for entertaining your guests both with hardwood floors. Head back to your large family room with vaulted ceiling and gas fireplace where you'll love cozying up on cold nights. From there step into your spacious eat in kitchen with quartz countertops. At the back of the home you have a large mudroom with an oversized pantry, washer, dryer and shower stall for added first floor convenience. You can access the 2 car garage and the yard from the mudroom. On the second floor you will find a Primary Suit with 2 closets and private bath plus 4 additional bedrooms and 1 additional full bath. The yard is fully fenced with PVC fencing and features a wood deck and landscaping for privacy. For more outdoor living head out front to your wrap around porch. The home also has a full finished basement for additional entertain and storage. Enjoy country club living in Summerfield. The Community has an active clubhouse with party room, gym and sauna. Property is gated and has basketball , tennis, pickle ball, pool, splash pad and playground HOA $300 mo. On site day care at additional cost.
Sold for $810,000
$810,000
25 Willowbend Lane, Holtsville, NY 11742
5beds
3,000sqft
Single Family Residence, Residential
Built in 1998
0.32 Acres Lot
$847,800 Zestimate®
$270/sqft
$4,921 Estimated rent
Home value
$847,800
$763,000 - $950,000
$4,921/mo
Zestimate® history
Owner options
List your home for rent
$4,921/mo
Rent Zestimate®
Find your next renter with Zillow Rental Manager. Plus, with online applications, you can quickly screen prospective tenants – for free.
$4,921/mo
Rent Zestimate®
Refinance and save
$5,869/mo
Est. payment
Refinancing to a lower rate could help reduce your monthly payments and save thousands over the life of the loan.
$5,869/mo
Est. payment
Explore your selling options
Work with a Zillow partner agent
Leverage their expertise and Zillow's premium Showcase listings to get your home seen by more buyers.
Get startedList with your own agent
Get your home in front of millions of buyers by listing it on Zillow.
Learn how to do itSell it yourself
Take full control of how buyers see your home on Zillow by listing For Sale by Owner (FSBO).
List your homeWhat's special
Zillow last checked:
Listing updated:
Listed by:
DonnaMarie Kontje RSPS 631-467-3800,
Century 21 Princeton Prop 631-467-3800
Bought with:
Barbara Leogrande, 10301210748
Douglas Elliman Real Estate
Source: OneKey® MLS as distributed by MLS GRID,MLS#: 863773
Facts & features
Interior
Bedrooms & bathrooms
- Bedrooms: 5
- Bathrooms: 3
- Full bathrooms: 2
- 1/2 bathrooms: 1
Primary bedroom
- Description: Primary suit has vaulted ceiling,carpet, large closets and its own private bath
- Level: Second
Bedroom 1
- Description: large closet and hardwood floors and access from room to full bath
- Level: Second
Bedroom 2
- Description: Bedroom 2 has carpeting and closet
- Level: Second
Bedroom 3
- Description: Bedroom 3 has carpeting and closet
- Level: Second
Primary bathroom
- Description: Primary bath features double sinks, jacuzzi tub and shower stall
- Level: Second
Bathroom 1
- Description: 1/2 bath
- Level: First
Bathroom 1
- Description: Full hall bath with Jack and Jill door to on of the bedrooms
- Level: Second
Bathroom 4
- Description: Bedroom 4 has carpet, closet and vaulted ceiling
- Level: Second
Basement
- Description: Full, finished
- Level: Basement
Dining room
- Description: Formal Dining room with Hard Wood floors
- Level: First
Family room
- Description: With vaulted ceiling, gas fireplace and hardwood floors
- Level: First
Kitchen
- Description: large kitchen with quartz countertops and slider door to the yard
- Level: First
Laundry
- Description: Oversized with shower stall for convenience, doors leading to yard and garage, washer and dryer with large pantry
- Level: First
Living room
- Description: Hardwood floors and four large windows for natural light
- Level: First
Heating
- Has Heating (Unspecified Type)
Cooling
- Central Air
Appliances
- Included: Dishwasher, Disposal, Dryer, Gas Cooktop, Gas Oven, Microwave, Refrigerator, Washer, Gas Water Heater
- Laundry: Laundry Room
Features
- Cathedral Ceiling(s), Crown Molding, Double Vanity, Eat-in Kitchen, Entrance Foyer, His and Hers Closets, Primary Bathroom, Pantry, Quartz/Quartzite Counters, Recessed Lighting, Storage
- Flooring: Carpet, Hardwood, Tile, Vinyl
- Basement: Finished,Full
- Attic: Full,Pull Stairs,Storage
- Number of fireplaces: 1
- Fireplace features: Family Room, Gas
Interior area
- Total structure area: 3,000
- Total interior livable area: 3,000 sqft
Property
Parking
- Total spaces: 2
- Parking features: Garage
- Garage spaces: 2
Features
- Patio & porch: Deck, Porch, Wrap Around
- Fencing: Back Yard,Vinyl
Lot
- Size: 0.32 Acres
- Features: Back Yard, Landscaped, Level, Private, Sprinklers In Front, Sprinklers In Rear
Details
- Parcel number: 0200806000200068000
- Special conditions: None
Construction
Type & style
- Home type: SingleFamily
- Architectural style: Colonial
- Property subtype: Single Family Residence, Residential
Condition
- Year built: 1998
- Major remodel year: 1999
Utilities & green energy
- Sewer: Public Sewer
- Water: Public
- Utilities for property: Electricity Connected, Natural Gas Connected
Community & HOA
Community
- Features: Fitness Center, Gated, Playground, Pool, Tennis Court(s)
- Security: Gated Community
- Subdivision: Summerfield
HOA
- Has HOA: Yes
- Amenities included: Basketball Court, Clubhouse, Fitness Center, Gated, Maintenance Grounds, Playground, Pool
- Services included: Common Area Maintenance, Pool Service, Snow Removal
- HOA fee: $300 monthly
Location
- Region: Holtsville
Financial & listing details
- Price per square foot: $270/sqft
- Tax assessed value: $4,000
- Annual tax amount: $14,864
- Date on market: 5/30/2025
- Cumulative days on market: 18 days
- Listing agreement: Exclusive Right To Sell
- Electric utility on property: Yes
Price history
| Date | Event | Price |
|---|---|---|
| 9/24/2025 | Sold | $810,000-1.8%$270/sqft |
Source:  OneKey® MLS as distributed by MLS GRID #863773 Report a problem OneKey® MLS as distributed by MLS GRID #863773 Report a problem | ||
| 6/18/2025 | Pending sale | $825,000$275/sqft |
Source: OneKey® MLS as distributed by MLS GRID #863773 Report a problem | ||
| 6/4/2025 | Price change | $825,000-2.4%$275/sqft |
Source: OneKey® MLS as distributed by MLS GRID #863773 Report a problem | ||
| 5/30/2025 | Listed for sale | $845,000+43.2%$282/sqft |
Source: OneKey® MLS as distributed by MLS GRID #863773 Report a problem | ||
| 11/21/2003 | Sold | $590,000+49.4%$197/sqft |
Source: Public Record Report a problem | ||
| 7/11/2001 | Sold | $395,000+21.5%$132/sqft |
Source: Public Record Report a problem | ||
| 12/15/1999 | Sold | $325,000+22%$108/sqft |
Source: Public Record Report a problem | ||
| 1/29/1999 | Sold | $266,500$89/sqft |
Source: Public Record Report a problem | ||
Public tax history
| Year | Property taxes | Tax assessment |
|---|---|---|
| 2025 | -- | $4,000 |
| 2024 | -- | $4,000 |
| 2023 | -- | $4,000 -6.2% |
| 2022 | -- | $4,265 |
| 2021 | -- | $4,265 -9% |
| 2020 | -- | $4,687 |
| 2019 | -- | $4,687 |
| 2018 | -- | $4,687 -7.1% |
| 2017 | $9,552 | $5,045 |
| 2016 | -- | $5,045 |
| 2015 | -- | $5,045 |
| 2014 | -- | $5,045 |
| 2013 | -- | $5,045 |
| 2012 | -- | $5,045 |
| 2011 | -- | $5,045 |
| 2010 | -- | $5,045 |
| 2009 | -- | $5,045 |
| 2008 | -- | $5,045 |
| 2007 | $8,816 +15.5% | $5,045 |
| 2005 | $7,631 -25.4% | $5,045 |
| 2004 | $10,231 +6.1% | $5,045 |
| 2003 | $9,639 +5.4% | $5,045 |
| 2002 | $9,148 +9.8% | $5,045 |
| 2001 | $8,333 +5.1% | $5,045 |
| 2000 | $7,928 | $5,045 |
Find assessor info on the county website
Neighborhood: 11742
Nearby homes
- $868,4004 bd3 ba2.4k sqft29 Willowbend Ln, Holtsville, NY 11742Off Market
- $930,200-- bd-- ba-- sqft23 Willowbend Ln, Holtsville, NY 11742Off Market
- $758,4003 bd3 ba2.4k sqft5 Laurel Ln, Holtsville, NY 11742Off Market
- $897,100-- bd-- ba-- sqft7 Laurel Ln, Holtsville, NY 11742Off Market
- $841,300-- bd-- ba-- sqft21 Willowbend Ln, Holtsville, NY 11742Off Market
- $748,7003 bd2 ba2k sqft3 Laurel Ln, Holtsville, NY 11742Off Market
- $950,0004 bd3 ba-- sqft31 Willowbend Ln, Holtsville, NY 11742Sold
- $930,9005 bd4 ba3.1k sqft3 Mayflower Ln, Holtsville, NY 11742Off Market
Nearby schools
GreatSchools rating
- 5/10Waverly Avenue SchoolGrades: K-5Distance: 1.4 mi
- 8/10Sagamore Middle SchoolGrades: 6-8Distance: 2.2 mi
- 7/10Sachem High School EastGrades: 9-12Distance: 2.6 mi
Schools provided by the listing agent
- Elementary: Waverly Avenue School
- Middle: Sagamore Middle School
- High: Sachem High School East
Source: OneKey® MLS as distributed by MLS GRID. This data may not be complete. We recommend contacting the local school district to confirm school assignments for this home.
Get a cash offer in 3 minutes
Find out how much your home could sell for in as little as 3 minutes with a no-obligation cash offer.
Estimated market value
$847,800
Get a cash offer in 3 minutes
Find out how much your home could sell for in as little as 3 minutes with a no-obligation cash offer.
Estimated market value
$847,800
- New York
- Suffolk County
- Holtsville
- 11742
- 25 Willowbend Lane
Nearby cities
Nearby zip codes
Other Holtsville Topics
