Welcome to this lovely three bedroom and one and a half bath home that exudes character and charm! Step through the original front door (complete with skeleton key) to the spacious living room which features a picture window for abundant natural light and cozy brick gas fireplace. The formal dining room offers an ideal setting for gatherings and special occasions. The heart of the home is the large, updated kitchen, thoughtfully designed with skylights and sliding doors that lead to a private back deck. Enjoy outdoor dining thanks to the dedicated gas line for your grill! Throughout the home you'll find neutral carpet over hardwood floors and gorgeous original woodwork, doors and glass door knobs. Upstairs, you’ll find three comfortable bedrooms and a full bath. There is built-in shelving for linens and convenient laundry chute that makes managing laundry a breeze. The partially finished basement includes a half bathroom plus separate shower, laundry area and additional space for recreation or storage. The property also boasts an oversized detached two-car garage with electricity and work area. The private and peaceful backyard is filled with many perennial plants that cut down on your mowing time and keep the yard beautiful year round. Updates include hot water tank 2022 and the roof is less than 5 years old. This gem is located only a few minute walk from Handel's Ice Cream, shopping and schools!
Closed
$142,000
25 Wilma Ave, Youngstown, OH 44512
3beds
1,352sqft
Single Family Residence
Built in 1932
7,230 Square Feet Lot
$158,100 Zestimate®
$105/sqft
$1,396 Estimated rent
Home value
$158,100
$149,000 - $168,000
$1,396/mo
Zestimate® history
Owner options
List your home for rent
$1,396/mo
Rent Zestimate®
Find your next renter with Zillow Rental Manager. Plus, with online applications, you can quickly screen prospective tenants – for free.
$1,396/mo
Rent Zestimate®
Refinance and save
$984/mo
Est. payment
Refinancing to a lower rate could help reduce your monthly payments and save thousands over the life of the loan.
$984/mo
Est. payment
Explore your selling options
Work with a Zillow partner agent
Leverage their expertise and Zillow's premium Showcase listings to get your home seen by more buyers.
Get startedList with your own agent
Get your home in front of millions of buyers by listing it on Zillow.
Learn how to do itSell it yourself
Take full control of how buyers see your home on Zillow by listing For Sale by Owner (FSBO).
List your homeWhat's special
Zillow last checked:
Listing updated:
Listed by:
Melissa Birmingham melissa@burganrealestate.com330-429-8511,
Burgan Real Estate
Bought with:
Erica Winner-Sauceman, 2017002707
Keller Williams Chervenic Rlty
Source: MLS Now,MLS#: 5058581 Originating MLS: Akron Cleveland Association of REALTORS
Originating MLS: Akron Cleveland Association of REALTORSFacts & features
Interior
Bedrooms & bathrooms
- Bedrooms: 3
- Bathrooms: 2
- Full bathrooms: 1
- 1/2 bathrooms: 1
Bedroom
- Description: Flooring: Carpet
- Level: Second
- Dimensions: 12.5 x 11
Bedroom
- Description: Flooring: Carpet
- Level: Second
- Dimensions: 12.5 x 11
Bedroom
- Description: Flooring: Carpet
- Level: Second
- Dimensions: 12.5 x 11
Dining room
- Description: Flooring: Carpet
- Level: First
- Dimensions: 14 x 12.5
Eat in kitchen
- Description: Flooring: Linoleum
- Level: First
- Dimensions: 18 x 12
Living room
- Description: Flooring: Carpet
- Features: Fireplace
- Level: First
- Dimensions: 18 x 12.5
Heating
- Forced Air, Gas
Cooling
- Ceiling Fan(s)
Appliances
- Included: Dryer, Dishwasher, Range, Washer
- Laundry: In Basement
Features
- Built-in Features, Eat-in Kitchen
- Basement: Crawl Space,Full,Partially Finished
- Number of fireplaces: 1
- Fireplace features: Gas, Living Room
Interior area
- Total structure area: 1,352
- Total interior livable area: 1,352 sqft
- Finished area above ground: 1,352
Property
Parking
- Total spaces: 2
- Parking features: Driveway, Detached, Garage
- Garage spaces: 2
Features
- Levels: Two
- Stories: 2
- Patio & porch: Covered, Deck, Front Porch
Lot
- Size: 7,230 Square Feet
Details
- Parcel number: 531980062.000
- Special conditions: Estate
Construction
Type & style
- Home type: SingleFamily
- Architectural style: Conventional
- Property subtype: Single Family Residence
Materials
- Vinyl Siding
- Foundation: Block
- Roof: Asphalt,Fiberglass
Condition
- Year built: 1932
Utilities & green energy
- Sewer: Public Sewer
- Water: Public
Community & HOA
HOA
- Has HOA: No
Location
- Region: Youngstown
Financial & listing details
- Price per square foot: $105/sqft
- Tax assessed value: $68,890
- Annual tax amount: $707
- Date on market: 8/9/2024
- Cumulative days on market: 3 days
- Listing terms: Cash,Conventional,FHA,VA Loan
Price history
| Date | Event | Price |
|---|---|---|
| 9/9/2024 | Sold | $142,000+3.6%$105/sqft |
Source:  MLS Now #5058581 Report a problem MLS Now #5058581 Report a problem | ||
| 8/13/2024 | Pending sale | $137,000$101/sqft |
Source: MLS Now #5058581 Report a problem | ||
| 8/9/2024 | Listed for sale | $137,000$101/sqft |
Source: MLS Now #5058581 Report a problem | ||
Public tax history
| Year | Property taxes | Tax assessment |
|---|---|---|
| 2025 | $1,012 -14.1% | $24,110 |
| 2024 | $1,179 +66.6% | $24,110 |
| 2023 | $707 +146.3% | $24,110 +80.1% |
| 2022 | $287 0% | $13,390 |
| 2021 | $287 -0.6% | $13,390 |
| 2020 | $289 +25.3% | $13,390 +10.9% |
| 2019 | $230 +0.7% | $12,070 |
| 2018 | $229 -1.6% | $12,070 |
| 2017 | $233 -49.6% | $12,070 -24% |
| 2016 | $462 +2.1% | $15,890 |
| 2015 | $452 +0.7% | $15,890 |
| 2014 | $449 +1.4% | $15,890 |
| 2013 | $443 +0.1% | $15,890 |
| 2012 | $442 +0.7% | $15,890 |
| 2011 | $439 -11.5% | $15,890 -11.9% |
| 2010 | $496 -2.8% | $18,030 |
| 2009 | $510 +17.8% | $18,030 |
| 2008 | $433 -48.3% | $18,030 |
| 2007 | $838 0% | $18,030 |
| 2006 | $838 -0.3% | $18,030 +6.2% |
| 2005 | $841 -32.3% | $16,980 |
| 2003 | $1,241 -0.1% | -- |
| 2002 | $1,242 | -- |
| 2001 | $1,242 +1.2% | -- |
| 2000 | $1,228 | -- |
Find assessor info on the county website
Neighborhood: Pleasant Grove
Nearby homes
- $99,3004 bd1 ba1.4k sqft21 Wilma Ave, Youngstown, OH 44512Off Market
- $155,4403 bd2 ba1.6k sqft29 Wilma Ave, Youngstown, OH 44512Sold
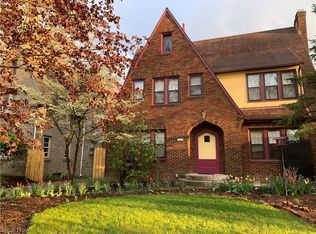
- $131,7005 bd1 ba1.7k sqft17 Wilma Ave, Youngstown, OH 44512Off Market
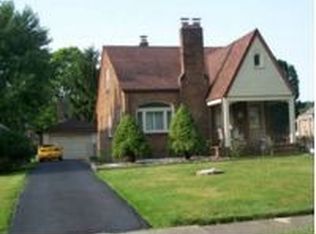
- $126,3003 bd1 ba1.6k sqft33 Wilma Ave, Youngstown, OH 44512Off Market
- $2,580-- bd-- ba-- sqftWilma Ave, Youngstown, OH 44512Off Market
- $42,7004 bd1 ba792 sqft37 Wilma Ave, Youngstown, OH 44512Off Market
- $162,5003 bd2 ba1.9k sqft24 E Fairlawn Ave, Youngstown, OH 44512Off Market
- $96,7002 bd2 ba1.5k sqft22 E Fairlawn Ave, Youngstown, OH 44512Off Market
Nearby schools
GreatSchools rating
- 3/10Taft Elementary SchoolGrades: K-5Distance: 1.3 mi
- 3/10East Middle SchoolGrades: 6-8Distance: 5.3 mi
- 4/10East High SchoolGrades: 9-12Distance: 3.9 mi
Schools provided by the listing agent
- District: Youngstown CSD - 5014
Source: MLS Now. This data may not be complete. We recommend contacting the local school district to confirm school assignments for this home.
Get a cash offer in 3 minutes
Find out how much your home could sell for in as little as 3 minutes with a no-obligation cash offer.
Estimated market value
$158,100
Get a cash offer in 3 minutes
Find out how much your home could sell for in as little as 3 minutes with a no-obligation cash offer.
Estimated market value
$158,100
- Ohio
- Mahoning County
- Youngstown
- 44512
- Pleasant Grove
- 25 Wilma Ave
Nearby cities
Nearby neighborhoods
Nearby zip codes
Other Youngstown Topics
