This charm filled Brick Ranch, situated on a corner lot within a highly desirable neighborhood, perfectly blends classic character with modern upgrades. Newer flooring flows through the main living areas, leading into a beautiful updated kitchen designed for both functionality and style with a Culligan water filter system at the sink for crisp, clean water. Enjoy the sun-drenched sunroom/family room that offers a peaceful retreat for relaxation and entertaining.Stay cozy with the efficient gas heat in the winter and crisp central air inn the warmer months. The full basement provides massive storage or the opportunity to create additional living space, such as a home gym, hobby space or office. A classic white picket fence encloses the yard, offering timeless curb appeal, while the detached one-car garage adds practical convenience. Any way to see it, this is Home….!
Sold for $253,000
$253,000
25 Wilson St, Carlisle, PA 17013
2beds
1,204sqft
Single Family Residence
Built in 1961
6,098 Square Feet Lot
$259,100 Zestimate®
$210/sqft
$1,323 Estimated rent
Home value
$259,100
$238,000 - $280,000
$1,323/mo
Zestimate® history
Owner options
List your home for rent
$1,323/mo
Rent Zestimate®
Find your next renter with Zillow Rental Manager. Plus, with online applications, you can quickly screen prospective tenants – for free.
$1,323/mo
Rent Zestimate®
Refinance and save
$1,695/mo
Est. payment
Refinancing to a lower rate could help reduce your monthly payments and save thousands over the life of the loan.
$1,695/mo
Est. payment
Explore your selling options
Work with a Zillow partner agent
Leverage their expertise and Zillow's premium Showcase listings to get your home seen by more buyers.
Get startedList with your own agent
Get your home in front of millions of buyers by listing it on Zillow.
Learn how to do itSell it yourself
Take full control of how buyers see your home on Zillow by listing For Sale by Owner (FSBO).
List your homeWhat's special
Detached one-car garageCorner lotCrisp central airEfficient gas heatBeautiful updated kitchen
Zillow last checked:
Listing updated:
Listed by:
Christina Bailey 717-512-0615,
Coldwell Banker Realty,
Listing Team: The Christina Bailey Group, Co-Listing Team: The Christina Bailey Group,Co-Listing Agent: Abby Smith 717-440-3000,
Coldwell Banker Realty
Bought with:
Jeni Clarizio, RS355816
Howard Hanna Company-Carlisle
Source: Bright MLS,MLS#: PACB2049330
Facts & features
Interior
Bedrooms & bathrooms
- Bedrooms: 2
- Bathrooms: 1
- Full bathrooms: 1
- Main level bathrooms: 1
- Main level bedrooms: 2
Rooms
- Room types: Living Room, Primary Bedroom, Bedroom 2, Kitchen, Family Room, Bathroom 1
Primary bedroom
- Features: Ceiling Fan(s), Flooring - Laminate Plank
- Level: Main
- Area: 180 Square Feet
- Dimensions: 12 X 15
Bedroom 2
- Features: Flooring - Laminate Plank
- Level: Main
- Area: 108 Square Feet
- Dimensions: 9 X 12
Bathroom 1
- Features: Bathroom - Tub Shower, Flooring - Laminated
- Level: Main
- Area: 45 Square Feet
- Dimensions: 5 X 9
Family room
- Features: Ceiling Fan(s), Flooring - Concrete
- Level: Main
- Area: 252 Square Feet
- Dimensions: 14 X 18
Kitchen
- Features: Ceiling Fan(s), Flooring - Laminated, Kitchen - Gas Cooking
- Level: Main
- Area: 144 Square Feet
- Dimensions: 12 X 12
Living room
- Features: Flooring - Luxury Vinyl Plank
- Level: Main
- Area: 192 Square Feet
- Dimensions: 12 X 16
Heating
- Forced Air, Natural Gas
Cooling
- Heat Pump, Electric
Appliances
- Included: Dishwasher, Dryer, Microwave, Oven/Range - Gas, Refrigerator, Washer, Water Heater, Gas Water Heater
Features
- Attic, Bathroom - Tub Shower, Ceiling Fan(s), Entry Level Bedroom, Floor Plan - Traditional
- Flooring: Vinyl, Laminate, Concrete
- Basement: Full,Interior Entry,Concrete,Shelving
- Has fireplace: No
Interior area
- Total structure area: 2,156
- Total interior livable area: 1,204 sqft
- Finished area above ground: 1,204
- Finished area below ground: 0
Property
Parking
- Total spaces: 2
- Parking features: Garage Faces Front, Garage Door Opener, Driveway, Detached, On Street
- Garage spaces: 1
- Uncovered spaces: 1
Accessibility
- Accessibility features: None
Features
- Levels: One
- Stories: 1
- Exterior features: Lighting, Satellite Dish, Sidewalks, Street Lights
- Pool features: None
- Fencing: Board
Lot
- Size: 6,098 Square Feet
- Features: Corner Lot, Front Yard, Rear Yard
Details
- Additional structures: Above Grade, Below Grade
- Parcel number: 04210322051
- Zoning: RESIDENTIAL
- Special conditions: Standard
Construction
Type & style
- Home type: SingleFamily
- Architectural style: Ranch/Rambler
- Property subtype: Single Family Residence
Materials
- Brick
- Foundation: Block
- Roof: Shingle
Condition
- Very Good
- New construction: No
- Year built: 1961
Utilities & green energy
- Electric: 100 Amp Service
- Sewer: Public Septic
- Water: Public
Community & HOA
Community
- Subdivision: None Available
HOA
- Has HOA: No
Location
- Region: Carlisle
- Municipality: CARLISLE BORO
Financial & listing details
- Price per square foot: $210/sqft
- Tax assessed value: $144,300
- Annual tax amount: $3,471
- Date on market: 12/26/2025
- Listing agreement: Exclusive Right To Sell
- Listing terms: Cash,Conventional
- Ownership: Fee Simple
- Road surface type: Paved
Price history
| Date | Event | Price |
|---|---|---|
| 1/12/2026 | Sold | $253,000+5.4%$210/sqft |
Source:  Bright MLS #PACB2049330 Report a problem Bright MLS #PACB2049330 Report a problem | ||
| 12/28/2025 | Pending sale | $240,000$199/sqft |
Source: Bright MLS #PACB2049330 Report a problem | ||
| 12/26/2025 | Listed for sale | $240,000+80.9%$199/sqft |
Source: Bright MLS #PACB2049330 Report a problem | ||
| 12/22/2016 | Sold | $132,700$110/sqft |
Source: Public Record Report a problem | ||
Public tax history
| Year | Property taxes | Tax assessment |
|---|---|---|
| 2026 | $3,471 +2.1% | $144,300 |
| 2025 | $3,398 +5.9% | $144,300 |
| 2024 | $3,208 +1.8% | $144,300 |
| 2023 | $3,150 +1.5% | $144,300 |
| 2022 | $3,105 | $144,300 |
| 2021 | $3,105 +3.6% | $144,300 |
| 2020 | $2,996 +254.5% | $144,300 |
| 2019 | $845 -70.6% | $144,300 |
| 2018 | $2,870 | $144,300 |
| 2017 | -- | $144,300 |
| 2016 | -- | $144,300 |
| 2015 | -- | $144,300 |
| 2014 | -- | $144,300 |
| 2013 | -- | $144,300 |
| 2012 | -- | $144,300 |
| 2011 | -- | $144,300 +31.1% |
| 2010 | -- | $110,110 +0.9% |
| 2009 | -- | $109,110 |
| 2008 | -- | $109,110 |
| 2007 | -- | $109,110 |
| 2006 | -- | $109,110 |
| 2005 | -- | $109,110 +33.4% |
| 2004 | -- | $81,780 |
| 2003 | $417 | $81,780 |
| 2000 | -- | $81,780 |
Find assessor info on the county website
Neighborhood: 17013
Nearby homes
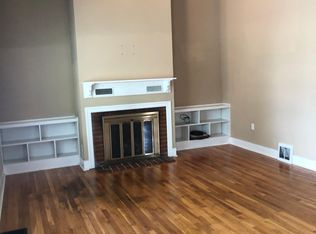
- $241,0003 bd1 ba1k sqft29 Wilson St, Carlisle, PA 17013Off Market
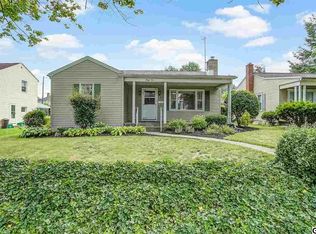
- $274,5003 bd2 ba1.1k sqft35 Wilson St, Carlisle, PA 17013Off Market
- $674,800-- bd-- ba4k sqft598 W High St, Carlisle, PA 17013Off Market
- $200,4003 bd1 ba1.4k sqft24 Parker St, Carlisle, PA 17013Off Market

- $323,1004 bd2 ba1.7k sqft26 Parker St, Carlisle, PA 17013Off Market
- $239,4002 bd1 ba974 sqft39 Wilson St, Carlisle, PA 17013Off Market
- $342,7003 bd1 ba2.1k sqft40 Parker St, Carlisle, PA 17013Off Market
- $426,1006 bd3 ba2.4k sqft38 Wilson St, Carlisle, PA 17013Off Market
Nearby schools
GreatSchools rating
- 7/10Mooreland El SchoolGrades: K-5Distance: 0.4 mi
- 5/10Lamberton Middle SchoolGrades: 6-8Distance: 1.1 mi
- 6/10Carlisle Area High SchoolGrades: 9-12Distance: 0.5 mi
Schools provided by the listing agent
- High: Carlisle Area
- District: Carlisle Area
Source: Bright MLS. This data may not be complete. We recommend contacting the local school district to confirm school assignments for this home.
Sell for more on Zillow
Get a Zillow Showcase℠ listing at no additional cost and you could sell for .
$259,100
2% more
+$5,182
With Zillow Showcase(estimated)
$264,282
Sell for more on Zillow
Get a Zillow Showcase℠ listing at no additional cost and you could sell for .
$259,100
2% more
+$5,182
With Zillow Showcase(estimated)
$264,282
- Pennsylvania
- Cumberland County
- Carlisle
- 17013
- 25 Wilson St
