Skip main navigation
Under contract
  • Price cut: $30K (5/27)
    $799,900

    25 Windsor Dr, Dumont, NJ 07628

    4beds
    --sqft
    : 
    Loading
    Get pre-qualified
    Single Family Residence
    Built in ----
    -- sqft lot
    $-- Zestimate®
    $--/sqft
    $-- HOA

    What's special

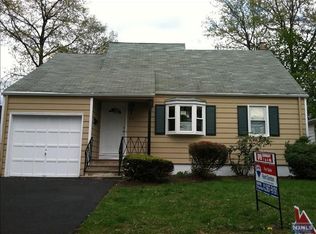
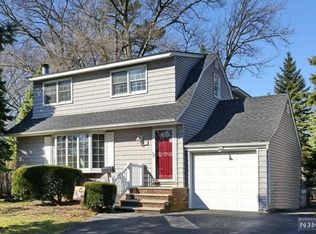
    Over the last 12 months this ENTIRE house has undergone a complete transformational gut renovation. Features include stunning NEW kitchen, oak hardwood floors, solid wood doors, base, crown, door and window molding. All bathrooms are completely NEW and feature marble floors and Hansgrohe fixtures. First floor offers kitchen with shaker cabinets, quartz countertops, marble backsplash, brass farmhouse sink and Samsung appliances, 2 bedrooms and beautiful full bath with curbless shower. Upstairs there's a bright sitting area, 2 bedrooms and full bath with a tub. The finished lower level consists of a family room, fully functioning NEW summer kitchen, additional bedroom and full bath with curbless shower and in-wall toilet. Layout could have potential for independent Extended Family unit but would require CO approval from Dumont Bldg Dept. NEW system includes HVAC, water heater, electrical and plumbing. Interior has been painted with 2 coats of Benjamin Moore Aura and house exterior with 2 coats of Shermin Williams Duration. All windows have been trimmed out with Hardie Board for a striking modern finish. Front and rear porch constructed NEW including Deckorator fencing. The entire roof, 5” black gutters, asphalt driveway, garage and remote entry garage door are completely NEW. The entire rear yard has been resodded with Kentucky Bluegrass and Belgium Block perimeter. Prime East Side location near Grant School, Memorial Park and NYC buses. This house has it all, act quickly!
    50 days
    |
    66
    |
    0
    |

    Likely to sell faster than

    Zillow last checked:

    Listing updated:

    Listed by:

    Maureen McSpirit 201-281-0899,

    McSpirit & Beckett Real Estate

    Source: NJMLS,MLS#: 26019394MLS Logo

      Facts & features

      Interior

      Bedrooms & bathrooms
      • Bedrooms: 4
      • Bathrooms: 3
      • Full bathrooms: 3
      Heating
      • Natural Gas, Forced Air
      Cooling
      • Central Air
      Features
      • Flooring: Hardwood
      • Basement: Finished,Full

      Property

      Parking
      • Total spaces: 1
      • Parking features: Garage
      • Garage spaces: 1
      • Details: Attached
      Features
      • Pool features: None
      • Has view: Yes
      • View description: West
      • Waterfront features: None
      Lot
      • Features: Regular
      Details
      • Parcel number: 1000614000000021

      Construction

      Type & style
      • Home type: SingleFamily
      • Property subtype: Single Family Residence
      Materials
      • Aluminum Siding, Stone Veneer

      Community & HOA

      Community
      • Features: Close/Parks, Close/School, Close/Trans
      Location
      • Region: Dumont

      Financial & listing details

      • Tax assessed value: $512,800
      • Annual tax amount: $11,999
      • Date on market: 5/27/2026
      • Listing agreement: Exclusive Right To Sell
      • Ownership: Private

        Estimated market value

        Not available

        Estimated sales range

        Not available

        Not available

        Price history

        DateEventPrice
        6/5/2026Pending sale$799,900
        Source: NJMLS #26019394 Report a problem
        5/27/2026Price change$799,900-3.6%
        Source: NJMLS #26019394 Report a problem
        4/24/2026Price change$829,900-5.6%
        Source: NJMLS #26014540 Report a problem
        4/8/2026Listed for sale$879,000+77.6%
        Source: NJMLS #26011783 Report a problem
        3/11/2025Sold$495,000
        Source: Bright MLS #NJBG2000232 Report a problem
        1/31/2025Pending sale$495,000
        Source: Bright MLS #NJBG2000232 Report a problem
        1/22/2025Listed for sale$495,000
        Source: Bright MLS #NJBG2000232 Report a problem
        1/8/2025Listing removed$495,000
        Source: Bright MLS #NJBG2000198 Report a problem
        8/17/2024Listing removed--
        Source: Bright MLS #NJBG2000198 Report a problem
        6/21/2024Pending sale$495,000
        Source: Bright MLS #NJBG2000198 Report a problem
        6/11/2024Contingent$495,000
        Source: Bright MLS #NJBG2000198 Report a problem
        5/29/2024Listed for sale$495,000
        Source: Bright MLS #NJBG2000198 Report a problem

        Public tax history

        YearProperty taxesTax assessment
        2025$20,845 +84.9%$512,800 +84.9%
        2024$11,276 +4.9%$277,400
        2023$10,749 +2.2%$277,400
        2022$10,521 +0.5%$277,400
        2021$10,469 +5.4%$277,400
        2020$9,928 +2.1%$277,400
        2019$9,720 $277,400
        2018$9,720 +7.4%$277,400
        2017$9,051 +2.5%$277,400
        2016$8,832 +2.1%$277,400
        2015$8,649 +1.6%$277,400
        2014$8,510 +0.7%$277,400
        2013$8,447 $277,400
        2012$8,447 +3.4%$277,400 -21.2%
        2011$8,172 +3.5%$352,100
        2010$7,898 +3.4%$352,100
        2009$7,637 $352,100
        2007-- $352,100
        2006-- $352,100
        2005-- $352,100 +118%
        2004-- $161,500
        2003-- $161,500
        2002-- $161,500
        2001-- $161,500
        Find assessor info on the county website

        Monthly payment

        Est. payment

        Payment breakdown

        Explore the cost of this home by adjusting the details. Changes won't be saved.
        All calculations are estimates and provided by Zillow, Inc. for informational purposes only. Actual amounts may vary.
        HOA fees may include property taxes on listings classified as Co-Ops. Contact the listing agent and/or owner for fee details.
        Mortgage interest rates are dependent on a number of factors, including credit score, down payment, and repayment length. Interest rate data provided by Zillow Group Marketplace, Inc. as of 1/1/1970 from various mortgage lenders with which we have lead or other similar arrangements; the Estimated Payment is an average of those rates.
        See how much you could borrow to make a competitive offer.

        Climate risks

        Neighborhood: 07628

        Getting around

        47 / 100
        Car-Dependent
        47 / 100
        Some Transit
        48 / 100
        Somewhat Bikeable

        Nearby schools

        GreatSchools rating
        Schools provided by the listing agent
        • Elementary: Grant School
        • Middle: Honiss School
        • High: Dumont High School

        Source: NJMLS. This data may not be complete. We recommend contacting the local school district to confirm school assignments for this home.

        A local agent can set up tours, give advice and negotiate with sellers.

        A local lender can help you make sure your offer is ready when you are.

        Browse local experts

        Similar homes