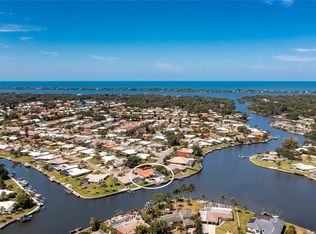
This 2000 built home in Englewood Isles is the home your boat is looking for! Enjoy all the advantages of having a home for your boat without the expense. Englewood Isles is a WATERFRONT COMMUNITY on Forked Creek with no bridges to the intracoastal from the private marina for only Englewood Isles residents. Owner currently rents a dock in the marina that can be transferred to the new owner. This home has all the bells and whistles. The landscape lighting around the perimeter of the entire home including the pool is beautiful and can remotely change colors as you prefer. The side entry garage provides for 2 cars and out front is a circular driveway. Inside this lovely home you'll find a great room plan with high ceilings and 4 pocket sliders to the lovely pool area. The cook will love the kitchen with newer appliances, brand new granite countertops, double oven, breakfast bar and handy pantry. The dinette area includes an aquarium window making it light and bright. The guest rooms can both access the guest bath through a foyer of their own. The guest bath vanity has been updated with gorgeous granite counter and raised sink. The primary bedroom has a door to the lanai, walk-in closet and the ensuite bath has been updated with gorgeous granite and raised double sinks. It features a garden tub and separate shower. The HEATED pool has a beautiful waterfall and accent lighting. There is a pool alarm for the little ones that will go off if there's wave action! It easily is removed when swimming. The lawn and landscaping are kept green with a sprinkler system fed from an irrigation well. You can move in with no worries as this home has the following updates ROOF 12/2025, A/C 11/2025 HEAT PUMP FOR POOL 12/25 FRESHLY PAINTED INTERIOR 1/26 NEW DISHWASHER WITH 5 YEAR WARRANTY 1/26 KITCHEN AND BATH UPDATES 1/26 LANDSCAPE LIGHTING PERIMTER OF PROPERTY 2025. Put all this together with the location location location and you can't beat it!
Sold for $500,000
$500,000
25 WINDSOR DRIVE, ENGLEWOOD, FL 34223
3beds
2,000sqft
Single Family Residence
Built in 2000
10,349 Square Feet Lot
$498,300 Zestimate®
$250/sqft
$6,749 Estimated rent
Home value
$498,300
$458,000 - $543,000
$6,749/mo
Zestimate® history
Owner options
List your home for rent
$6,749/mo
Rent Zestimate®
Find your next renter with Zillow Rental Manager. Plus, with online applications, you can quickly screen prospective tenants – for free.
$6,749/mo
Rent Zestimate®
Refinance and save
$3,252/mo
Est. payment
Refinancing to a lower rate could help reduce your monthly payments and save thousands over the life of the loan.
$3,252/mo
Est. payment
Explore your selling options
Work with a Zillow partner agent
Leverage their expertise and Zillow's premium Showcase listings to get your home seen by more buyers.
Get startedList with your own agent
Get your home in front of millions of buyers by listing it on Zillow.
Learn how to do itSell it yourself
Take full control of how buyers see your home on Zillow by listing For Sale by Owner (FSBO).
List your homeWhat's special
Freshly painted interiorBreakfast barBrand new granite countertopsHandy pantryDouble ovenKitchen with newer appliancesKitchen and bath updates
Zillow last checked:
Listing updated:
Listed by:
Katy Dilmore 941-270-0627,
MEDWAY REALTY 941-375-2456,
Terry Langham 941-270-7771,
MEDWAY REALTY
Bought with:
Becky Cole, 3289228
PARADISE EXCLUSIVE INC
Source: Stellar MLS,MLS#: N6143096 Originating MLS: Venice
Originating MLS: Venice
Facts & features
Interior
Bedrooms & bathrooms
- Bedrooms: 3
- Bathrooms: 2
- Full bathrooms: 2
Rooms
- Room types: Great Room, Utility Room
Primary bedroom
- Features: Ceiling Fan(s), En Suite Bathroom, Walk-In Closet(s)
- Level: First
- Area: 210 Square Feet
- Dimensions: 14x15
Bedroom 2
- Features: Built-in Closet
- Level: First
- Area: 120 Square Feet
- Dimensions: 10x12
Bedroom 3
- Features: Ceiling Fan(s), Dual Closets
- Level: First
- Area: 180 Square Feet
- Dimensions: 15x12
Dinette
- Level: First
- Area: 132 Square Feet
- Dimensions: 12x11
Dining room
- Level: First
- Area: 150 Square Feet
- Dimensions: 15x10
Foyer
- Level: First
- Area: 90 Square Feet
- Dimensions: 10x9
Great room
- Level: First
- Area: 378 Square Feet
- Dimensions: 21x18
Kitchen
- Features: Pantry
- Level: First
- Area: 168 Square Feet
- Dimensions: 14x12
Heating
- Central, Electric
Cooling
- Central Air
Appliances
- Included: Dishwasher, Disposal, Dryer, Electric Water Heater, Microwave, Range, Refrigerator
- Laundry: Inside, Laundry Room
Features
- Ceiling Fan(s), Crown Molding, High Ceilings, Living Room/Dining Room Combo, Open Floorplan, Primary Bedroom Main Floor, Stone Counters, Walk-In Closet(s)
- Flooring: Carpet, Ceramic Tile, Laminate
- Doors: Sliding Doors
- Windows: Window Treatments, Hurricane Shutters, Hurricane Shutters/Windows
- Has fireplace: No
Interior area
- Total structure area: 2,652
- Total interior livable area: 2,000 sqft
Property
Parking
- Total spaces: 2
- Parking features: Circular Driveway, Driveway, Garage Door Opener, Garage Faces Side
- Attached garage spaces: 2
- Has uncovered spaces: Yes
- Details: Garage Dimensions: 19x20
Features
- Levels: One
- Stories: 1
- Patio & porch: Covered, Front Porch, Screened
- Exterior features: Irrigation System, Lighting, Rain Gutters
- Has private pool: Yes
- Pool features: Gunite, Heated, In Ground, Lighting, Pool Alarm, Screen Enclosure, Solar Cover
- Has view: Yes
- View description: Pool
- Waterfront features: Canal Front, Waterfront
Lot
- Size: 10,349 Square Feet
- Features: In County, Irregular Lot
- Residential vegetation: Mature Landscaping
Details
- Parcel number: 0485130025
- Zoning: RSF2
- Special conditions: None
Construction
Type & style
- Home type: SingleFamily
- Architectural style: Ranch
- Property subtype: Single Family Residence
Materials
- Block, Stucco
- Foundation: Slab
- Roof: Tile
Condition
- New construction: No
- Year built: 2000
Utilities & green energy
- Sewer: Public Sewer
- Water: Public
- Utilities for property: Cable Connected, Electricity Connected, Public, Sewer Connected, Sprinkler Well, Underground Utilities, Water Connected
Community & HOA
Community
- Features: Canal Front, Marina, Water Access, Waterfront, Deed Restrictions, Golf Carts OK
- Security: Security System
- Pet fee: $0 monthly
- Subdivision: ENGLEWOOD ISLES SUB
HOA
- Has HOA: Yes
- Services included: None
- HOA fee: $8 monthly
- HOA name: Englewood Isles 1 & 2/Russ Alford
- HOA phone: 513-382-5408
Location
- Region: Englewood
Financial & listing details
- Price per square foot: $250/sqft
- Tax assessed value: $361,900
- Annual tax amount: $4,649
- Date on market: 2/25/2026
- Cumulative days on market: 46 days
- Listing terms: Cash,Conventional
- Ownership: Fee Simple
- Total actual rent: 0
- Electric utility on property: Yes
- Road surface type: Paved
Price history
| Date | Event | Price |
|---|---|---|
| 5/22/2026 | Sold | $500,000+0%$250/sqft |
Source:  Stellar MLS #N6143096 Report a problem Stellar MLS #N6143096 Report a problem | ||
| 4/12/2026 | Pending sale | $499,900$250/sqft |
Source: Stellar MLS #N6143096 Report a problem | ||
| 2/25/2026 | Listed for sale | $499,900+35.1%$250/sqft |
Source: Stellar MLS #N6143096 Report a problem | ||
| 3/28/2025 | Sold | $370,000-7.3%$185/sqft |
Source: Stellar MLS #N6135404 Report a problem | ||
| 2/28/2025 | Pending sale | $399,000$200/sqft |
Source: Stellar MLS #N6135404 Report a problem | ||
| 2/25/2025 | Price change | $399,000-11.1%$200/sqft |
Source: Stellar MLS #N6135404 Report a problem | ||
| 2/14/2025 | Price change | $449,000-3.4%$225/sqft |
Source: Stellar MLS #N6135404 Report a problem | ||
| 2/3/2025 | Price change | $465,000-2.1%$233/sqft |
Source: Stellar MLS #N6135404 Report a problem | ||
| 1/13/2025 | Price change | $475,000-4.8%$238/sqft |
Source: Stellar MLS #N6135404 Report a problem | ||
| 12/5/2024 | Price change | $499,000-5%$250/sqft |
Source: Stellar MLS #N6135404 Report a problem | ||
| 11/15/2024 | Listed for sale | $525,000+119.4%$263/sqft |
Source: Stellar MLS #N6135404 Report a problem | ||
| 7/26/2011 | Sold | $239,300-6.2%$120/sqft |
Source: Public Record Report a problem | ||
| 4/30/2011 | Price change | $255,000-5%$128/sqft |
Source: FLORIDIAN REALTY SERVICES, LLC #D5782433 Report a problem | ||
| 3/20/2011 | Listed for sale | $268,500+689.7%$134/sqft |
Source: FLORIDIAN REALTY SERVICES, LLC #D5782433 Report a problem | ||
| 3/30/1998 | Sold | $34,000$17/sqft |
Source: Public Record Report a problem | ||
Public tax history
| Year | Property taxes | Tax assessment |
|---|---|---|
| 2025 | $4,843 +77.7% | $361,900 +66.8% |
| 2024 | $2,725 +4.4% | $216,999 +3% |
| 2023 | $2,609 +2.9% | $210,679 +3% |
| 2022 | $2,537 +2% | $204,543 +3% |
| 2021 | $2,486 +0.5% | $198,585 +1.4% |
| 2020 | $2,475 +4.4% | $195,843 +2.3% |
| 2019 | $2,371 | $191,440 +1.9% |
| 2018 | $2,371 +3.3% | $187,870 +2.1% |
| 2017 | $2,296 +0.2% | $184,006 -17.5% |
| 2016 | $2,291 +1.4% | $223,100 +5.9% |
| 2015 | $2,260 -0.6% | $210,700 +20.5% |
| 2014 | $2,275 +0.3% | $174,924 |
| 2013 | $2,267 +2.9% | $174,924 +1.7% |
| 2012 | $2,204 -0.3% | $172,000 -1.7% |
| 2011 | $2,211 -14.1% | $175,000 -11.6% |
| 2010 | $2,573 -0.9% | $197,900 -5.2% |
| 2009 | $2,596 | $208,700 -2.3% |
| 2008 | $2,596 -2.5% | $213,656 +3% |
| 2007 | $2,663 | $207,433 +2.5% |
| 2006 | -- | $202,374 +3% |
| 2005 | -- | $196,480 +3% |
| 2004 | $2,729 -0.8% | $190,757 +1.9% |
| 2003 | $2,752 -7.5% | $187,200 +6.5% |
| 2002 | $2,974 +12.8% | $175,800 +8.3% |
| 2001 | $2,636 +501.6% | $162,300 +576.3% |
| 2000 | $438 | $24,000 |
Find assessor info on the county website
Neighborhood: 34223
Nearby homes
- $343,0003 bd3 ba1.8k sqft23 Windsor Dr, Englewood, FL 34223Sold

- $344,9002 bd2 ba1.5k sqft26 Brentwood Ln, Englewood, FL 34223Off Market
- $408,6003 bd2 ba1.5k sqft21 Windsor Dr, Englewood, FL 34223Off Market
- $759,7003 bd2 ba2k sqft30 Windsor Dr, Englewood, FL 34223Off Market
- $399,0003 bd2 ba1.9k sqft24 Brentwood Ln, Englewood, FL 34223Sold
- $645,6003 bd2 ba2k sqft24 Windsor Dr, Englewood, FL 34223Off Market
- $900,0003 bd2 ba1.9k sqft28 Windsor Dr, Englewood, FL 34223Sold
- $879,1003 bd3 ba2.2k sqft32 Windsor Dr, Englewood, FL 34223Off Market
Nearby schools
GreatSchools rating
- 9/10Englewood Elementary SchoolGrades: PK-5Distance: 2.9 mi
- 7/10Venice Middle SchoolGrades: 6-8Distance: 5.6 mi
- 8/10STATE COLLEGE OF FLA COLLEGIATE SCHOOL-VENICE-0122Grades: 9-12Distance: 5 mi
Schools provided by the listing agent
- Elementary: Englewood Elementary
- Middle: L.A. Ainger Middle
- High: Lemon Bay High
Source: Stellar MLS. This data may not be complete. We recommend contacting the local school district to confirm school assignments for this home.
Get a cash offer in 3 minutes
Find out how much your home could sell for in as little as 3 minutes with a no-obligation cash offer.
Estimated market value
$498,300
Get a cash offer in 3 minutes
Find out how much your home could sell for in as little as 3 minutes with a no-obligation cash offer.
Estimated market value
$498,300
- Florida
- Sarasota County
- Englewood
- 34223
- 25 WINDSOR DRIVE
Nearby cities
Nearby zip codes
Other Englewood Topics
