Welcome to 25 Windsor Drive in Foxborough, where comfort, space, and a dream location come together to create the perfect place to call home. This gorgeous brick estate located in an ICONIC FOXBORO NEIGHBORHOOD offered for the FIRST TIME TO MARKET presents 4 bedrooms and 3 FULL BATHROOMS spread out over 3,256sqft. Enjoy a FIRST FLOOR PRIMARY BEDROOM and a SECOND PRIMARY BEDROOM upstairs, in addition to 2 other bedrooms upstairs. Natural light and HARDWOOD FLOORS gleam throughout the flowing floor plan. Enjoy cooking and family gathering in your spacious kitchen. Relax, host or entertain in your homey three season SUNROOM overlooking your MANICURED EXTREMELY PRIVATE BACK YARD. Enjoy the privacy and versatility of the outdoor space including a giant PATIO and FIRE PIT, perfect for summer entertaining, weekend relaxation, or simply enjoying the New England seasons. Two car GARAGE, , AIR CONDITIONING, two remodeled bathrooms, NEWER WINDOWS, and younger roof are just some of the benefits. BRAND NEW SEPTIC SYSTEM being installed now prior to closing. Full size basement offers tons of potential for additional square footage. Conveniently located new local schools, shopping, dining, recreation, major routes, and everything the area has to offer. Don't miss your chance to experience all this Foxborough home has to offer! Call 25 Windsor home before fall and enjoy the rest of the nice weather and holidays this season! Schedule your private showing today or attend open houses – will not last!
Sold for $1,145,000
$1,145,000
25 Windsor Dr, Foxboro, MA 02035
4beds
3,256sqft
Single Family Residence
Built in 1992
0.94 Acres Lot
$1,144,900 Zestimate®
$352/sqft
$5,402 Estimated rent
Home value
$1,144,900
$1.08M - $1.21M
$5,402/mo
Zestimate® history
Owner options
List your home for rent
$5,402/mo
Rent Zestimate®
Find your next renter with Zillow Rental Manager. Plus, with online applications, you can quickly screen prospective tenants – for free.
$5,402/mo
Rent Zestimate®
Refinance and save
$7,678/mo
Est. payment
Refinancing to a lower rate could help reduce your monthly payments and save thousands over the life of the loan.
$7,678/mo
Est. payment
Explore your selling options
Work with a Zillow partner agent
Leverage their expertise and Zillow's premium Showcase listings to get your home seen by more buyers.
Get startedList with your own agent
Get your home in front of millions of buyers by listing it on Zillow.
Learn how to do itSell it yourself
Take full control of how buyers see your home on Zillow by listing For Sale by Owner (FSBO).
List your homeWhat's special
Air conditioningNewer windowsTwo car garageGiant patioFire pitGorgeous brick estateFirst floor primary bedroom
Zillow last checked:
Listing updated:
Listed by:
Robert Hadge 781-389-0293,
eXp Realty LLC - Corporate Office 888-854-7493
Bought with:
Marhaba Khalil
Fathom Realty MA
Source: MLS PIN,MLS#: 73565977
Facts & features
Interior
Bedrooms & bathrooms
- Bedrooms: 4
- Bathrooms: 3
- Full bathrooms: 3
- Main level bedrooms: 1
Primary bedroom
- Features: Bathroom - Full, Ceiling Fan(s), Walk-In Closet(s), Closet, Flooring - Wall to Wall Carpet, Cable Hookup, Recessed Lighting, Closet - Double
- Level: Main,First
Bedroom 2
- Features: Ceiling Fan(s), Flooring - Wall to Wall Carpet, Closet - Double
- Level: Second
Bedroom 3
- Features: Ceiling Fan(s), Closet, Flooring - Wall to Wall Carpet
- Level: Second
Bedroom 4
- Features: Closet
- Level: Second
Primary bathroom
- Features: Yes
Bathroom 1
- Features: Bathroom - Full
- Level: First
Bathroom 2
- Features: Bathroom - Full
- Level: First
Bathroom 3
- Features: Bathroom - Full
- Level: Second
Dining room
- Features: Flooring - Hardwood, French Doors, Lighting - Overhead
- Level: Main,First
Family room
- Features: Flooring - Hardwood, Window(s) - Bay/Bow/Box, Open Floorplan, Recessed Lighting
- Level: Main,First
Kitchen
- Features: Flooring - Hardwood, Dining Area, Balcony / Deck, Pantry, Countertops - Stone/Granite/Solid, Countertops - Upgraded, Kitchen Island, Exterior Access, Open Floorplan, Recessed Lighting, Stainless Steel Appliances, Lighting - Pendant
- Level: Main,First
Living room
- Features: Cathedral Ceiling(s), Flooring - Hardwood, Cable Hookup, High Speed Internet Hookup, Open Floorplan, Recessed Lighting, Remodeled
- Level: Main,First
Heating
- Baseboard, Natural Gas
Cooling
- Central Air
Appliances
- Included: Water Heater, Range, Dishwasher, Microwave, Refrigerator, Washer, Dryer
- Laundry: Main Level, Gas Dryer Hookup, Washer Hookup, First Floor
Features
- Ceiling Fan(s), Sun Room, Internet Available - Unknown, Other
- Flooring: Tile, Carpet, Hardwood
- Doors: Insulated Doors
- Windows: Insulated Windows
- Basement: Full,Interior Entry,Unfinished
- Number of fireplaces: 2
- Fireplace features: Family Room, Living Room
Interior area
- Total structure area: 3,256
- Total interior livable area: 3,256 sqft
- Finished area above ground: 3,256
Property
Parking
- Total spaces: 6
- Parking features: Under, Paved Drive, Off Street, Paved
- Attached garage spaces: 2
- Uncovered spaces: 4
Accessibility
- Accessibility features: No
Features
- Patio & porch: Deck
- Exterior features: Deck
Lot
- Size: 0.94 Acres
- Features: Level, Other
Details
- Parcel number: M:0112 B:0000 L:00200000,943875
- Zoning: R 40
Construction
Type & style
- Home type: SingleFamily
- Architectural style: Colonial
- Property subtype: Single Family Residence
Materials
- Frame, Brick
- Foundation: Concrete Perimeter
- Roof: Shingle
Condition
- Year built: 1992
Utilities & green energy
- Electric: Circuit Breakers
- Sewer: Private Sewer
- Water: Public
- Utilities for property: for Gas Dryer, Washer Hookup
Community & HOA
Community
- Features: Shopping, Park, Walk/Jog Trails, Golf, Medical Facility, Bike Path, Conservation Area, Highway Access, House of Worship, Public School, Other, Sidewalks
HOA
- Has HOA: No
Location
- Region: Foxboro
Financial & listing details
- Price per square foot: $352/sqft
- Tax assessed value: $1,042,800
- Annual tax amount: $13,556
- Date on market: 9/16/2026
- Listing terms: Contract
- Road surface type: Paved
Price history
| Date | Event | Price |
|---|---|---|
| 9/23/2026 | Sold | $1,145,000+6.1%$352/sqft |
Source: MLS PIN #73565977 Report a problem | ||
| 9/2/2026 | Pending sale | $1,079,000$331/sqft |
Source: MLS PIN #73565977 Report a problem | ||
| 8/24/2026 | Contingent | $1,079,000$331/sqft |
Source: MLS PIN #73565977 Report a problem | ||
| 8/20/2026 | Listed for sale | $1,079,000$331/sqft |
Source: MLS PIN #73565977 Report a problem | ||
Public tax history
| Year | Property taxes | Tax assessment |
|---|---|---|
| 2025 | $12,928 +3.6% | $977,900 +5.9% |
| 2024 | $12,476 +5.2% | $923,500 +10.7% |
| 2023 | $11,860 +3.9% | $834,600 +6.2% |
| 2022 | $11,411 +0.4% | $785,900 +2% |
| 2021 | $11,362 +3.5% | $770,800 +2.3% |
| 2020 | $10,977 -0.2% | $753,400 +0.7% |
| 2019 | $10,999 +1.3% | $748,200 +0.4% |
| 2018 | $10,859 +2.3% | $745,300 +5.6% |
| 2017 | $10,611 +8.1% | $705,500 +6.5% |
| 2016 | $9,817 +2.7% | $662,400 +5.2% |
| 2015 | $9,561 +2.7% | $629,400 +1.3% |
| 2014 | $9,313 +0.5% | $621,300 -2.5% |
| 2013 | $9,268 +5.9% | $637,400 |
| 2012 | $8,752 +5.8% | $637,400 -0.3% |
| 2011 | $8,274 +7.8% | $639,400 -1.8% |
| 2010 | $7,675 +0.6% | $651,000 -6.9% |
| 2009 | $7,627 +2.5% | $699,100 +0% |
| 2008 | $7,444 +3.7% | $699,000 -3.4% |
| 2007 | $7,181 -1.2% | $723,900 +2.8% |
| 2006 | $7,266 +7.1% | $704,100 +13.4% |
| 2005 | $6,786 +1.3% | $620,900 +0.4% |
| 2004 | $6,701 -1.1% | $618,700 +25.5% |
| 2003 | $6,774 +11.3% | $493,000 +21.2% |
| 2001 | $6,086 +28.6% | $406,800 +31.5% |
| 1995 | $4,732 | $309,300 |
Find assessor info on the county website
Neighborhood: 02035
Nearby homes
- $1,537,4004 bd5 ba4.5k sqft1 Abbie Ln, Foxboro, MA 02035Off Market
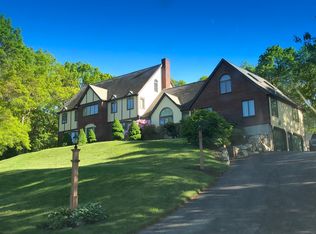
- $1,829,8005 bd5 ba6k sqft23 Windsor Dr, Foxboro, MA 02035Off Market
- $1,406,3004 bd4 ba3.7k sqft18 Windsor Dr, Foxboro, MA 02035Off Market
- $890,0003 bd3 ba2.4k sqft20 Windsor Dr, Foxboro, MA 02035Sold

- $1,102,2004 bd3 ba3.1k sqft16 Windsor Dr, Foxboro, MA 02035Off Market
- $1,544,9004 bd2 ba4.2k sqft2 Abbie Ln, Foxboro, MA 02035Off Market
- $1,643,5004 bd4 ba4.9k sqft22 Windsor Dr, Foxboro, MA 02035Off Market
- $1,104,8004 bd3 ba2.8k sqft27 Windsor Dr, Foxboro, MA 02035Off Market
Nearby schools
GreatSchools rating
- 8/10Mabelle M. Burrell Elementary SchoolGrades: PK-4Distance: 0.7 mi
- 7/10Ahern Middle SchoolGrades: 5-8Distance: 2.6 mi
- 8/10Foxborough High SchoolGrades: 9-12Distance: 3.1 mi
Schools provided by the listing agent
- Elementary: Public
- Middle: Public
- High: Public
Source: MLS PIN. This data may not be complete. We recommend contacting the local school district to confirm school assignments for this home.
Get a cash offer in 3 minutes
Find out how much your home could sell for in as little as 3 minutes with a no-obligation cash offer.
Estimated market value
$1,144,900
Get a cash offer in 3 minutes
Find out how much your home could sell for in as little as 3 minutes with a no-obligation cash offer.
Estimated market value
$1,144,900
- Massachusetts
- Norfolk County
- Foxborough
- 02035
- 25 Windsor Dr
