Skip main navigation
Sold for $2,280,000
  • $2,280,000

    25 Winfield Avenue, Harrison, NY 10528

    5beds
    3,622sqft
    Single Family Residence, Residential
    Built in 1934
    3.14 Acres Lot
    $2,920,700 Zestimate®
    $629/sqft
    $13,189 Estimated rent

    Home value

    $2,920,700

    $2.60M - $3.30M

    $13,189/mo

    Zestimate® history
    Loading
    Loading...

    Owner options

    List your home for rent

    $13,189/mo

    Rent Zestimate®

    Find your next renter with Zillow Rental Manager. Plus, with online applications, you can quickly screen prospective tenants – for free.

    Learn more

    $13,189/mo

    Rent Zestimate®

    Refinance and save

    $15,160/mo

    Est. payment

    Refinancing to a lower rate could help reduce your monthly payments and save thousands over the life of the loan.

    See today's rates

    $15,160/mo

    Est. payment

    Explore your selling options

    Work with a Zillow partner agent

    Leverage their expertise and Zillow's premium Showcase listings to get your home seen by more buyers.

    Get started

    List with your own agent

    Get your home in front of millions of buyers by listing it on Zillow.

    Learn how to do it

    Sell it yourself

    Take full control of how buyers see your home on Zillow by listing For Sale by Owner (FSBO).

    List your home

    What's special

    High ceilingRooftop deckBreakfast tableSunny light dining roomSoaring ceilingPowder roomWood beams
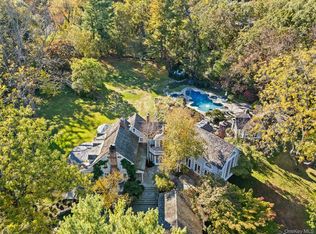
    Set back off the road down a long private driveway is the charming and elegant 25 winfield Avenue. Selling for the first time in almost 1/4 of a century is this very gracious and most beautiful property set on over 3 acres of absolute privacy. This is a traditional English style Farmhouse with many original features; as you drive up towards the house, you enter the cobbled courtyard via a Porte Cochere and enter the house via one of 3 entrance doors. The covered entrance allows access from the 2 car garage straight up to the kitchen with its convenient space for a breakfast table overlooking the courtyard. From the kitchen you enter the sunny light Dining room with sliders to the patio, with a wood burning fireplace for cosy winter nights. The beautiful center hall is the heart of the home, a soaring ceiling, a staircase that wraps round the landing, original front and Back entry doors, access to the Primary Suite (with its own private patio), the powder room and the remaining first floor rooms. The living room has a large wood burning fireplace, high ceiling, wood beams, Built ins and views to the front and back of the property. Step into the family room/Den with double doors which open into a fabulous indoor/outdoor screened room with built in Grill/ wet bar and sited adjacent to the heated pool. Moving upstairs there is a second option for a primary suite with a wood burning fireplace, Bathroom and door to the rooftop deck. A further 3 bedrooms, 1 en-suite and 1 hall bath complete the upstairs. The basement has the laundry (with new washer and dryer), storage area and utilities.There is a storage room off the garage and an additional open shed close to the courtyard. PLS NOTE there is an additional 600 sq feet in The Screened Porch not included in overall sq footage. If you are looking for serenity and peace you have it, if you are looking for privacy to entertain you have it. Fun fact, Bonnie Raitt once called this home as did Johnny Carson. PLEASE NOTE the property taxes have been reassessed and REDUCED and the new tax assessment for 2024 is $23,400. In real terms based on 2023 tax rate the taxes would be around $38k. Video of the grounds Additional Information: Amenities:Storage,HeatingFuel:Oil Above Ground,ParkingFeatures:2 Car Detached,

    Zillow last checked:

    Listing updated:

    Listed by:

    Jill E. Caird 646-712-2296,

    Julia B Fee Sothebys Int. Rlty 914-967-4600,

    Maria C Sobrino 914-886-3594,

    Julia B Fee Sothebys Int. Rlty

    Bought with:

    Christian Riegler, 10401348816

    Julia B Fee Sothebys Int. Rlty

    Source: OneKey® MLS as distributed by MLS GRID,MLS#: H6277903MLS Logo

    Facts & features

    Interior

    Bedrooms & bathrooms
    • Bedrooms: 5
    • Bathrooms: 5
    • Full bathrooms: 4
    • 1/2 bathrooms: 1
    Bedroom 1
    • Level: Second
    Bedroom 2
    • Level: Second
    Bedroom 3
    • Description: Second floor primary option with bathroom
    • Level: Second
    Bathroom 1
    • Description: En suite to family bedroom
    • Level: Second
    Bathroom 2
    • Level: Second
    Other
    • Level: First
    Other
    • Description: Primary bathroom adjacent to bedroom
    • Level: First
    Other
    • Level: Second
    Bonus room
    • Description: Covered screened entertaining room, grill, sink, bar
    • Level: First
    Dining room
    • Description: Doors to patio
    • Level: First
    Family room
    • Level: First
    Kitchen
    • Description: Eat in kitchen,fridge, dishwasher, cook top, wall oven, microwave
    • Level: First
    Laundry
    • Level: Basement
    Living room
    • Level: First
    Heating
    • Hot Water, Oil, Radiant
    Cooling
    • Ductless, Wall/Window Unit(s)
    Appliances
    • Included: Cooktop, Dishwasher, Dryer, Microwave, Refrigerator, Washer, Oil Water Heater
    Features
    • Cathedral Ceiling(s), Ceiling Fan(s), Eat-in Kitchen, Entrance Foyer, Formal Dining, High Speed Internet, Master Downstairs, Primary Bathroom, Speakers
    • Flooring: Carpet, Hardwood
    • Windows: Skylight(s)
    • Basement: Partially Finished
    • Attic: Pull Stairs
    • Number of fireplaces: 3
    Interior area
    • Total structure area: 3,622
    • Total interior livable area: 3,622 sqft

    Property

    Parking
    • Total spaces: 2
    • Parking features: Detached, Driveway
    • Has uncovered spaces: Yes
    Features
    • Levels: Three Or More
    • Stories: 3
    • Patio & porch: Patio, Porch
    • Exterior features: Gas Grill, Speakers
    • Pool features: In Ground
    • Waterfront features: Water Access
    Lot
    • Size: 3.14 Acres
    • Features: Level, Sloped, Views, Wooded
    • Residential vegetation: Partially Wooded
    Details
    • Parcel number: 2801000482000000000053
    • Special conditions: Contract Vendee

    Construction

    Type & style
    • Home type: SingleFamily
    • Property subtype: Single Family Residence, Residential
    Materials
    • Brick
    Condition
    • Actual
    • Year built: 1934

    Utilities & green energy

    • Sewer: Septic Tank
    • Utilities for property: Trash Collection Public

    Community & neighborhood

    Location
    • Region: Harrison

    Other

    Other facts
    • Listing agreement: Exclusive Right To Sell

    Price history

    DateEventPrice
    2/29/2024Sold$2,280,000+6%$629/sqft
    Source: OneKey® MLS as distributed by MLS GRID #H6277903 Report a problem
    12/29/2023Pending sale$2,150,000$594/sqft
    Source: OneKey® MLS as distributed by MLS GRID #H6277903 Report a problem
    12/19/2023Listing removed--
    Source: OneKey® MLS as distributed by MLS GRID #H6277903 Report a problem
    12/4/2023Price change$2,150,000-8.5%$594/sqft
    Source: OneKey® MLS as distributed by MLS GRID #H6277903 Report a problem
    12/1/2023Listed for sale$2,350,000+47.8%$649/sqft
    Source: OneKey® MLS as distributed by MLS GRID #H6277903 Report a problem
    4/15/2023Listing removed--
    Source: Zillow Rentals Report a problem
    3/12/2023Listed for rent$15,000$4/sqft
    Source: Zillow Rentals Report a problem
    12/22/2000Sold$1,590,000$439/sqft
    Source: Public Record Report a problem

    Public tax history

    YearProperty taxesTax assessment
    2025-- $23,400
    2024-- $23,400 -22.3%
    2023-- $30,100
    2022-- $30,100
    2021-- $30,100 -14%
    2020-- $35,000
    2019-- $35,000
    2018-- $35,000
    2017-- $35,000
    2016-- $35,000
    2015-- $35,000
    2014-- $35,000
    2013-- $35,000
    2012-- $35,000
    2011-- $35,000
    2010-- $35,000
    2009-- $35,000
    2008-- $35,000
    2007-- $35,000
    2006-- $35,000
    2005-- $35,000
    2004-- $35,000
    2003-- $35,000
    2002-- $35,000
    2001-- $35,000
    2000-- $35,000
    1999-- $35,000

    Find assessor info on the county website

    Neighborhood: 10528

    Nearby schools

    GreatSchools rating
    Schools provided by the listing agent
    • Elementary: Harrison Avenue Elementary School
    • Middle: Louis M Klein Middle School
    • High: Harrison High School

    Source: OneKey® MLS as distributed by MLS GRID. This data may not be complete. We recommend contacting the local school district to confirm school assignments for this home.

    Get a cash offer in 3 minutes
    Find out how much your home could sell for in as little as 3 minutes with a no-obligation cash offer.
    Estimated market value
    $2,920,700
    Get a cash offer in 3 minutes
    Find out how much your home could sell for in as little as 3 minutes with a no-obligation cash offer.
    Estimated market value
    $2,920,700