Skip main navigation
For sale
  • $749,900

    25 Winston Cir, Haverhill, MA 01830

    4beds
    2,538sqft
    : 
    $4,762/mo
    Get pre-qualified
    Single Family Residence
    Built in 2003
    0.46 Acres Lot
    $743,700 Zestimate®
    $295/sqft
    $-- HOA

    What's special

    New shed for storageAll appliances will stayGranite island and countertop
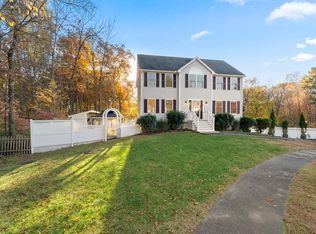
    Welcome to this beautiful colonial house in Haverhill. Located on a Cul the Sac, this property is ready for you! 4 good size bedrooms, 2.5 bathrooms and a beautiful kitchen equipped with stainless steel appliances, granite island and countertop. All appliances will stay. Nice TV room with a fireplace. Living and dining room on the main level. A half bath with laundry on the first floor for your convenience. Hardwood flooring on the first floor for easy maintenance. kitchen door opens to the deck where you can cook a barbecue with friends. All beds on the second floor for your privacy. Master suite with a walk-in closet. Extra space in the attic waiting to be finished, it can be used as a study room, storage etc. Fenced backyard with a patio and countertop with a sink for gathering and entertainment. New shed for storage. 2 car garage. Great location, close to major routes, grocery stores and more. Don't miss this opportunity to own this beautiful and comfortable house. Open House Saturday August 22nd from 10:30am to 12pm.
    2 days
    |
    231
    |
    9
    |

    Zillow last checked:

    Listing updated:

    Listed by:

    Soraia Aguiar Campos 508-250-1936,

    Mega Realty Services 508-665-4004,

    Soraia Aguiar Campos 508-250-1936

    Source: MLS PIN,MLS#: 73565827

      Facts & features

      Interior

      Bedrooms & bathrooms
      • Bedrooms: 4
      • Bathrooms: 3
      • Full bathrooms: 2
      • 1/2 bathrooms: 1
      Primary bedroom
      • Features: Flooring - Wall to Wall Carpet
      • Level: Second
      Bedroom 2
      • Features: Flooring - Wall to Wall Carpet
      • Level: Second
      Bedroom 3
      • Features: Flooring - Wall to Wall Carpet
      • Level: Second
      Bedroom 4
      • Features: Flooring - Wall to Wall Carpet
      • Level: Second
      Primary bathroom
      • Features: Yes
      Bathroom 1
      • Level: Second
      Bathroom 2
      • Level: Second
      Bathroom 3
      • Level: First
      Dining room
      • Features: Flooring - Hardwood
      • Level: First
      Family room
      • Features: Flooring - Hardwood
      • Level: First
      Kitchen
      • Features: Flooring - Stone/Ceramic Tile, Countertops - Stone/Granite/Solid, Kitchen Island, Deck - Exterior, Gas Stove
      • Level: First
      Living room
      • Features: Flooring - Hardwood
      • Level: First
      Heating
      • Central, Forced Air
      Cooling
      • Central Air
      Appliances
      • Included: Gas Water Heater, Range, Dishwasher, Disposal, Microwave, Refrigerator
      Features
      • Flooring: Carpet, Hardwood
      • Basement: Finished,Interior Entry,Garage Access
      • Number of fireplaces: 1
      Interior area
      • Total structure area: 2,538
      • Total interior livable area: 2,538 sqft
      • Finished area above ground: 2,538

      Property

      Parking
      • Total spaces: 10
      • Parking features: Attached, Paved Drive, Off Street
      • Attached garage spaces: 2
      • Uncovered spaces: 8
      Features
      • Patio & porch: Deck - Wood
      • Exterior features: Deck - Wood, Fenced Yard
      • Fencing: Fenced/Enclosed,Fenced
      Lot
      • Size: 0.46 Acres
      Details
      • Parcel number: 4231862
      • Zoning: RES

      Construction

      Type & style
      • Home type: SingleFamily
      • Architectural style: Colonial
      • Property subtype: Single Family Residence
      Materials
      • Frame
      • Foundation: Concrete Perimeter
      • Roof: Shingle
      Condition
      • Year built: 2003

      Utilities & green energy

      • Sewer: Public Sewer
      • Water: Public

      Community & HOA

      HOA
      • Has HOA: No
      Location
      • Region: Haverhill

      Financial & listing details

      • Price per square foot: $295/sqft
      • Tax assessed value: $580,400
      • Annual tax amount: $6,216
      • Date on market: 8/19/2026

        Estimated market value

        $743,700

        $707,000 - $781,000

        $3,937/mo

        Price history

        DateEventPrice
        8/19/2026Listed for sale$749,900-6.1%$295/sqft
        Source: MLS PIN #73565827 Report a problem
        8/17/2026Listing removed$799,000$315/sqft
        Source: MLS PIN #73551764 Report a problem
        7/18/2026Listed for sale$799,000+104.9%$315/sqft
        Source: MLS PIN #73551764 Report a problem
        4/12/2016Sold$390,000+0%$154/sqft
        Source: Public Record Report a problem
        3/5/2016Pending sale$389,900$154/sqft
        Source: By the Sea Sotheby's International Realty #71955233 Report a problem
        2/23/2016Price change$389,900-2.3%$154/sqft
        Source: By the Sea Sotheby's International Realty #71955233 Report a problem
        2/3/2016Listed for sale$399,000+10.9%$157/sqft
        Source: By The Sea Sotheby's International Realty #71955233 Report a problem
        10/31/2013Sold$359,900-2.7%$142/sqft
        Source: Public Record Report a problem
        7/25/2013Listed for sale$369,900+36989900%$146/sqft
        Source: Owner-Assisted Property Services, LLC #71560460 Report a problem
        8/25/2009Sold$1-100%
        Source: Agent Provided Report a problem
        3/28/2008Sold$354,000-0.3%$139/sqft
        Source: Public Record Report a problem
        2/21/2008Listed for sale$355,000+7.9%$140/sqft
        Source: MLS Property Information Network #70711585 Report a problem
        2/12/2003Sold$329,000$130/sqft
        Source: Public Record Report a problem

        Public tax history

        YearProperty taxesTax assessment
        2025$6,216 +5.1%$580,400 +4.4%
        2024$5,917 +4.7%$556,100 +9.7%
        2023$5,654 $507,100
        2022$5,654 +7.5%$507,100 +29.6%
        2021$5,259 +1%$391,300 +2.2%
        2020$5,206 +2.1%$382,800 +4.8%
        2019$5,097 +2.3%$365,400 +4.6%
        2018$4,981 +3%$349,300 +8.3%
        2017$4,836 -1%$322,600 +1.5%
        2016$4,883 +0.1%$317,900
        2015$4,880 +5.9%$317,900 +11%
        2014$4,607 +2.8%$286,300
        2013$4,481 -1.1%$286,300 -6.7%
        2012$4,530 +4.5%$306,900 -1.4%
        2011$4,335 +7.8%$311,200 -1.3%
        2010$4,022 +2%$315,200 -8.5%
        2009$3,942 +3.6%$344,300 -4.8%
        2008$3,805 +0.9%$361,700 -1%
        2007$3,771 -2.1%$365,400
        2006$3,851 +2.9%$365,400 +4.5%
        2005$3,743 -6.6%$349,500 +13.2%
        2004$4,007 +205.4%$308,700 +212.1%
        2003$1,312 $98,900
        Find assessor info on the county website

        Monthly payment

        Est. payment

        Payment breakdown

        Explore the cost of this home by adjusting the details. Changes won't be saved.
        All calculations are estimates and provided by Zillow, Inc. for informational purposes only. Actual amounts may vary.
        HOA fees may include property taxes on listings classified as Co-Ops. Contact the listing agent and/or owner for fee details.
        See how much you could borrow to make a competitive offer.

        Climate risks

        Neighborhood: 01830

        Getting around

        50 / 100
        Somewhat Walkable
        23 / 100
        Minimal Transit
        34 / 100
        Somewhat Bikeable

        Nearby schools

        GreatSchools rating

        A local agent can set up tours, give advice and negotiate with sellers.

        A local lender can help you make sure your offer is ready when you are.

        Browse local experts

        Similar homes