Skip main navigation
Off market
Street View
  • $2,280,500

    25 Wintergreen Cir, Keystone, CO 80435

    5beds
    3,164sqft
    SingleFamily
    Built in 1989
    3,484 Square Feet Lot
    $2,280,500 Zestimate®
    $721/sqft
    $7,492 Estimated rent

    Home value

    $2,280,500

    $1.98M - $2.62M

    $7,492/mo

    Zestimate® history
    Loading
    Loading...

    Owner options

    List your home for rent

    $7,492/mo

    Rent Zestimate®

    Find your next renter with Zillow Rental Manager. Plus, with online applications, you can quickly screen prospective tenants – for free.

    Learn more

    $7,492/mo

    Rent Zestimate®

    Refinance and save

    $13,209/mo

    Est. payment

    Refinancing to a lower rate could help reduce your monthly payments and save thousands over the life of the loan.

    See today's rates

    $13,209/mo

    Est. payment

    Explore your selling options

    Work with a Zillow partner agent

    Leverage their expertise and Zillow's premium Showcase listings to get your home seen by more buyers.

    Get started

    List with your own agent

    Get your home in front of millions of buyers by listing it on Zillow.

    Learn how to do it

    Sell it yourself

    Take full control of how buyers see your home on Zillow by listing For Sale by Owner (FSBO).

    List your home

    What's special

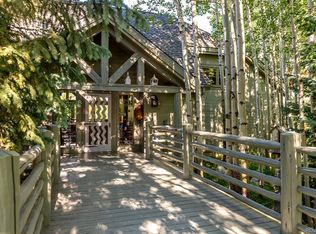
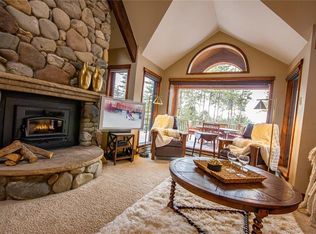
    Luxurious home in Keystone Ranch with panoramic views across golf course to Buffalo Mtn & Gore Range. Huge deck with large hot tub on deck. Main floor: open great room, vaulted ceilings, and master suite with deck. Upper level: 2 guest suites with baths. Lower level: family room, 2 additional suites & baths, laundry, & lots of storage. Sleeps 12. Wood paneled walls in great room, wood floors, & log accents. Short walk to golf, tennis, swimming pool, exceptional dining & friendly bar.

    This property is off market, which means it's not currently listed for sale or rent on Zillow. This may be different from what's available on other websites or public sources.

    Facts & features

    Interior

    Bedrooms & bathrooms
    • Bedrooms: 5
    • Bathrooms: 6
    • Full bathrooms: 2
    • 3/4 bathrooms: 3
    • 1/2 bathrooms: 1
    Heating
    • Baseboard, Radiant, Electric
    Cooling
    • None
    Appliances
    • Included: Dishwasher, Dryer, Freezer, Garbage disposal, Microwave, Range / Oven, Refrigerator, Washer
    • Laundry: Washer, Dryer - Electric
    Features
    • Flooring: Tile, Carpet, Hardwood, Slate
    • Basement: Finished
    • Has fireplace: Yes
    Interior area
    • Total interior livable area: 3,164 sqft

    Property

    Parking
    • Parking features: Garage - Attached
    Features
    • Exterior features: Wood
    • Has spa: Yes
    • Has view: Yes
    • View description: Mountain
    Lot
    • Size: 3,484 sqft

    Construction

    Type & style
    • Home type: SingleFamily
    Materials
    • Roof: Composition
    Condition
    • Year built: 1989

    Utilities & green energy

    • Sewer: Connected to Sewer

    Community & neighborhood

    Location
    • Region: Keystone

    HOA & financial

    HOA
    • Has HOA: Yes
    • HOA fee: $335 monthly

    Other

    Other facts
    • Access: All Year
    • Add Rooms: Basement Finished, Dining Room, Great Room
    • Appliances: Dishwasher, Disposal, Refrigerator, Wall Oven, Washer / Dryer, Microwave / Hood Combo, Range Electric
    • Assessments: None Known
    • Community Amenities: Hiking / Pedestrian Trails, Cross Country Trails, Equestrian Center, Golf - Public
    • Energy Rating: Unknown
    • Floor Cvr: Wall/Wall Carpet, Wood, Tile
    • Heating: Baseboard, Electric
    • Laundry: Washer, Dryer - Electric
    • Lot Source: County/Govt
    • Pets Allowed: Yes
    • Assoc Fee Incl: Common Area Maintenance, Management
    • Property Type: Residential
    • Resident Features: Cable Available, Deck, Fireplace - Wood, Ground Floor Master, Jetted Bathtub, Patio, Vaulted Ceilings, Hot Tub - Private, Wired for Cable
    • Sewer: Connected to Sewer
    • View: Mountains, Woods, Golf Course
    • Assoc Freq: Mo.
    • Common Facilities: Pool, Tennis Courts On Site
    • Wtr Heating: Electric
    • Furnish: Full
    • Roof: Asphalt
    • Possession: Delivery of Deed +
    • Location: Golf Course, Adjacent to Natl Forest
    • Lot Ownership: Fee Simple
    • Garage: 2 Car Garage

    Price history

    DateEventPrice
    9/5/2018Sold$1,100,000-14.1%$348/sqft
    Source: Agent Provided Report a problem
    3/11/2018Listed for sale$1,280,000+16.4%$405/sqft
    Source: Slifer Smith & Frampton R.E. #S1008142 Report a problem
    10/1/2016Sold$1,100,000$348/sqft
    Source: Agent Provided Report a problem

    Public tax history

    Tax history is unavailable.

    Neighborhood: 80435

    Nearby schools

    GreatSchools rating
    Schools provided by the listing agent
    • Elementary: Summit Cove
    • Middle: Summit
    • High: Summit
    • District: Summit RE-1

    Source: The MLS. This data may not be complete. We recommend contacting the local school district to confirm school assignments for this home.

    Sell for more on Zillow
    Get a Zillow Showcase℠ listing at no additional cost and you could sell for .
    $2,280,500
    2% more
    +$45,610
    With Zillow Showcase(estimated)
    $2,326,110