Skip main navigation
Sold for $620,000
  • $620,000

    25 Winthrop Drive, Hebron, CT 06248

    4beds
    2,386sqft
    Single Family Residence
    Built in 1993
    4.69 Acres Lot
    $680,200 Zestimate®
    $260/sqft
    $3,508 Estimated rent

    Home value

    $680,200

    $646,000 - $714,000

    $3,508/mo

    Zestimate® history
    Loading
    Loading...

    Owner options

    List your home for rent

    $3,508/mo

    Rent Zestimate®

    Find your next renter with Zillow Rental Manager. Plus, with online applications, you can quickly screen prospective tenants – for free.

    Learn more

    $3,508/mo

    Rent Zestimate®

    Refinance and save

    $4,355/mo

    Est. payment

    Refinancing to a lower rate could help reduce your monthly payments and save thousands over the life of the loan.

    See today's rates

    $4,355/mo

    Est. payment

    Explore your selling options

    Work with a Zillow partner agent

    Leverage their expertise and Zillow's premium Showcase listings to get your home seen by more buyers.

    Get started

    List with your own agent

    Get your home in front of millions of buyers by listing it on Zillow.

    Learn how to do it

    Sell it yourself

    Take full control of how buyers see your home on Zillow by listing For Sale by Owner (FSBO).

    List your home

    What's special

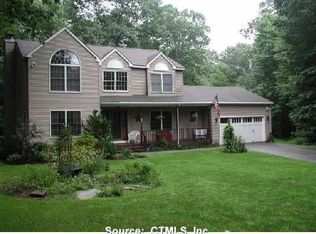
    Experience Tranquility in an Idyllic Setting. Comfort meets style in this thoughtfully designed and lovingly maintained living space. Nestled on a serene 4.69 acre lot in a charming cul-de-sac neighborhood, this 2,386 sq foot home offers a perfect blend of privacy and convenience. Step inside to discover a bright, airy foyer, Brazilian cherry floors throughout, an updated elegant kitchen adorned with granite counters and ss appliances, seamlessly opening to a cozy sitting area by the fire. Equipped with new: furnace, boiler, EV hookups in garage, generator hookup, and washer and dryer. Primary bedroom suite has stunning Palladian window which welcomes afternoon sun. The home's lush, landscaped grounds feature splendid, beautiful aromatic gardens, a generous deck and oversized gazebo built to hold a hot tub, and a picturesque forested backdrop which is both beautiful and private. Truly a retreat for quiet enjoyment or lively gatherings. Find the best of both worlds in your private oasis with the convenience of being just minutes from Route 2. Walking distance to Blackledge CC, one of CT's finest public golf facilities. Endless opportunities for leisure and recreation await you!

    Zillow last checked:

    Listing updated:

    Listed by:

    Linda Edelwich Team,

    Linda A. Edelwich 860-818-3610,

    William Raveis Real Estate 860-633-0111

    Bought with:

    Taheera Pinto, REB.0795044

    William Raveis Real Estate

    Co-Buyer Agent: Margaret Wilcox

    William Raveis Real Estate

    Source: Smart MLS,MLS#: 24021206MLS Logo

    Facts & features

    Interior

    Bedrooms & bathrooms
    • Bedrooms: 4
    • Bathrooms: 3
    • Full bathrooms: 2
    • 1/2 bathrooms: 1
    Primary bedroom
    • Features: Vaulted Ceiling(s), Full Bath, Whirlpool Tub, Walk-In Closet(s)
    • Level: Upper
    Bedroom
    • Features: Hardwood Floor
    • Level: Upper
    Bedroom
    • Features: Hardwood Floor
    • Level: Upper
    Bedroom
    • Features: Hardwood Floor
    • Level: Upper
    Bathroom
    • Level: Main
    Bathroom
    • Level: Upper
    Dining room
    • Level: Main
    Family room
    • Features: Fireplace
    • Level: Main
    Living room
    • Level: Main
    Heating
    • Hot Water, Oil
    Cooling
    • Attic Fan
    Appliances
    • Included: Oven/Range, Microwave, Refrigerator, Dishwasher, Water Heater
    • Laundry: Main Level
    Features
    • Open Floorplan
    • Basement: Full
    • Attic: Access Via Hatch
    • Number of fireplaces: 1
    Interior area
    • Total structure area: 2,386
    • Total interior livable area: 2,386 sqft
    • Finished area above ground: 2,386
    • Finished area below ground: 0

    Property

    Parking
    • Total spaces: 2
    • Parking features: Attached, Garage Door Opener
    • Attached garage spaces: 2
    Features
    • Patio & porch: Porch, Deck
    • Exterior features: Rain Gutters, Garden
    Lot
    • Size: 4.69 Acres
    • Features: Level, Cul-De-Sac
    Details
    • Additional structures: Shed(s), Gazebo
    • Parcel number: 1625988
    • Zoning: R-1

    Construction

    Type & style
    • Home type: SingleFamily
    • Architectural style: Colonial
    • Property subtype: Single Family Residence
    Materials
    • Vinyl Siding
    • Foundation: Concrete Perimeter
    • Roof: Asphalt
    Condition
    • New construction: No
    • Year built: 1993

    Utilities & green energy

    • Sewer: Septic Tank
    • Water: Well
    • Utilities for property: Underground Utilities, Cable Available

    Community & neighborhood

    Location
    • Region: Hebron

    Price history

    DateEventPrice
    7/12/2024Sold$620,000+10.7%$260/sqft
    Source: Smart MLS #24021206 Report a problem
    6/10/2024Pending sale$559,900$235/sqft
    Source: Smart MLS #24021206 Report a problem
    6/8/2024Listed for sale$559,900+55.6%$235/sqft
    Source: Smart MLS #24021206 Report a problem
    9/17/2014Sold$359,900$151/sqft
    Source: Smart MLS #G690633 Report a problem
    8/2/2014Pending sale$359,900$151/sqft
    Source: Berkshire Hathaway HomeServices New England Properties #G690633 Report a problem
    7/24/2014Listed for sale$359,900-5.3%$151/sqft
    Source: BHHS New England Properties #G690633 Report a problem
    11/7/2008Sold$380,000-4.3%$159/sqft
    Source: Public Record Report a problem
    8/22/2008Listed for sale$396,900+7.6%$166/sqft
    Source: Listhub #S980743 Report a problem
    6/25/2004Sold$368,900+13.5%$155/sqft
    Source: Public Record Report a problem
    5/13/2003Sold$324,900+58.5%$136/sqft
    Source: Public Record Report a problem
    5/27/1994Sold$205,000+310%$86/sqft
    Source: Public Record Report a problem
    12/7/1992Sold$50,000$21/sqft
    Source: Public Record Report a problem

    Public tax history

    YearProperty taxesTax assessment
    2025$9,557 +7.3%$259,350 +0.5%
    2024$8,907 +4%$258,160
    2023$8,568 +4.7%$258,160
    2022$8,184 +0.8%$258,160 +15.5%
    2021$8,120 $223,500
    2020$8,120 -1.9%$223,500
    2019$8,281 -1%$223,500
    2018$8,368 +1.2%$223,500
    2017$8,270 +0.6%$223,500 -3.1%
    2016$8,220 -1%$230,650
    2015$8,303 +0.7%$230,650
    2014$8,246 +3%$230,650
    2013$8,004 -27.6%$230,650 -30%
    2012$11,055 +41%$329,500 +27.2%
    2011$7,842 +4.6%$259,140
    2010$7,500 +2.7%$259,140
    2009$7,300 +3.6%$259,140
    2008$7,049 +3.5%$259,140
    2007$6,808 +6.4%$259,140 +41.3%
    2006$6,399 +5%$183,410
    2005$6,097 +5.6%$183,410
    2004$5,774 +3.8%$183,410
    2003$5,565 +30.8%$183,410 +27.1%
    1997$4,255 $144,290

    Find assessor info on the county website

    Neighborhood: 06248

    Nearby schools

    GreatSchools rating
    Schools provided by the listing agent
    • Elementary: Gilead Hill
    • Middle: RHAM,Hebron
    • High: RHAM

    Source: Smart MLS. This data may not be complete. We recommend contacting the local school district to confirm school assignments for this home.

    Get pre-qualified for a loan
    At Zillow Home Loans, we can pre-qualify you in as little as 5 minutes with no impact to your credit score.

    An equal housing lender. NMLS #10287.

    Sell for more on Zillow
    Get a Zillow Showcase℠ listing at no additional cost and you could sell for .
    $680,200
    2% more
    +$13,604
    With Zillow Showcase(estimated)
    $693,804