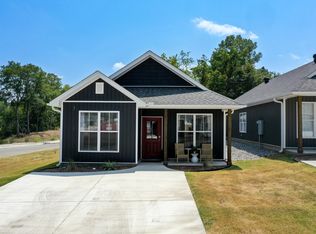
Don't let the charming exterior fool you, this home lives much larger than it looks! Built in 2025, this like-new 3-bedroom, 3-bath home offers an incredibly functional floor plan with spacious open living areas, generous storage, & private bedroom suites rarely found at this price point. The bright kitchen features granite countertops, stainless appliances, a large island, pantry, & seamless flow into the living & dining spaces, making everyday living & entertaining effortless. The primary suite offers a walk-in closet & private bath, while a 2nd bedroom enjoys its own ensuite bath. The 3rd bedroom sits just across the hall from the 3rd full bath, creating an ideal setup for roommates, multigenerational living, traveling nurses, medical students, or guests. Outside, enjoy a private fenced yard without the maintenance, as the POA cares for the lawns throughout the community. Tucked away on a quiet street with no through traffic, enjoy a neighborhood pickleball court & convenient location just minutes from UAMS, shopping, dining, & downtown Little Rock. If you've been looking for the ease of new construction with a layout that simply makes sense, this is one you won't want to miss!
Active
$260,000
25 Wolfsbridge Loop, Little Rock, AR 72227
3beds
1,497sqft
Single Family Residence
Built in 2024
4,791 Square Feet Lot
$256,700 Zestimate®
$174/sqft
$65/mo HOA
What's special
Private bedroom suitesGenerous storageBright kitchenPrivate fenced yardGranite countertopsLarge islandStainless appliances
- 45 days
- 457
- 35
Zillow last checked:
Listing updated:
Listed by:
Kerry Ellison 501-725-1227,
Keller Williams Realty 501-907-5959,
Angela J Stowell 501-786-3597,
Keller Williams Realty
Source: CARMLS,MLS#: 26035221
Facts & features
Interior
Bedrooms & bathrooms
- Bedrooms: 3
- Bathrooms: 3
- Full bathrooms: 3
Dining room
- Features: Kitchen/Dining Combo, Living/Dining Combo
Heating
- Heat Pump
Cooling
- Electric
Appliances
- Included: Free-Standing Range, Microwave, Electric Range, Dishwasher, Disposal, Refrigerator, Electric Water Heater
- Laundry: Washer Hookup, Electric Dryer Hookup, Laundry Room
Features
- Walk-In Closet(s), Built-in Features, Ceiling Fan(s), Granite Counters, Pantry, Sheet Rock, Primary Bedroom/Main Lv, Guest Bedroom/Main Lv, Primary Bedroom Apart, All Bedrooms Down, 3 Bedrooms Same Level
- Flooring: Luxury Vinyl
- Has fireplace: No
- Fireplace features: None
Interior area
- Total structure area: 1,497
- Total interior livable area: 1,497 sqft
Property
Parking
- Total spaces: 2
- Parking features: Parking Pad, Two Car
Features
- Levels: One
- Stories: 1
- Patio & porch: Patio, Porch
- Exterior features: Rain Gutters
Lot
- Size: 4,791 Square Feet
- Features: Sloped
Details
- Other equipment: Satellite Dish
Construction
Type & style
- Home type: SingleFamily
- Architectural style: Traditional
- Property subtype: Single Family Residence
Materials
- Metal/Vinyl Siding
- Foundation: Slab
- Roof: Shingle
Condition
- New construction: No
- Year built: 2024
Utilities & green energy
- Electric: Elec-Municipal (+Entergy)
- Sewer: Public Sewer
- Water: Public
- Utilities for property: Underground Utilities
Community & HOA
Community
- Security: Smoke Detector(s)
- Subdivision: BRECKENRIDGE
HOA
- Has HOA: Yes
- HOA fee: $65 monthly
Location
- Region: Little Rock
Financial & listing details
- Price per square foot: $174/sqft
- Annual tax amount: $2,177
- Date on market: 8/28/2026
- Road surface type: Paved
Estimated market value
$256,700
$244,000 - $270,000
$1,909/mo
Price history
| Date | Event | Price |
|---|---|---|
| 8/31/2026 | Listing removed | $1,900$1/sqft |
Source: Zillow Rentals Report a problem | ||
| 8/28/2026 | Listed for sale | $260,000+9.2%$174/sqft |
Source:  CARMLS #26035221 Report a problem CARMLS #26035221 Report a problem | ||
| 7/14/2026 | Price change | $1,900-5%$1/sqft |
Source: Zillow Rentals Report a problem | ||
| 5/19/2026 | Listed for rent | $2,000$1/sqft |
Source: Zillow Rentals Report a problem | ||
| 7/15/2025 | Sold | $238,000$159/sqft |
Source: CARMLS #25011029 Report a problem | ||
| 6/19/2025 | Contingent | $238,000$159/sqft |
Source: CARMLS #25011029 Report a problem | ||
| 6/19/2025 | Price change | $238,000-15%$159/sqft |
Source: CARMLS #25011029 Report a problem | ||
| 5/28/2025 | Price change | $280,000+19.1%$187/sqft |
Source: CARMLS #25011029 Report a problem | ||
| 4/3/2025 | Price change | $235,000-4.1%$157/sqft |
Source: CARMLS #25011029 Report a problem | ||
| 3/22/2025 | Listed for sale | $245,000$164/sqft |
Source: CARMLS #25011029 Report a problem | ||
Public tax history
Tax history is unavailable.
Monthly payment
Est. payment