Welcome to 25 Wonderland Ave - nestled at the corner of Alice & Wonderland on a quiet dead-end street in the coveted Fairmount neighborhood. This charming 3-bedroom, 2-bath bungalow draws you in with a spacious, sun-drenched living room that flows seamlessly into a refreshed kitchen featuring new appliances and flooring. Three well-sized bedrooms offer flexibility for families, guests, or the work-from-home lifestyle. Step outside to a gardener's dream - a private, over-quarter-acre backyard with room to plant, grow, and create your own outdoor sanctuary. Gather around the fire pit, tend your garden beds, or simply soak in the peace of this beautifully shaded retreat. A sunny enclosed porch adds even more living space. Commuters will love easy access to Route 1 and the Wonderland Blue Line Station, with Saugus Town Center minutes away. Multiple sheds, a heated garage, and a full lower level mean storage is never an issue. Character, location, and room to grow - literally!
Sold for $599,000
$599,000
25 Wonderland Ave, Saugus, MA 01906
3beds
1,044sqft
Single Family Residence
Built in 1935
0.28 Acres Lot
$599,400 Zestimate®
$574/sqft
$3,681 Estimated rent
Home value
$599,400
$569,000 - $629,000
$3,681/mo
Zestimate® history
Owner options
List your home for rent
$3,681/mo
Rent Zestimate®
Find your next renter with Zillow Rental Manager. Plus, with online applications, you can quickly screen prospective tenants – for free.
$3,681/mo
Rent Zestimate®
Refinance and save
$3,944/mo
Est. payment
Refinancing to a lower rate could help reduce your monthly payments and save thousands over the life of the loan.
$3,944/mo
Est. payment
Explore your selling options
Work with a Zillow partner agent
Leverage their expertise and Zillow's premium Showcase listings to get your home seen by more buyers.
Get startedList with your own agent
Get your home in front of millions of buyers by listing it on Zillow.
Learn how to do itSell it yourself
Take full control of how buyers see your home on Zillow by listing For Sale by Owner (FSBO).
List your homeWhat's special
Private over-quarter-acre backyardMultiple shedsBeautifully shaded retreatThree well-sized bedroomsHeated garage
Zillow last checked:
Listing updated:
Listed by:
Mark Lesses Group 617-974-9275,
Coldwell Banker Realty - Lexington 781-862-2600,
Mark Lesses 617-974-9275
Bought with:
Eric Raynor
Leading Edge Real Estate
Source: MLS PIN,MLS#: 73529693
Facts & features
Interior
Bedrooms & bathrooms
- Bedrooms: 3
- Bathrooms: 2
- Full bathrooms: 2
Primary bedroom
- Features: Ceiling Fan(s), Flooring - Hardwood
- Level: First
- Area: 168
- Dimensions: 14 x 12
Bedroom 2
- Features: Ceiling Fan(s), Flooring - Wall to Wall Carpet
- Level: First
- Area: 168
- Dimensions: 14 x 12
Bedroom 3
- Features: Flooring - Hardwood
- Level: First
- Area: 80
- Dimensions: 8 x 10
Bathroom 1
- Features: Bathroom - Full, Bathroom - Tiled With Tub, Flooring - Laminate
- Level: First
Bathroom 2
- Features: Bathroom - With Shower Stall, Flooring - Stone/Ceramic Tile
- Level: Basement
Dining room
- Features: Flooring - Engineered Hardwood
- Level: First
- Area: 143
- Dimensions: 13 x 11
Kitchen
- Features: Countertops - Upgraded, Cabinets - Upgraded, Recessed Lighting, Stainless Steel Appliances, Gas Stove, Flooring - Engineered Hardwood
- Level: First
- Area: 160
- Dimensions: 10 x 16
Living room
- Features: Exterior Access, Open Floorplan, Flooring - Engineered Hardwood
- Level: First
- Area: 187
- Dimensions: 17 x 11
Heating
- Forced Air, Natural Gas
Cooling
- None
Appliances
- Included: Gas Water Heater, Water Heater, Range, Dishwasher, Disposal, Refrigerator
- Laundry: Electric Dryer Hookup, Washer Hookup
Features
- Laundry Chute
- Flooring: Carpet, Laminate, Hardwood
- Windows: Insulated Windows
- Basement: Full,Walk-Out Access,Interior Entry,Concrete
- Has fireplace: No
Interior area
- Total structure area: 1,044
- Total interior livable area: 1,044 sqft
- Finished area above ground: 1,044
Property
Parking
- Total spaces: 3
- Parking features: Detached, Heated Garage, Garage Faces Side, Paved Drive, Off Street, Paved
- Garage spaces: 1
- Uncovered spaces: 2
Features
- Patio & porch: Covered
- Exterior features: Covered Patio/Deck, Rain Gutters, Storage, Fenced Yard
- Fencing: Fenced/Enclosed,Fenced
Lot
- Size: 0.28 Acres
- Features: Wooded, Cleared, Gentle Sloping
Details
- Parcel number: 2157332
- Zoning: NA
Construction
Type & style
- Home type: SingleFamily
- Architectural style: Bungalow
- Property subtype: Single Family Residence
Materials
- Frame
- Foundation: Concrete Perimeter, Stone
- Roof: Shingle
Condition
- Year built: 1935
Utilities & green energy
- Electric: Circuit Breakers
- Sewer: Public Sewer
- Water: Public
- Utilities for property: for Gas Range, for Electric Dryer, Washer Hookup
Community & HOA
Community
- Features: Shopping, Park, Walk/Jog Trails, Highway Access, Public School
HOA
- Has HOA: No
Location
- Region: Saugus
Financial & listing details
- Price per square foot: $574/sqft
- Tax assessed value: $503,400
- Annual tax amount: $5,245
- Date on market: 9/9/2026
Price history
| Date | Event | Price |
|---|---|---|
| 7/21/2026 | Sold | $599,000$574/sqft |
Source: MLS PIN #73529693 Report a problem | ||
| 6/23/2026 | Pending sale | $599,000$574/sqft |
Source: MLS PIN #73529693 Report a problem | ||
| 6/9/2026 | Contingent | $599,000$574/sqft |
Source: MLS PIN #73529693 Report a problem | ||
| 6/3/2026 | Listed for sale | $599,000+8.9%$574/sqft |
Source: MLS PIN #73529693 Report a problem | ||
| 6/18/2024 | Sold | $550,000+12.5%$527/sqft |
Source: MLS PIN #73238031 Report a problem | ||
| 5/15/2024 | Listed for sale | $489,000$468/sqft |
Source: MLS PIN #73238031 Report a problem | ||
Public tax history
| Year | Property taxes | Tax assessment |
|---|---|---|
| 2025 | $5,376 +4.7% | $503,400 +4.4% |
| 2024 | $5,133 +2.1% | $482,000 +8% |
| 2023 | $5,026 | $446,400 |
| 2022 | $5,026 +9.5% | $446,400 +20.1% |
| 2021 | $4,588 +10.8% | $371,800 +7% |
| 2020 | $4,142 +8% | $347,500 +10.4% |
| 2019 | $3,834 +9.2% | $314,800 +3.8% |
| 2018 | $3,512 +6.8% | $303,300 +11.2% |
| 2017 | $3,287 +3.8% | $272,800 +5.1% |
| 2016 | $3,166 +6.5% | $259,500 +4.9% |
| 2015 | $2,973 +1.7% | $247,300 -1.8% |
| 2014 | $2,923 +2.9% | $251,800 |
| 2013 | $2,840 +2.2% | $251,800 |
| 2012 | $2,780 +4% | $251,800 |
| 2011 | $2,674 +0.6% | $251,800 -8.3% |
| 2010 | $2,658 -0.1% | $274,600 -5.3% |
| 2009 | $2,660 -2.2% | $290,100 -6.5% |
| 2008 | $2,719 +4.2% | $310,400 -1.5% |
| 2007 | $2,610 +7.9% | $315,200 +8.5% |
| 2006 | $2,418 +13% | $290,600 +13.3% |
| 2005 | $2,139 +6.7% | $256,500 +10.4% |
| 2004 | $2,005 +6.4% | $232,300 +17.4% |
| 2003 | $1,885 +15.3% | $197,800 +33.1% |
| 2001 | $1,635 +2.1% | $148,600 +7.6% |
| 2000 | $1,601 +2.5% | $138,100 +4.4% |
| 1999 | $1,562 | $132,300 |
Find assessor info on the county website
Neighborhood: 01906
Nearby homes
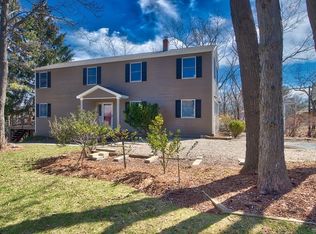
- $777,5003 bd3 ba1.8k sqft21 Wonderland Ave, Saugus, MA 01906Off Market
- $660,7002 bd1 ba2k sqft27 Wonderland Ave, Saugus, MA 01906Off Market
- $488,0002 bd1 ba924 sqft26 Wonderland Ave, Saugus, MA 01906Sold

- $485,2002 bd1 ba814 sqft17 Wonderland Ave, Saugus, MA 01906Off Market
- $760,0003 bd2 ba1.7k sqft40 Wonderland Ave, Saugus, MA 01906Sold
- $528,6002 bd1 ba1.4k sqft1 Alice St, Saugus, MA 01906Off Market
- $740,0002 bd2 ba1.9k sqft28 Wonderland Ave, Saugus, MA 01906Off Market
- $439,800-- bd-- ba-- sqftWonderland Ave, Saugus, MA 01906Off Market
Nearby schools
GreatSchools rating
- NAVeterans Early Learning CenterGrades: PK-1Distance: 1 mi
- 4/10Belmonte Saugus Middle SchoolGrades: 6-8Distance: 1.6 mi
- 4/10Saugus High SchoolGrades: 9-12Distance: 1.6 mi
Get a cash offer in 3 minutes
Find out how much your home could sell for in as little as 3 minutes with a no-obligation cash offer.
Estimated market value
$599,400
Get a cash offer in 3 minutes
Find out how much your home could sell for in as little as 3 minutes with a no-obligation cash offer.
Estimated market value
$599,400
- Massachusetts
- Essex County
- Saugus
- 01906
- 25 Wonderland Ave
