Skip main navigation
Closed
  • Listed by: RE/MAX Innovative Bayside • Kirstin M Fleming
    Bought with: KW Coastal and Lakes & Mountains Realty/Wolfeboro
    $409,000

    25 Woodcrest Drive, Ossipee, NH 03864

    3beds
    1,742sqft
    Single Family Residence
    Built in 2023
    1 Acres Lot
    $426,900 Zestimate®
    $235/sqft
    $2,982 Estimated rent

    Home value

    $426,900

    $350,000 - $521,000

    $2,982/mo

    Zestimate® history
    Loading
    Loading...

    Owner options

    List your home for rent

    $2,982/mo

    Rent Zestimate®

    Find your next renter with Zillow Rental Manager. Plus, with online applications, you can quickly screen prospective tenants – for free.

    Learn more

    $2,982/mo

    Rent Zestimate®

    Refinance and save

    $2,586/mo

    Est. payment

    Refinancing to a lower rate could help reduce your monthly payments and save thousands over the life of the loan.

    See today's rates

    $2,586/mo

    Est. payment

    Explore your selling options

    Work with a Zillow partner agent

    Leverage their expertise and Zillow's premium Showcase listings to get your home seen by more buyers.

    Get started

    List with your own agent

    Get your home in front of millions of buyers by listing it on Zillow.

    Learn how to do it

    Sell it yourself

    Take full control of how buyers see your home on Zillow by listing For Sale by Owner (FSBO).

    List your home

    What's special

    Wooded viewsVaulted ceilingGas rangeSs appliancesRecessed lightingFinished basementPrimary suite
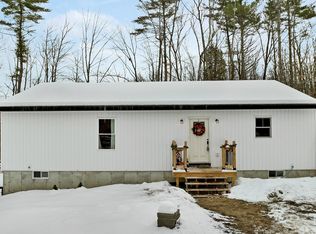
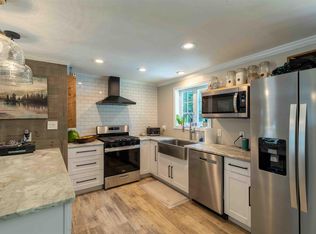
    BACK ON THE MARKET due to no fault of the Sellers. Open House 5/31 from 10-12 pm. 2023 build in beautiful Ossipee, NH. 25 Woodcrest is waiting for its new owners - this home has everything you need. 1 acre lot with plenty of space in front & back of home to enjoy wooded views with peace & nature around you. 15 minutes to Lake Winnipesaukee, less than 20 minutes to White Lake State Park, one hour to Portsmouth & the Seacoast of NH, one hour from Concord, & a quick drive to the town of Wolfeboro where you can find shops, breweries & restaurants. This 3 bedroom, 2 bathroom home has an open concept kitchen, dining & living room (complete w/ vaulted ceiling & recessed lighting) & 2 bedrms, 2 baths on the main level. The gorgeous kitchen has granite countertops, SS appliances (w/ gas range) & plenty of cabinets. Door leading to your 12x12 deck overlooking your backyard for easy entertaining! The Seller added a custom Center Island outfitted with electric for extra seating & counter space. Primary suite with 3/4 bath & 2nd bedroom with full bath across the hall. Take the steps down to the finished basement level with walkout, which could be a second living room, home office, etc. Bring your ideas! There is a third bedroom in the finished basement space. Washer & dryer in the utility room & seller has added a water softening system since moving in. All appliances, utilities, roof, septic are from 2023. Standby Generator installed. Yearly HOA of $350 for road maintenance.

    Zillow last checked:

    Listing updated:

    Listed by:

    Kirstin M Fleming,

    RE/MAX Innovative Bayside Phone:603-422-3196

    Bought with:

    Adam Dow

    KW Coastal and Lakes & Mountains Realty/Wolfeboro

    Source: PrimeMLS,MLS#: 5041825MLS Logo

    Facts & features

    Interior

    Bedrooms & bathrooms
    • Bedrooms: 3
    • Bathrooms: 2
    • Full bathrooms: 1
    • 3/4 bathrooms: 1
    Heating
    • Propane, Hot Water
    Cooling
    • None
    Appliances
    • Included: Dishwasher, Dryer, Microwave, Gas Range, Refrigerator, Washer, Instant Hot Water
    • Laundry: Laundry Hook-ups, In Basement
    Features
    • Dining Area, Kitchen Island, Kitchen/Dining, Primary BR w/ BA, Vaulted Ceiling(s)
    • Flooring: Vinyl Plank
    • Basement: Daylight,Full,Unfinished,Walkout,Walk-Out Access
    Interior area
    • Total structure area: 2,160
    • Total interior livable area: 1,742 sqft
    • Finished area above ground: 1,080
    • Finished area below ground: 662

    Property

    Parking
    • Parking features: Gravel, Driveway, Parking Spaces 3 - 5
    • Has uncovered spaces: Yes
    Accessibility
    • Accessibility features: 1st Floor Bedroom, 1st Floor Full Bathroom, 1st Floor Hrd Surfce Flr, Bathroom w/Tub, Hard Surface Flooring
    Features
    • Levels: Two,Split Level
    • Stories: 2
    • Exterior features: Deck, Natural Shade, Shed
    • Frontage length: Road frontage: 195
    Lot
    • Size: 1 Acres
    • Features: Level, Rural
    Details
    • Parcel number: OSSIM00126L003000S000000
    • Zoning description: RES WO
    • Other equipment: Standby Generator

    Construction

    Type & style
    • Home type: SingleFamily
    • Property subtype: Single Family Residence
    Materials
    • Wood Frame, Vinyl Siding
    • Foundation: Concrete
    • Roof: Architectural Shingle
    Condition
    • New construction: No
    • Year built: 2023

    Utilities & green energy

    • Electric: 200+ Amp Service, Circuit Breakers
    • Sewer: Leach Field, Private Sewer, Septic Tank
    • Utilities for property: Cable Available, Fiber Optic Internt Avail

    Community & HOA

    Community
    • Security: HW/Batt Smoke Detector
    • Subdivision: Woodcrest
    HOA
    • Has HOA: Yes
    • Services included: HOA Fee
    • Additional fee info: Fee: $350
    Location
    • Region: Ossipee

    Financial & listing details

    • Price per square foot: $235/sqft
    • Tax assessed value: $384,500
    • Annual tax amount: $4,925
    • Date on market: 5/19/2025

    Price history

    DateEventPrice
    7/3/2025Sold$409,000$235/sqft
    Source: PrimeMLS #5041825 Report a problem
    5/19/2025Listed for sale$409,000+4.9%$235/sqft
    Source: PrimeMLS #5041825 Report a problem
    3/8/2024Sold$389,900$224/sqft
    Source: PrimeMLS #4973214 Report a problem
    11/9/2023Price change$389,900-2.5%$224/sqft
    Source: PrimeMLS #4973214 Report a problem
    10/18/2023Price change$399,900+2.6%$230/sqft
    Source: PrimeMLS #4973214 Report a problem
    10/6/2023Listed for sale$389,900+499.8%$224/sqft
    Source: PrimeMLS #4973214 Report a problem
    8/31/2023Sold$65,000-2.8%$37/sqft
    Source: PrimeMLS #4955352 Report a problem
    8/7/2023Contingent$66,900$38/sqft
    Source: PrimeMLS #4955352 Report a problem
    7/13/2023Price change$66,900-4.3%$38/sqft
    Source: PrimeMLS #4955352 Report a problem
    7/4/2023Listed for sale$69,900$40/sqft
    Source: PrimeMLS #4955352 Report a problem
    6/30/2023Contingent$69,900$40/sqft
    Source: PrimeMLS #4955352 Report a problem
    6/2/2023Listed for sale$69,900+7.7%$40/sqft
    Source: PrimeMLS #4955352 Report a problem
    4/15/2023Listing removed--
    Source: PrimeMLS #4932876 Report a problem
    11/3/2022Price change$64,900-7.2%$37/sqft
    Source: PrimeMLS #4932876 Report a problem
    10/7/2022Listed for sale$69,900$40/sqft
    Source: PrimeMLS #4932876 Report a problem
    10/4/2022Listing removed--
    Source: PrimeMLS #4918199 Report a problem
    8/25/2022Price change$69,900-12.5%$40/sqft
    Source: PrimeMLS #4918199 Report a problem
    6/29/2022Listed for sale$79,900+28.9%$46/sqft
    Source: PrimeMLS #4918199 Report a problem
    4/18/2022Contingent$62,000$36/sqft
    Source: PrimeMLS #4905501 Report a problem
    4/18/2022Listed for sale$62,000-22.5%$36/sqft
    Source: PrimeMLS #4905501 Report a problem
    2/6/2022Listing removed--
    Source: PrimeMLS #4890190 Report a problem
    11/10/2021Listed for sale$80,000+171.2%$46/sqft
    Source: PrimeMLS #4890190 Report a problem
    1/13/2021Listing removed--
    Source: PrimeMLS Report a problem
    8/26/2020Listed for sale$29,500+63.9%$17/sqft
    Source: Maxfield Real Estate/Wolfeboro #4825014 Report a problem
    9/3/2019Listing removed$18,000$10/sqft
    Source: Coldwell Banker Residential Brokerage - Wolfeboro #4665503 Report a problem

    Public tax history

    YearProperty taxesTax assessment
    2024$4,460 +769.4%$384,500 +676.8%
    2023$513 +27%$49,500 +125%
    2022$404 +7.7%$22,000
    2020$375 -0.3%$22,000
    2019$376 -20.7%$22,000 -3.5%
    2018$474 +7.7%$22,800
    2016$440 +5.3%$22,800
    2015$418 $22,800
    Find assessor info on the county website

    Neighborhood: 03864

    Nearby schools

    GreatSchools rating
    Schools provided by the listing agent
    • Elementary: Ossipee Central Elementary Sch
    • Middle: Kingswood Regional Middle Sch
    • High: Kingswood Regional High School
    • District: Governor Wentworth Regional

    Source: PrimeMLS. This data may not be complete. We recommend contacting the local school district to confirm school assignments for this home.

    Get pre-qualified for a loan
    At Zillow Home Loans, we can pre-qualify you in as little as 5 minutes with no impact to your credit score.

    An equal housing lender. NMLS #10287.

    Sell for more on Zillow
    Get a Zillow Showcase℠ listing at no additional cost and you could sell for .
    $426,900
    2% more
    +$8,538
    With Zillow Showcase(estimated)
    $435,438