Welcome to this beautifully renovated ranch home in the heart of Athol, MA! This charming residence has been thoughtfully updated with modern upgrades, blending comfort and style in every corner. Boasting a spacious layout, the home features brand new floors throughout, enhancing its bright and airy atmosphere. The main living area is inviting with a warm, open floor plan, perfect for entertaining and everyday living. The home also offers a fully renovated in-law apartment, ideal for extended family or multi-generational living. The in-law suite offers it's own private entrance and provides a cozy and functional living space. Recent upgrades include energy-efficient furnace, new oil tank, updated electrical and plumbing systems, and fresh paint and floors throughout. Located in a peaceful neighborhood with easy access to local schools, shopping, and highways, this home is truly a must-see. Don’t miss your chance to own this move-in-ready gem in Athol. Schedule your showing today!
Sold for $425,000
$425,000
25 Woodland Dr, Athol, MA 01331
3beds
1,683sqft
Single Family Residence
Built in 1963
0.53 Acres Lot
$434,400 Zestimate®
$253/sqft
$2,870 Estimated rent
Home value
$434,400
$395,000 - $478,000
$2,870/mo
Zestimate® history
Owner options
List your home for rent
$2,870/mo
Rent Zestimate®
Find your next renter with Zillow Rental Manager. Plus, with online applications, you can quickly screen prospective tenants – for free.
$2,870/mo
Rent Zestimate®
Refinance and save
$2,878/mo
Est. payment
Refinancing to a lower rate could help reduce your monthly payments and save thousands over the life of the loan.
$2,878/mo
Est. payment
Explore your selling options
Work with a Zillow partner agent
Leverage their expertise and Zillow's premium Showcase listings to get your home seen by more buyers.
Get startedList with your own agent
Get your home in front of millions of buyers by listing it on Zillow.
Learn how to do itSell it yourself
Take full control of how buyers see your home on Zillow by listing For Sale by Owner (FSBO).
List your homeWhat's special
Modern upgradesFully renovated in-law apartmentPrivate entranceRenovated ranch homeOpen floor planSpacious layoutBrand new floors
Zillow last checked:
Listing updated:
Listed by:
Gary Gay 413-427-5506,
Castinetti Realty Group 508-719-8804
Bought with:
Natalie Lopez
RE/MAX One Call Realty
Source: MLS PIN,MLS#: 73328126
Facts & features
Interior
Bedrooms & bathrooms
- Bedrooms: 3
- Bathrooms: 2
- Full bathrooms: 2
- Main level bathrooms: 1
- Main level bedrooms: 3
Primary bedroom
- Features: Bathroom - Full, Walk-In Closet(s), Closet, Closet/Cabinets - Custom Built, Flooring - Vinyl, Recessed Lighting, Decorative Molding
- Level: Main,First
Bedroom 2
- Features: Ceiling Fan(s), Closet, Closet/Cabinets - Custom Built, Flooring - Vinyl, Recessed Lighting, Remodeled, Decorative Molding
- Level: Main,First
Bedroom 3
- Features: Ceiling Fan(s), Closet, Flooring - Vinyl, Recessed Lighting, Remodeled, Decorative Molding
- Level: Main,First
Bedroom 4
- Features: Ceiling Fan(s), Walk-In Closet(s), Flooring - Vinyl, Remodeled, Closet - Double
- Level: Basement
Bathroom 1
- Features: Bathroom - Full, Bathroom - Tiled With Tub & Shower, Closet - Linen, Closet/Cabinets - Custom Built, Flooring - Stone/Ceramic Tile, Countertops - Stone/Granite/Solid, Jacuzzi / Whirlpool Soaking Tub, Double Vanity, Dryer Hookup - Electric, Recessed Lighting, Remodeled, Washer Hookup, Lighting - Overhead, Decorative Molding, Pocket Door
- Level: Main,First
Bathroom 2
- Features: Bathroom - Full, Bathroom - With Shower Stall, Closet - Linen, Flooring - Vinyl, Countertops - Stone/Granite/Solid, Dryer Hookup - Electric, Washer Hookup
- Level: Basement
Kitchen
- Features: Ceiling Fan(s), Closet, Flooring - Vinyl, Dining Area, Balcony / Deck, Pantry, Countertops - Stone/Granite/Solid, Countertops - Upgraded, Deck - Exterior, Exterior Access, Open Floorplan, Recessed Lighting, Remodeled, Slider, Peninsula, Crown Molding, Decorative Molding
- Level: Main,First
Living room
- Features: Ceiling Fan(s), Closet, Flooring - Vinyl, Window(s) - Bay/Bow/Box, Cable Hookup, Exterior Access, Open Floorplan, Recessed Lighting, Remodeled
- Level: Main,First
Heating
- Hot Water, Oil, ENERGY STAR Qualified Equipment
Cooling
- None
Appliances
- Included: Water Heater, Tankless Water Heater, Range, Dishwasher, Microwave, Refrigerator, Washer, Dryer, Other, Plumbed For Ice Maker
- Laundry: Dryer Hookup - Electric, Washer Hookup, First Floor, Electric Dryer Hookup
Features
- Bathroom - Full, Bathroom - With Shower Stall, Ceiling Fan(s), Walk-In Closet(s), Countertops - Stone/Granite/Solid, Countertops - Upgraded, Cable Hookup, Open Floorplan, Recessed Lighting, Storage, Accessory Apt., Internet Available - Unknown
- Flooring: Tile, Vinyl, Flooring - Vinyl
- Doors: Storm Door(s)
- Windows: Bay/Bow/Box, Insulated Windows, Storm Window(s)
- Basement: Full,Finished,Walk-Out Access,Garage Access
- Number of fireplaces: 1
- Fireplace features: Living Room
Interior area
- Total structure area: 1,683
- Total interior livable area: 1,683 sqft
- Finished area above ground: 1,683
- Finished area below ground: 1,300
Property
Parking
- Total spaces: 9
- Parking features: Attached, Under, Garage Door Opener, Paved Drive, Off Street, Paved
- Attached garage spaces: 1
- Uncovered spaces: 8
Features
- Patio & porch: Screened, Deck - Wood, Enclosed
- Exterior features: Porch - Screened, Deck - Wood, Patio - Enclosed, Rain Gutters
Lot
- Size: 0.53 Acres
- Features: Corner Lot, Gentle Sloping
Details
- Parcel number: 1447026
- Zoning: Res
Construction
Type & style
- Home type: SingleFamily
- Architectural style: Ranch,Raised Ranch
- Property subtype: Single Family Residence
Materials
- Frame
- Foundation: Concrete Perimeter
- Roof: Shingle
Condition
- Updated/Remodeled
- Year built: 1963
Utilities & green energy
- Electric: Generator, Circuit Breakers, 200+ Amp Service, Generator Connection
- Sewer: Public Sewer
- Water: Public
- Utilities for property: for Electric Range, for Electric Oven, for Electric Dryer, Washer Hookup, Icemaker Connection, Generator Connection
Green energy
- Energy efficient items: Thermostat
Community & HOA
Community
- Features: Park, Walk/Jog Trails, Stable(s), Conservation Area, Highway Access, House of Worship, Public School
- Security: Security System
HOA
- Has HOA: No
Location
- Region: Athol
Financial & listing details
- Price per square foot: $253/sqft
- Tax assessed value: $305,100
- Annual tax amount: $3,914
- Date on market: 8/29/2026
- Listing terms: Contract
- Exclusions: Personal Items, Pets, Kids
Price history
| Date | Event | Price |
|---|---|---|
| 4/1/2025 | Sold | $425,000+0%$253/sqft |
Source: MLS PIN #73328126 Report a problem | ||
| 1/22/2025 | Listed for sale | $424,800-1.2%$252/sqft |
Source: MLS PIN #73328126 Report a problem | ||
| 9/19/2024 | Listing removed | $430,000$255/sqft |
Source: MLS PIN #73257428 Report a problem | ||
| 8/18/2024 | Listed for sale | $430,000$255/sqft |
Source: MLS PIN #73257428 Report a problem | ||
| 7/25/2024 | Contingent | $430,000$255/sqft |
Source: MLS PIN #73257428 Report a problem | ||
| 7/20/2024 | Price change | $430,000-6.5%$255/sqft |
Source: MLS PIN #73257428 Report a problem | ||
| 6/26/2024 | Listed for sale | $460,000+37.3%$273/sqft |
Source: MLS PIN #73257428 Report a problem | ||
| 10/27/2022 | Sold | $335,000+3.1%$199/sqft |
Source: MLS PIN #73032103 Report a problem | ||
| 9/9/2022 | Contingent | $325,000$193/sqft |
Source: MLS PIN #73032103 Report a problem | ||
| 9/5/2022 | Listed for sale | $325,000-4.1%$193/sqft |
Source: MLS PIN #73032103 Report a problem | ||
| 8/29/2022 | Listing removed | $339,000$201/sqft |
Source: MLS PIN #73019024 Report a problem | ||
| 8/8/2022 | Price change | $339,000-5.6%$201/sqft |
Source: MLS PIN #73019024 Report a problem | ||
| 7/29/2022 | Listed for sale | $359,000+104%$213/sqft |
Source: MLS PIN #73019024 Report a problem | ||
| 7/17/2014 | Sold | $176,000-12%$105/sqft |
Source: Public Record Report a problem | ||
| 5/29/2011 | Listing removed | $199,900$119/sqft |
Source: Godin Real Estate #71233556 Report a problem | ||
| 5/18/2011 | Listed for sale | $199,900+78.5%$119/sqft |
Source: Godin Real Estate #71233556 Report a problem | ||
| 11/3/2008 | Sold | $112,000-26.2%$67/sqft |
Source: Public Record Report a problem | ||
| 4/24/2008 | Sold | $151,671+44.4%$90/sqft |
Source: Public Record Report a problem | ||
| 11/7/1997 | Sold | $105,000$62/sqft |
Source: Public Record Report a problem | ||
Public tax history
| Year | Property taxes | Tax assessment |
|---|---|---|
| 2025 | $3,991 +2% | $314,000 +2.9% |
| 2024 | $3,914 +1.8% | $305,100 +11.4% |
| 2023 | $3,844 +3.5% | $273,800 +18.3% |
| 2022 | $3,714 -3.2% | $231,400 +6.5% |
| 2021 | $3,838 +3.9% | $217,300 +1.1% |
| 2020 | $3,694 +3.6% | $215,000 +5.2% |
| 2019 | $3,565 -2.2% | $204,300 +9.7% |
| 2018 | $3,644 +9.7% | $186,200 +14.3% |
| 2017 | $3,323 +8.4% | $162,900 +5.4% |
| 2016 | $3,066 +4.2% | $154,600 |
| 2015 | $2,942 +3.3% | $154,600 |
| 2014 | $2,849 +16.5% | $154,600 -2.2% |
| 2013 | $2,446 +3.3% | $158,000 +2.6% |
| 2012 | $2,369 +2.5% | $154,000 -5.8% |
| 2011 | $2,312 +2.4% | $163,500 -3.7% |
| 2010 | $2,257 +3% | $169,700 -11.2% |
| 2009 | $2,191 +3.8% | $191,000 -5.6% |
| 2008 | $2,111 -3.9% | $202,400 -6.9% |
| 2007 | $2,197 +11.1% | $217,500 +5.3% |
| 2006 | $1,977 +1.5% | $206,600 +3.4% |
| 2005 | $1,947 -1.3% | $199,900 +11.9% |
| 2004 | $1,973 -29.6% | $178,700 +4.4% |
| 2003 | $2,801 +58.7% | $171,100 +51.6% |
| 2001 | $1,765 +26.8% | $112,900 +21.3% |
| 2000 | $1,392 +6.6% | $93,100 +2.6% |
| 1997 | $1,306 | $90,700 |
Find assessor info on the county website
Neighborhood: 01331
Nearby homes
- $67,400-- bd-- ba-- sqftWoodland Dr, Athol, MA 01331Off Market
- $337,6002 bd2 ba1.2k sqft146 Hillcrest Rd, Athol, MA 01331Off Market
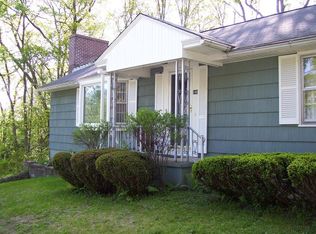
- $299,6003 bd2 ba1.1k sqft109 Hillcrest Rd, Athol, MA 01331Off Market
- $360,6003 bd1 ba1.7k sqft63 Woodland Dr, Athol, MA 01331Off Market
- $339,2002 bd1 ba1.3k sqft12 Woodland Dr, Athol, MA 01331Off Market
- $401,4005 bd3 ba2.5k sqft85 Hillcrest Rd, Athol, MA 01331Off Market
- $311,9002 bd2 ba1.3k sqft162 Philip Rd, Athol, MA 01331Off Market
- $354,2003 bd1 ba1k sqft66 Woodland Dr, Athol, MA 01331Off Market
Nearby schools
GreatSchools rating
- 4/10Athol-Royalston Middle SchoolGrades: 5-8Distance: 1.8 mi
- 3/10Athol High SchoolGrades: 9-12Distance: 2.2 mi
- 2/10Athol Community Elementary SchoolGrades: PK-4Distance: 1.8 mi


Get pre-qualified for a loan
At Zillow Home Loans, we can pre-qualify you in as little as 5 minutes with no impact to your credit score.An equal housing lender. NMLS #10287.
- Massachusetts
- Worcester County
- Athol
- 01331
- 25 Woodland Dr
