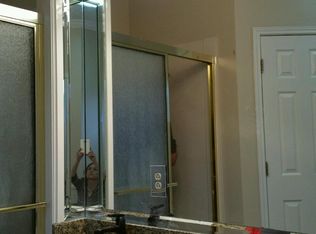
WELL MAINTAINED HOME INSIDE AND OUTDOORS IN THE WOODLANDS. THIS LOVELY HOME SITS ON A CORNER LOT IN NORTH LONGVIEW and OFFERS YEAR AROUND LAWN CARE! This 3 bedroom, 2 bathroom home features a large split master suite. Some of the amenities in the primary bath include: double sinks with lots of counter space and storage. The master bathroom also has new tile. A separate shower, large soaking tub and his and her walk-in closets provide lots of space to relax or get ready for the work day! The large family room features lots of windows and it has a large gas log fireplace with blowers to enjoy cold fall/winter evenings. This space has a custom bookcase and custom drapes that will remain with the sale of the home. Toward the back of the family room you will find a dining room and a cozy library or study area highlighted by a brick wall and a built in bookcase. The kitchen has stainless steel appliances and the sellers added new can lighting and faucets in 2021. The other side of the family room has 2 more bedrooms with a hall bathroom. OUTSIDE is just as impressive! The door from the family room leads out to a large covered deck. The well maintained flower beds are inviting and create a private oasis to relax and enjoy your morning coffee. In 2021 the owners replaced the HVAC system with a high efficiency system and in June 2021 they added a whole house Cummins Generator and transfer switch. The Woodlands Community is centrally located to all that Longview has to offer! The sellers are willing to provide an allowance for the repair or replacement of the fence with an acceptable offer! THIS HOME IS A MUST SEE IF YOU ARE IN THE MARKET FOR A COMFORTABLE, EASY TO MAINTAIN PROPERTY THAT PROVIDES THE CONVENIENCE TO SHOPPING, DINING, AND ENTERTAINMENT!
Sold
Price Unknown
25 Woodland Dr, Longview, TX 75605
3beds
2,010sqft
Single Family Residence
Built in 1987
5,445 Square Feet Lot
$322,700 Zestimate®
$--/sqft
$2,129 Estimated rent
Home value
$322,700
$290,000 - $358,000
$2,129/mo
Zestimate® history
Owner options
List your home for rent
$2,129/mo
Rent Zestimate®
Find your next renter with Zillow Rental Manager. Plus, with online applications, you can quickly screen prospective tenants – for free.
$2,129/mo
Rent Zestimate®
Refinance and save
$890/mo
Est. payment
Refinancing to a lower rate could help reduce your monthly payments and save thousands over the life of the loan.
$890/mo
Est. payment
Explore your selling options
Work with a Zillow partner agent
Leverage their expertise and Zillow's premium Showcase listings to get your home seen by more buyers.
Get startedList with your own agent
Get your home in front of millions of buyers by listing it on Zillow.
Learn how to do itSell it yourself
Take full control of how buyers see your home on Zillow by listing For Sale by Owner (FSBO).
List your homeWhat's special
Large gas log fireplacePrivate oasisDining roomStainless steel appliancesCustom bookcaseLarge split master suiteCorner lot
Zillow last checked:
Listing updated:
Listed by:
Kathy S Stewart 903-452-5424,
Summers Cook & Company
Bought with:
Colin Brady
Century 21 A Select Group
Source: LGVBOARD,MLS#: 20245414
Facts & features
Interior
Bedrooms & bathrooms
- Bedrooms: 3
- Bathrooms: 2
- Full bathrooms: 2
Rooms
- Room types: Family Room, Library/Study, 1 Living Area
Bedroom
- Features: Master Bedroom Split
Bathroom
- Features: Shower and Tub, Shower/Tub, Double Vanity, Separate Walk-in Closets, Ceramic Tile
Dining room
- Features: Separate Formal Dining
Heating
- Central Gas
Cooling
- Central Electric
Appliances
- Included: Gas Range/Oven, Microwave, Dishwasher, Disposal, Other, Gas Water Heater
- Laundry: Laundry Room, Washer Hookup
Features
- High Ceilings, Bookcases, Ceiling Fan(s), Pantry, Ceiling Fans, High Speed Internet, Eat-in Kitchen
- Flooring: Carpet, Vinyl, Tile, Hardwood
- Doors: Storm Door(s)
- Windows: Partial Curtains, Shades/Blinds, Double Pane Windows
- Number of fireplaces: 1
- Fireplace features: Gas Log, Insert, Blower Fan
Interior area
- Total structure area: 2,010
- Total interior livable area: 2,010 sqft
Property
Parking
- Total spaces: 2
- Parking features: Garage, Garage Faces Rear, Garage Door Opener, Attached, Rear/Side Entry, Concrete
- Attached garage spaces: 2
- Has uncovered spaces: Yes
Features
- Levels: One
- Stories: 1
- Patio & porch: Deck Covered
- Exterior features: Auto Sprinkler, Sprinkler System, Rain Gutters, Other
- Pool features: None
- Fencing: Wrought Iron
Lot
- Size: 5,445 Square Feet
- Dimensions: 53.60 X 102.10
- Features: Landscaped, Corner, Improved Grass
Details
- Additional structures: None
- Parcel number: 72585
Construction
Type & style
- Home type: SingleFamily
- Architectural style: Traditional,Garden Home
- Property subtype: Single Family Residence
Materials
- Brick
- Foundation: Slab
- Roof: Composition
Condition
- Year built: 1987
Utilities & green energy
- Gas: Natural Gas
- Sewer: Public Sewer
- Water: City
- Utilities for property: Electricity Available, Cable Available, Natural Gas Available
Community & HOA
Community
- Security: Security Lights, Smoke Detector(s)
- Subdivision: The Woodlands
HOA
- Has HOA: Yes
- HOA fee: $890 annually
Location
- Region: Longview
Financial & listing details
- Tax assessed value: $286,970
- Annual tax amount: $4,017
- Date on market: 9/19/2025
- Listing terms: Cash,FHA,Conventional,VA Loan,Must Qualify
- Exclusions: PERSONAL ITEMS
Price history
| Date | Event | Price |
|---|---|---|
| 4/28/2025 | Sold | -- |
Source:  LGVBOARD #20245414 Report a problem LGVBOARD #20245414 Report a problem | ||
| 8/29/2024 | Listed for sale | $334,900+68.3%$167/sqft |
Source: LGVBOARD #20245414 Report a problem | ||
| 3/12/2018 | Sold | -- |
Source:  GTARMLS #10085846 Report a problem GTARMLS #10085846 Report a problem | ||
| 11/1/2017 | Price change | $199,000-2.9%$99/sqft |
Source: SUMMERS REAL ESTATE GROUP #20174764 Report a problem | ||
| 8/26/2017 | Listed for sale | $205,000$102/sqft |
Source: SUMMERS REAL ESTATE GROUP #20174764 Report a problem | ||
Public tax history
| Year | Property taxes | Tax assessment |
|---|---|---|
| 2025 | $553 -36.7% | $273,573 +10% |
| 2024 | $873 +2.1% | $248,703 +10% |
| 2023 | $855 -61.3% | $226,094 +10% |
| 2022 | $2,212 -0.2% | $205,540 +5.5% |
| 2021 | $2,216 -0.1% | $194,740 +0.3% |
| 2020 | $2,218 +0.2% | $194,200 +2.2% |
| 2019 | $2,214 +138.9% | $190,080 +9.6% |
| 2018 | $927 | $173,500 -1.5% |
| 2017 | $927 | $176,210 +1.7% |
| 2016 | $927 | $173,270 -4.2% |
| 2015 | $927 | $180,830 +1.2% |
| 2014 | -- | $178,760 +0.6% |
| 2013 | -- | $177,700 +1.5% |
| 2012 | -- | $175,150 -3.4% |
| 2011 | -- | $181,230 +2% |
| 2010 | -- | $177,720 -0.3% |
| 2009 | -- | $178,170 +1.1% |
| 2008 | -- | $176,160 +1.6% |
| 2007 | -- | $173,460 +3.5% |
| 2006 | -- | $167,540 +3.1% |
| 2005 | -- | $162,550 +3.4% |
| 2004 | -- | $157,210 +0.5% |
| 2003 | -- | $156,460 +5.4% |
| 2002 | -- | $148,510 +2.4% |
| 2001 | -- | $145,070 +1.9% |
| 2000 | -- | $142,320 |
Find assessor info on the county website
Neighborhood: 75605
Nearby homes
- $274,400-- bd2 ba1.9k sqft27 Woodland Dr, Longview, TX 75605Off Market
- $262,900-- bd2 ba1.7k sqft29 Woodland Dr, Longview, TX 75605Off Market
- $345,4003 bd2 ba2.2k sqft15 Starwood Dr, Longview, TX 75605Off Market
- $312,4003 bd2 ba2.3k sqft23 Woodland Dr, Longview, TX 75605Off Market
- $409,6005 bd4 ba3.5k sqft61 Pebble Creek Cir, Longview, TX 75605Off Market
- $302,500-- bd2 ba1.8k sqft44 Pebble Creek Dr N, Longview, TX 75605Off Market
- $332,900-- bd2 ba2.5k sqft48 Pebble Creek Dr, Longview, TX 75605Off Market
- $320,0003 bd2 ba2k sqft21 Woodland Dr, Longview, TX 75605For Sale
Nearby schools
GreatSchools rating
- 5/10Johnston-McQueen Elementary SchoolGrades: PK-5Distance: 2.5 mi
- 9/10Judson STEAM AcademyGrades: 6-8Distance: 2.2 mi
- 6/10Longview High SchoolGrades: 9-12Distance: 0.9 mi
Schools provided by the listing agent
- District: LISD
Source: LGVBOARD. This data may not be complete. We recommend contacting the local school district to confirm school assignments for this home.
- Texas
- Gregg County
- Longview
- 75605
- 25 Woodland Dr
Nearby cities
Nearby zip codes
Other Longview Topics
