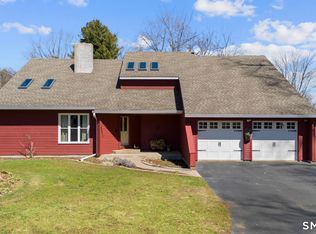
Welcome to Indian Neck and the Branford Shoreline. This exceptional home located on a cul-de-sac offers an impressive 3,300+ sq. ft. of living space. This move-in ready property boasts an open floor plan with spacious family room, cathedral ceilings, seamlessly connected to the kitchen & dining areas that's perfect for entertaining family and friends. Hardwood flooring graces the entire home, complemented by an abundance of natural light and a generous master bedroom suite. The efficient heating system features four zones of economical gas heat, while a gas stove on the main level and a wood-burning fireplace in the cozy lower-level den provide additional warmth and ambiance. The lower level is a haven for relaxation and entertainment, featuring a custom-made bar, a game room large enough for a pool table, and a dedicated sunroom. Versatile spaces to accommodate various needs: Home office - Exercise room - Media room -Playroom. Outdoor living is equally enjoyable with a deck off the family room and a patio overlooking the rear yard. Situated near the end of a cul-de-sac, this property offers a quiet retreat while just a short stroll to the water and remaining just minutes away from the vibrant Branford Town Green, diverse restaurants, Foote Park, and the Owenego Beach Club. Don't miss this opportunity to own a home that seamlessly blends space, comfort, and convenience. Seller to find suitable Housing. Property is in a flood zone with elevation certificate, owners current policy is transferrable. Seller to find suitable Housing.
Sold for $700,000
$700,000
25 Woodside Drive, Branford, CT 06405
4beds
3,342sqft
Single Family Residence
Built in 1969
0.35 Acres Lot
$724,900 Zestimate®
$209/sqft
$5,616 Estimated rent
Home value
$724,900
$645,000 - $819,000
$5,616/mo
Zestimate® history
Owner options
List your home for rent
$5,616/mo
Rent Zestimate®
Find your next renter with Zillow Rental Manager. Plus, with online applications, you can quickly screen prospective tenants – for free.
$5,616/mo
Rent Zestimate®
Refinance and save
$5,034/mo
Est. payment
Refinancing to a lower rate could help reduce your monthly payments and save thousands over the life of the loan.
$5,034/mo
Est. payment
Explore your selling options
Work with a Zillow partner agent
Leverage their expertise and Zillow's premium Showcase listings to get your home seen by more buyers.
Get startedList with your own agent
Get your home in front of millions of buyers by listing it on Zillow.
Learn how to do itSell it yourself
Take full control of how buyers see your home on Zillow by listing For Sale by Owner (FSBO).
List your homeWhat's special
Zillow last checked:
Listing updated:
Listed by:
John Grabarz 203-907-6875,
Greystone Realty 203-287-8800,
Lenny Juliano 203-605-7577,
Greystone Realty
Bought with:
Cheryl Bertini, RES.0810926
Redfin Corporation
Source: Smart MLS,MLS#: 24079311
Facts & features
Interior
Bedrooms & bathrooms
- Bedrooms: 4
- Bathrooms: 4
- Full bathrooms: 2
- 1/2 bathrooms: 2
Primary bedroom
- Features: Vaulted Ceiling(s), Bedroom Suite, Walk-In Closet(s), Hardwood Floor
- Level: Main
- Area: 546 Square Feet
- Dimensions: 21 x 26
Bedroom
- Features: Half Bath, Hardwood Floor
- Level: Main
- Area: 165 Square Feet
- Dimensions: 11 x 15
Bedroom
- Features: Hardwood Floor
- Level: Main
- Area: 110 Square Feet
- Dimensions: 10 x 11
Bedroom
- Features: Hardwood Floor
- Level: Main
- Area: 70 Square Feet
- Dimensions: 7 x 10
Dining room
- Features: Hardwood Floor
- Level: Main
- Area: 294 Square Feet
- Dimensions: 14 x 21
Family room
- Features: Vaulted Ceiling(s), Balcony/Deck, Gas Log Fireplace, Sliders, Hardwood Floor
- Level: Main
- Area: 196 Square Feet
- Dimensions: 14 x 14
Kitchen
- Features: Granite Counters, Kitchen Island, Hardwood Floor
- Level: Main
- Area: 242 Square Feet
- Dimensions: 11 x 22
Living room
- Features: Dry Bar, Fireplace, Sliders, Laminate Floor, Tile Floor
- Level: Lower
- Area: 336 Square Feet
- Dimensions: 16 x 21
Rec play room
- Features: Balcony/Deck, Wet Bar, Tile Floor
- Level: Lower
- Area: 336 Square Feet
- Dimensions: 16 x 21
Sun room
- Features: Ceiling Fan(s), Sliders, Tile Floor
- Level: Lower
- Area: 285 Square Feet
- Dimensions: 15 x 19
Heating
- Hot Water, Natural Gas
Cooling
- Central Air, Wall Unit(s)
Appliances
- Included: Gas Range, Microwave, Refrigerator, Dishwasher, Washer, Dryer, Gas Water Heater, Water Heater
- Laundry: Lower Level
Features
- Open Floorplan
- Windows: Thermopane Windows
- Basement: Full,Heated,Garage Access,Cooled,Liveable Space
- Attic: Pull Down Stairs
- Number of fireplaces: 2
- Fireplace features: Insert
Interior area
- Total structure area: 3,342
- Total interior livable area: 3,342 sqft
- Finished area above ground: 3,342
Property
Parking
- Total spaces: 2
- Parking features: Attached, Garage Door Opener
- Attached garage spaces: 2
Features
- Patio & porch: Deck, Patio
- Waterfront features: Walk to Water
Lot
- Size: 0.35 Acres
- Features: Level, Cul-De-Sac, In Flood Zone
Details
- Parcel number: 1066871
- Zoning: Res
Construction
Type & style
- Home type: SingleFamily
- Architectural style: Ranch
- Property subtype: Single Family Residence
Materials
- Vinyl Siding
- Foundation: Concrete Perimeter, Raised
- Roof: Asphalt
Condition
- New construction: No
- Year built: 1969
Utilities & green energy
- Sewer: Public Sewer
- Water: Public
Green energy
- Energy efficient items: Windows
Community & HOA
Community
- Features: Golf, Health Club, Library, Medical Facilities, Park, Playground, Shopping/Mall
- Subdivision: Indian Neck
HOA
- Has HOA: No
Location
- Region: Branford
Financial & listing details
- Price per square foot: $209/sqft
- Tax assessed value: $451,500
- Annual tax amount: $9,662
- Date on market: 3/11/2025
Price history
| Date | Event | Price |
|---|---|---|
| 7/2/2025 | Sold | $700,000-2.8%$209/sqft |
Source:  Smart MLS #24079311 Report a problem Smart MLS #24079311 Report a problem | ||
| 7/1/2025 | Pending sale | $719,900$215/sqft |
Source: Smart MLS #24079311 Report a problem | ||
| 3/15/2025 | Listed for sale | $719,900+57%$215/sqft |
Source: Smart MLS #24079311 Report a problem | ||
| 1/8/2021 | Sold | $458,500-0.3%$137/sqft |
Source: Smart MLS #170354114 Report a problem | ||
| 12/23/2020 | Contingent | $459,900$138/sqft |
Source:  Smart MLS #170354114 Report a problem Smart MLS #170354114 Report a problem | ||
| 11/23/2020 | Pending sale | $459,900$138/sqft |
Source: Coldwell Banker Realty #170354114 Report a problem | ||
| 11/13/2020 | Listed for sale | $459,900+142.1%$138/sqft |
Source: Coldwell Banker Realty #170354114 Report a problem | ||
| 7/26/1989 | Sold | $190,000$57/sqft |
Source: Public Record Report a problem | ||
Public tax history
| Year | Property taxes | Tax assessment |
|---|---|---|
| 2025 | $9,662 +17.2% | $451,500 +67% |
| 2024 | $8,242 +2% | $270,400 |
| 2023 | $8,082 +1.2% | $270,400 -0.3% |
| 2022 | $7,984 | $271,100 |
| 2021 | $7,984 +0% | $271,100 |
| 2020 | $7,984 +3.8% | $271,100 +2.4% |
| 2019 | $7,695 +1.5% | $264,700 |
| 2018 | $7,581 +0.6% | $264,700 |
| 2017 | $7,536 +5.7% | $264,700 |
| 2015 | $7,128 -4.2% | $264,700 -6.6% |
| 2014 | $7,439 +2.5% | $283,500 |
| 2013 | $7,255 +2.6% | $283,500 |
| 2012 | $7,073 +2.8% | $283,500 |
| 2011 | $6,881 +3% | $283,500 |
| 2010 | $6,682 +9.5% | $283,500 +9.5% |
| 2009 | $6,105 +1.6% | $258,900 |
| 2008 | $6,009 +3.9% | $258,900 |
| 2007 | $5,781 +2.6% | $258,900 |
| 2006 | $5,634 +3.8% | $258,900 |
| 2005 | $5,429 +37.1% | $258,900 +49% |
| 2003 | $3,961 +43.7% | $173,800 +37.5% |
| 1994 | $2,756 | $126,420 |
Find assessor info on the county website
Neighborhood: 06405
Nearby homes
- $509,8003 bd2 ba1.3k sqft29 Woodside Dr, Branford, CT 06405Off Market
- $656,0004 bd3 ba2.2k sqft23 Woodside Dr, Branford, CT 06405Off Market
- $513,3003 bd2 ba1.2k sqft3 Brightwood Ln, Branford, CT 06405Off Market
- $640,0004 bd3 ba2.4k sqft104 S Montowese St, Branford, CT 06405Sold
- $668,2003 bd3 ba2.4k sqft19 Woodside Dr, Branford, CT 06405Off Market
- $582,4003 bd3 ba1.7k sqft20 Woodside Dr, Branford, CT 06405Off Market
- $593,4004 bd2 ba1.8k sqft32 Woodside Dr, Branford, CT 06405Off Market
- $563,7003 bd2 ba1.6k sqft33 Woodside Dr, Branford, CT 06405Off Market
Nearby schools
GreatSchools rating
- 7/10John B. Sliney SchoolGrades: PK-4Distance: 0.9 mi
- 6/10Francis Walsh Intermediate SchoolGrades: 5-8Distance: 1.5 mi
- 5/10Branford High SchoolGrades: 9-12Distance: 1.3 mi
Schools provided by the listing agent
- Elementary: John B. Sliney
- High: Branford
Source: Smart MLS. This data may not be complete. We recommend contacting the local school district to confirm school assignments for this home.


Get pre-qualified for a loan
At Zillow Home Loans, we can pre-qualify you in as little as 5 minutes with no impact to your credit score.An equal housing lender. NMLS #10287.
Sell for more on Zillow
Get a Zillow Showcase℠ listing at no additional cost and you could sell for .
$724,900
2% more
+$14,498
With Zillow Showcase(estimated)
$739,398
- Connecticut
- New Haven County
- Branford
- 06405
- 25 Woodside Drive
Nearby cities
Nearby neighborhoods
Nearby zip codes
Other Branford Topics
