Skip main navigation
Pending
  • $850,000

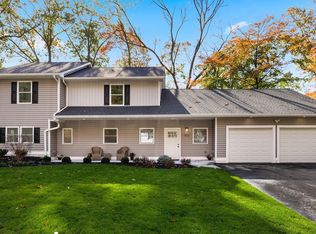
    25 Woodside Ln, Cinnaminson, NJ 08077

    3beds
    2,529sqft
    : 
    Loading
    Get pre-qualified
    Single Family Residence
    Built in 1970
    0.64 Acres Lot
    $835,000 Zestimate®
    $336/sqft
    $-- HOA

    What's special

    Resort-style outdoor livingLuxury finishesRecessed lightingPrivate movie theater areaOversized storage closetsDesigner accent wall detailsCustom corner cabinetry
    Welcome to this one-of-a-kind custom-crafted bi-level retreat set on a rare nearly one-acre lot, where luxury finishes, thoughtful craftsmanship, and resort-style outdoor living come together to create a home that feels like a private escape. Designed for both comfort and entertaining, this beautifully updated property offers a rare combination of warmth, functionality, and elevated indoor-outdoor living that is hard to find. From the moment you enter, the custom built-in mudroom with a rustic barn door sets the tone for the elevated design and attention to detail found throughout the home. The main level showcases elegant porcelain tile flooring, recessed lighting, and seamlessly flows into a stunning custom-designed kitchen featuring built-in cabinetry, premium high-efficiency appliances, luxury Miele stove and dishwasher, a 33-inch farmhouse-style stainless steel sink, and a spacious quartz island designed for both entertaining and everyday living. Soft-close features in the island and built-in coffee station add an extra touch of functionality and craftsmanship, while select Andersen windows fill the kitchen and living areas with natural light. Custom corner cabinetry further enhances the space with warmth, character, and functionality. The upper level features beautifully refinished Brazilian Cherry hardwood flooring throughout all bedrooms. The primary suite offers a private full bathroom and custom built-in closet systems designed for both organization and style. Additional bedrooms continue the home’s custom feel with thoughtfully designed built-ins, while one bedroom features a striking fireplace with a stone accent wall that creates a warm and inviting atmosphere full of character. All three full bathrooms throughout the home have been tastefully updated with walk-in showers, modern finishes, and thoughtfully curated design details. The full bathroom located on the upper level between the bedrooms features Restoration Hardware furnishings, illuminated medicine cabinet, porcelain tile, and heated flooring for a true spa-inspired feel. The lower-level full bathroom has also been beautifully renovated with a sleek modern design, walk-in shower, porcelain tile heated floors, and upgraded finishes throughout. The lower level expands the home’s lifestyle appeal with a custom wine cellar, private movie theater area, built-in cabinetry, dry bar with Cambria quartz countertops, mounted in-wall sound system, and designer accent wall details. A spacious laundry area offers granite countertops, utility sink, and oversized storage closets, while an additional flex room with newer flooring provides endless possibilities for a home office, gym, guest space, or recreation room. Step outside into what truly makes this property unforgettable — a fully customized backyard oasis designed for entertaining and everyday enjoyment. Set on a rare nearly one-acre lot, the outdoor living space features a full outdoor kitchen with granite countertops, built-in brick oven, Brazilian-style built-in grill, custom fireplace, pergola-covered entertaining areas, dining and lounge spaces, and a separate fire pit area perfect for gathering with family and friends year-round. The custom-built above-ground saltwater pool lounge creates the perfect summer retreat, while the beautifully crafted treehouse adds charm and personality to the outdoor experience. Elegant wrought-iron fencing surrounds the backyard, completing the private oasis feel of this exceptional property. Additional major upgrades include a newer roof (approximately 6 years old), newer HVAC system, and tankless water heater. Conveniently located near shopping, dining, schools, major highways, and just a short drive to Philadelphia, this exceptional property offers the perfect balance of privacy, luxury-inspired living, and everyday convenience. Built with high-quality materials and thoughtfully curated finishes throughout, this is more than just a home — it’s a lifestyle
    51 days
    |
    516
    |
    23
    |

    Zillow last checked:

    Listing updated:

    Listed by:

    Yari Armijos 267-216-7168,

    HomeSmart First Advantage Realty

    Source: Bright MLS,MLS#: NJBL2112250MLS Logo

      Facts & features

      Interior

      Bedrooms & bathrooms
      • Bedrooms: 3
      • Bathrooms: 3
      • Full bathrooms: 3
      • Main level bathrooms: 3
      • Main level bedrooms: 3
      Basement
      • Area: 0
      Heating
      • Forced Air, Central, Natural Gas
      Cooling
      • Central Air, Electric
      Appliances
      • Included: Dishwasher, Disposal, Self Cleaning Oven, Microwave, Built-In Range, Cooktop, Dryer, Oven, Range Hood, Refrigerator, Stainless Steel Appliance(s), Tankless Water Heater, Washer, Exhaust Fan, Gas Water Heater
      • Laundry: Lower Level
      Features
      • Primary Bath(s), Bathroom - Walk-In Shower, Breakfast Area, Built-in Features, Ceiling Fan(s), Recessed Lighting, Upgraded Countertops, Bar, Wine Storage, Cathedral Ceiling(s)
      • Flooring: Vinyl, Wood, Tile/Brick
      • Doors: ENERGY STAR Qualified Doors
      • Windows: ENERGY STAR Qualified Windows, Double Pane Windows, Energy Efficient
      • Has basement: No
      • Number of fireplaces: 3
      • Fireplace features: Brick, Stone
      Interior area
      • Total structure area: 2,529
      • Total interior livable area: 2,529 sqft
      • Finished area above ground: 2,529
      • Finished area below ground: 0

      Property

      Parking
      • Total spaces: 2
      • Parking features: Inside Entrance, Asphalt, Attached
      • Attached garage spaces: 2
      • Has uncovered spaces: Yes
      Accessibility
      • Accessibility features: None
      Features
      • Levels: Multi/Split,One
      • Stories: 1
      • Patio & porch: Porch
      • Exterior features: Barbecue, Rain Gutters, Lawn Sprinkler, Play Area, Sidewalks
      • Has private pool: Yes
      • Pool features: Salt Water, Concrete, Above Ground, Private
      • Fencing: Wrought Iron
      Lot
      • Size: 0.64 Acres
      • Dimensions: 95 x 292
      • Features: Level, Wooded
      Details
      • Additional structures: Above Grade, Below Grade
      • Parcel number: 080110700003
      • Zoning: RESID
      • Special conditions: Standard

      Construction

      Type & style
      • Home type: SingleFamily
      • Architectural style: Contemporary
      • Property subtype: Single Family Residence
      Materials
      • Frame
      • Foundation: Concrete Perimeter
      • Roof: Pitched,Shingle
      Condition
      • Excellent
      • New construction: No
      • Year built: 1970

      Utilities & green energy

      • Electric: 100 Amp Service
      • Sewer: Public Sewer
      • Water: Public
      Green energy
      • Energy efficient items: Appliances, Construction, Pool/Spa/Equipment, Lighting, HVAC

      Community & HOA

      Community
      • Security: Fire Sprinkler System
      • Subdivision: None Available
      HOA
      • Has HOA: No
      Location
      • Region: Cinnaminson
      • Municipality: CINNAMINSON TWP

      Financial & listing details

      • Price per square foot: $336/sqft
      • Tax assessed value: $285,000
      • Annual tax amount: $11,333
      • Date on market: 5/23/2026
      • Listing agreement: Exclusive Right To Sell
      • Listing terms: Conventional,FHA
      • Inclusions: Kitchen Bar Stools
      • Exclusions: Kitchen Water Filtration System, Seller's Personal Belongings, And Patio Pots / Planters
      • Ownership: Fee Simple

        Estimated market value

        $835,000

        $793,000 - $877,000

        $3,692/mo

        Price history

        DateEventPrice
        6/17/2026Pending sale$850,000$336/sqft
        Source: Bright MLS #NJBL2112250 Report a problem
        6/10/2026Contingent$850,000$336/sqft
        Source: Bright MLS #NJBL2112250 Report a problem
        5/23/2026Listed for sale$850,000+165.6%$336/sqft
        Source: Bright MLS #NJBL2112250 Report a problem
        12/4/2006Sold$320,000+476.6%$127/sqft
        Source: Agent Provided Report a problem
        12/12/1977Sold$55,500$22/sqft
        Source: Agent Provided Report a problem

        Public tax history

        YearProperty taxesTax assessment
        2025$10,856 +2.5%$285,000
        2024$10,593 $285,000
        2023-- $285,000
        2022$10,363 +0.8%$285,000
        2021$10,280 +5.8%$285,000 +3.3%
        2020$9,717 +0.7%$275,900
        2019$9,648 +1%$275,900
        2018$9,549 +1.4%$275,900
        2017$9,416 +3.3%$275,900
        2016$9,119 +5%$275,900
        2015$8,683 +4.7%$275,900
        2014$8,293 +3.3%$275,900 -15.7%
        2012$8,025 +0.7%$327,400
        2011$7,969 +4.9%$327,400
        2010$7,599 +4.7%$327,400
        2009$7,258 -11.7%$327,400
        2008$8,217 +8.4%$327,400 +76.3%
        2007$7,581 +7%$185,700
        2006$7,085 +1.7%$185,700
        2005$6,967 +3.4%$185,700
        2004$6,741 $185,700
        2003-- $185,700
        2002-- $185,700
        2001-- $185,700
        Find assessor info on the county website

        Monthly payment

        Est. payment

        Payment breakdown

        Explore the cost of this home by adjusting the details. Changes won't be saved.
        All calculations are estimates and provided by Zillow, Inc. for informational purposes only. Actual amounts may vary.
        HOA fees may include property taxes on listings classified as Co-Ops. Contact the listing agent and/or owner for fee details.
        Mortgage interest rates are dependent on a number of factors, including credit score, down payment, and repayment length. Interest rate data provided by Zillow Group Marketplace, Inc. as of 1/1/1970 from various mortgage lenders with which we have lead or other similar arrangements; the Estimated Payment is an average of those rates.
        See how much you could borrow to make a competitive offer.

        Climate risks

        Neighborhood: 08077

        Getting around

        21 / 100
        Car-Dependent
        40 / 100
        Somewhat Bikeable

        Nearby schools

        GreatSchools rating
        Schools provided by the listing agent
        • High: Cinnaminson
        • District: Cinnaminson Township Public Schools

        Source: Bright MLS. This data may not be complete. We recommend contacting the local school district to confirm school assignments for this home.

        A local agent can set up tours, give advice and negotiate with sellers.

        Browse local experts

        Similar homes