Welcome to this beautifully updated 4-bedroom home, ideally located on a quiet cul-de-sac in the highly sought-after Las Flores community. Nestled on a spacious corner lot and surrounded by lush palm trees and vibrant landscaping, this home offers both privacy and curb appeal from the moment you arrive.
Step inside to a bright and airy layout filled with natural light. Upstairs, the open-concept floor plan connects the great room, dining area, and gourmet kitchen—creating a warm and inviting space for everyday living or effortless entertaining. The kitchen features granite countertops, a stone backsplash, stainless steel appliances, an island, and a beverage refrigerator—a perfect setup for cooking and gathering. Just off the dining area, a large balcony offers an ideal spot to enjoy your morning coffee or unwind in the evenings.
The primary suite is a relaxing retreat, complete with a walk-in closet with custom built-ins and a recently upgraded en-suite bathroom with stylish finishes.
Downstairs, a spacious family room opens to three additional bedrooms and an updated full bathroom. A sliding glass door leads to the private backyard, offering a peaceful setting for outdoor living, entertaining, or play.
Additional highlights include a whole house fan, plantation shutters, crown molding, and ceiling fans throughout. Located just minutes from award-winning schools, scenic parks, and a resort-style community pool, this home blends comfort, style, and convenience.
More than just a house—this is a place to create lasting memories and call home.
Sold for $1,400,000
Listed by: Compass • Sarah Abramowicz • Contact: 310-230-5478
Bought with: Berkshire Hathaway HomeServices California Properties
$1,400,000
25 Woodsong, Rancho Santa Margarita, CA 92688
4beds
2,201sqft
Single Family Residence
Built in 1996
4,550 Square Feet Lot
$1,423,100 Zestimate®
$636/sqft
$5,422 Estimated rent
Home value
$1,423,100
$1.31M - $1.55M
$5,422/mo
Zestimate® history
Owner options
List your home for rent
$5,422/mo
Rent Zestimate®
Find your next renter with Zillow Rental Manager. Plus, with online applications, you can quickly screen prospective tenants – for free.
$5,422/mo
Rent Zestimate®
Refinance and save
$8,916/mo
Est. payment
Refinancing to a lower rate could help reduce your monthly payments and save thousands over the life of the loan.
$8,916/mo
Est. payment
Explore your selling options
Work with a Zillow partner agent
Leverage their expertise and Zillow's premium Showcase listings to get your home seen by more buyers.
Get startedList with your own agent
Get your home in front of millions of buyers by listing it on Zillow.
Learn how to do itSell it yourself
Take full control of how buyers see your home on Zillow by listing For Sale by Owner (FSBO).
List your homeWhat's special
Private backyardLarge balconyGourmet kitchenQuiet cul-de-sacPrimary suiteSpacious family roomCrown molding
Zillow last checked:
Listing updated:
Listed by:
Sarah Abramowicz DRE #02197463 949-294-4143,
Compass
Bought with:
Christian Walsh, DRE #01804983
Berkshire Hathaway HomeServices California Properties
Source: CRMLS,MLS#: OC25049916 Originating MLS: California Regional MLS
Originating MLS: California Regional MLSFacts & features
Interior
Bedrooms & bathrooms
- Bedrooms: 4
- Bathrooms: 3
- Full bathrooms: 2
- 1/2 bathrooms: 1
- Main level bathrooms: 1
- Main level bedrooms: 1
Rooms
- Room types: Bedroom, Den, Family Room, Kitchen, Laundry, Living Room, Primary Bathroom, Primary Bedroom, Other, Dining Room
Primary bedroom
- Features: Main Level Primary
Primary bedroom
- Features: Primary Suite
Bedroom
- Features: Bedroom on Main Level
Bathroom
- Features: Bathroom Exhaust Fan, Dual Sinks, Remodeled, Tub Shower
Kitchen
- Features: Kitchen Island, Kitchen/Family Room Combo, Remodeled, Updated Kitchen
Other
- Features: Walk-In Closet(s)
Heating
- Central
Cooling
- Central Air, Whole House Fan
Appliances
- Included: Dishwasher, Disposal, Microwave, Refrigerator
- Laundry: Inside, Laundry Room
Features
- Balcony, Ceiling Fan(s), Separate/Formal Dining Room, Eat-in Kitchen, Open Floorplan, Bedroom on Main Level, Main Level Primary, Primary Suite, Walk-In Closet(s)
- Windows: Plantation Shutters
- Has fireplace: Yes
- Fireplace features: Living Room
- Common walls with other units/homes: No Common Walls
Interior area
- Total interior livable area: 2,201 sqft
Property
Parking
- Total spaces: 6
- Parking features: Door-Multi, Direct Access, Driveway, Garage
- Attached garage spaces: 3
- Uncovered spaces: 3
Features
- Levels: Two,Multi/Split
- Stories: 2
- Entry location: 1
- Patio & porch: Deck, Patio
- Pool features: Association
- Has spa: Yes
- Spa features: Association
- Has view: Yes
- View description: Mountain(s), Neighborhood
Lot
- Size: 4,550 Square Feet
- Features: 0-1 Unit/Acre
Details
- Parcel number: 78007139
- Special conditions: Standard
Construction
Type & style
- Home type: SingleFamily
- Property subtype: Single Family Residence
Condition
- New construction: No
- Year built: 1996
Utilities & green energy
- Sewer: Public Sewer
- Water: Public
Community & HOA
Community
- Features: Curbs, Park, Street Lights, Sidewalks
HOA
- Has HOA: Yes
- Amenities included: Fire Pit, Outdoor Cooking Area, Barbecue, Picnic Area, Playground, Pickleball, Pool, Spa/Hot Tub, Tennis Court(s)
- HOA fee: $171 monthly
- HOA name: Las Flores
- HOA phone: 949-448-6000
Location
- Region: Rancho Santa Margarita
Financial & listing details
- Price per square foot: $636/sqft
- Tax assessed value: $916,860
- Annual tax amount: $9,282
- Date on market: 4/17/2025
- Cumulative days on market: 6 days
- Listing terms: Cash,Cash to New Loan
- Inclusions: Washer, Dryer, Refrigerator
Price history
| Date | Event | Price |
|---|---|---|
| 5/8/2025 | Sold | $1,400,000+7.8%$636/sqft |
Source:  CRMLS #OC25049916 Report a problem CRMLS #OC25049916 Report a problem | ||
| 4/29/2025 | Pending sale | $1,299,000$590/sqft |
Source: CRMLS #OC25049916 Report a problem | ||
| 4/25/2025 | Contingent | $1,299,000$590/sqft |
Source: CRMLS #OC25049916 Report a problem | ||
| 4/17/2025 | Listed for sale | $1,299,000+64.4%$590/sqft |
Source: CRMLS #OC25049916 Report a problem | ||
| 6/9/2017 | Sold | $790,000-1.1%$359/sqft |
Source: Public Record Report a problem | ||
| 5/4/2017 | Pending sale | $799,000$363/sqft |
Source: Bullock Russell RE Services #OC17061961 Report a problem | ||
| 4/12/2017 | Price change | $799,000-3.1%$363/sqft |
Source: Bullock Russell RE Services #OC17061961 Report a problem | ||
| 3/25/2017 | Listed for sale | $824,900+37.5%$375/sqft |
Source: Bullock Russell RE Services #OC17061961 Report a problem | ||
| 1/8/2009 | Sold | $600,000-1.5%$273/sqft |
Source: Public Record Report a problem | ||
| 9/1/2008 | Listed for sale | $609,000-18.8%$277/sqft |
Source: Listhub #S529572 Report a problem | ||
| 12/20/2004 | Sold | $750,000+72.4%$341/sqft |
Source: Public Record Report a problem | ||
| 4/19/2002 | Sold | $435,000+90%$198/sqft |
Source: Public Record Report a problem | ||
| 2/20/1996 | Sold | $229,000$104/sqft |
Source: Public Record Report a problem | ||
Public tax history
| Year | Property taxes | Tax assessment |
|---|---|---|
| 2025 | $9,282 +2% | $916,860 +2% |
| 2024 | $9,104 +2.3% | $898,883 +2% |
| 2023 | $8,900 +1.9% | $881,258 +2% |
| 2022 | $8,731 -9% | $863,979 +2% |
| 2021 | $9,595 -0.6% | $847,039 +1% |
| 2020 | $9,652 | $838,354 +2% |
| 2019 | $9,652 -8.4% | $821,916 +2% |
| 2018 | $10,537 +15.8% | $805,800 +21% |
| 2017 | $9,099 | $665,745 +2% |
| 2016 | $9,099 0% | $652,692 +1.5% |
| 2015 | $9,103 -0.2% | $642,888 +2% |
| 2014 | $9,121 | $630,295 +7.3% |
| 2013 | -- | $587,520 |
| 2012 | -- | $587,520 +2% |
| 2011 | -- | $576,000 |
| 2010 | -- | $576,000 -4% |
| 2009 | -- | $600,000 -14.7% |
| 2008 | -- | $703,000 -9.9% |
| 2007 | -- | $780,300 +2% |
| 2006 | -- | $765,000 +2% |
| 2005 | -- | $750,000 +65.9% |
| 2004 | -- | $451,983 +1.9% |
| 2003 | -- | $443,700 +72.4% |
| 2002 | -- | $257,405 +2% |
| 2001 | $4,523 +2.5% | $252,358 +2% |
| 2000 | $4,412 | $247,410 |
Find assessor info on the county website
Neighborhood: Las Flores
Nearby homes
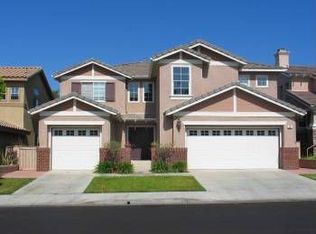
- $1,519,2005 bd3 ba2.5k sqft23 Woodsong, Rancho Santa Margarita, CA 92688Off Market
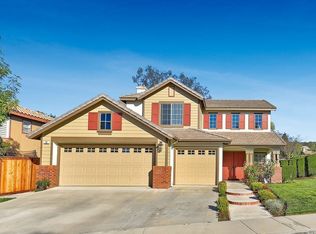
- $1,490,7004 bd3 ba2.2k sqft18 Greenvale, Rancho Santa Margarita, CA 92688Off Market
- $1,393,9004 bd2 ba2.2k sqft21 Woodsong, Rancho Santa Margarita, CA 92688Off Market
- $1,408,8005 bd1 ba2.2k sqft27 Woodsong, Rancho Santa Margarita, CA 92688Off Market
- $1,725,3004 bd3 ba2.6k sqft16 Greenvale, Rancho Santa Margarita, CA 92688Off Market
- $1,331,3004 bd3 ba2k sqft26 Woodsong, Rancho Santa Margarita, CA 92688Off Market
- $1,333,4004 bd2 ba2.2k sqft24 Woodsong, Rancho Santa Margarita, CA 92688Off Market
- $1,420,9005 bd3 ba2.2k sqft25 Greenvale, Rancho Santa Margarita, CA 92688Off Market
Nearby schools
GreatSchools rating
- 10/10Las Flores Elementary SchoolGrades: K-5Distance: 0.8 mi
- 8/10Las Flores Middle SchoolGrades: 6-8Distance: 0.8 mi
- 9/10Tesoro High SchoolGrades: 9-12Distance: 1.2 mi
Schools provided by the listing agent
- Elementary: Las Flores
- Middle: Las Flores
- High: Tesoro
Source: CRMLS. This data may not be complete. We recommend contacting the local school district to confirm school assignments for this home.
Get a cash offer in 3 minutes
Find out how much your home could sell for in as little as 3 minutes with a no-obligation cash offer.
Estimated market value
$1,423,100
Get a cash offer in 3 minutes
Find out how much your home could sell for in as little as 3 minutes with a no-obligation cash offer.
Estimated market value
$1,423,100
Nearby cities
Nearby neighborhoods
Nearby zip codes
Other Rancho Santa Margarita Topics
- Apartments for Rent in 92688
- Houses for Sale in 92688
- Houses for Rent in 92688
- 92688 Real Estate
- Rancho Santa Margarita Condos
- Houses for Sale in Rancho Santa Margarita
- Newest Listings in Rancho Santa Margarita
- Rancho Santa Margarita Home Values
- Rancho Santa Margarita Real Estate Agents
- Rancho Santa Margarita Refinance
- Rancho Santa Margarita Mortgage Rates
