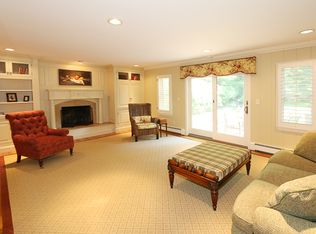
Nestled in the prestigious Nob Hill community, this beautiful Colonial offers refined living with spacious rooms and high ceilings that create a light, airy feel throughout. The chef’s kitchen, equipped with top-tier appliances and an inviting eat-in area, leads to a private, professionally landscaped 1/2 acre lot. The upper level features an elegant primary suite with a luxurious en-suite bath and three additional bedrooms. Enjoy East Hills pool and park membership in this Roslyn School District home.
Sold for $2,400,000
Street View
$2,400,000
25 Wren Drive, East Hills, NY 11576
4beds
3,709sqft
Single Family Residence, Residential
Built in 1965
0.45 Acres Lot
$2,563,200 Zestimate®
$647/sqft
$7,707 Estimated rent
Home value
$2,563,200
$2.31M - $2.85M
$7,707/mo
Zestimate® history
Owner options
List your home for rent
$7,707/mo
Rent Zestimate®
Find your next renter with Zillow Rental Manager. Plus, with online applications, you can quickly screen prospective tenants – for free.
$7,707/mo
Rent Zestimate®
Refinance and save
$15,897/mo
Est. payment
Refinancing to a lower rate could help reduce your monthly payments and save thousands over the life of the loan.
$15,897/mo
Est. payment
Explore your selling options
Work with a Zillow partner agent
Leverage their expertise and Zillow's premium Showcase listings to get your home seen by more buyers.
Get startedList with your own agent
Get your home in front of millions of buyers by listing it on Zillow.
Learn how to do itSell it yourself
Take full control of how buyers see your home on Zillow by listing For Sale by Owner (FSBO).
List your homeWhat's special
Light airy feelHigh ceilingsLuxurious en-suite bathElegant primary suiteInviting eat-in areaTop-tier appliancesSpacious rooms
Zillow last checked:
Listing updated:
Listed by:
Michelle N. Cohen 516-384-6648,
Compass Greater NY LLC 516-517-4751
Bought with:
Michelle N. Cohen, 30CO0363990
Compass Greater NY LLC
Source: OneKey® MLS as distributed by MLS GRID,MLS#: 811973
Facts & features
Interior
Bedrooms & bathrooms
- Bedrooms: 4
- Bathrooms: 4
- Full bathrooms: 3
- 1/2 bathrooms: 1
Primary bedroom
- Description: Two-Room Primary Bedroom with Dressing Room and Two Walk-in Closets
- Level: Second
Primary bathroom
- Description: Oversized Primary Bathroom with Steam Shower, & Bathtub.
- Level: Second
Other
- Description: Grand Foyer with High Ceilings, and Guest Closet
- Level: First
Other
- Description: 3 Additional Large Bedrooms with Custom Closets and a Full Bath in the Hallway
- Level: Second
Basement
- Description: Partial Basement. Access to a Large 2-Car Garage, Storage, Bathroom, and Utilities
- Level: First
Dining room
- Description: Banquet-Sized Dining Room with Hardwood Floors, Crown Moldings, Extra Closet Space
- Level: First
Family room
- Description: Welcoming Family Room with Gas Fireplace
- Level: First
Kitchen
- Description: Spectacular Chef's Kitchen with Top-Of-The-Line Appliances, Laundry off of Kitchen, Laundry Shoot.
- Level: First
Living room
- Description: Elegant Living Room with Hardwood Floors, & Crown Moldings
- Level: First
Heating
- Baseboard, Hot Water
Cooling
- Central Air
Appliances
- Included: Dryer, Gas Cooktop, Oven, Washer, Wine Refrigerator
- Laundry: Laundry Room
Features
- Chefs Kitchen, Crown Molding, Eat-in Kitchen, Entrance Foyer, Formal Dining, Granite Counters, His and Hers Closets, Kitchen Island, Marble Counters, Primary Bathroom, Open Floorplan, Open Kitchen, Pantry, Recessed Lighting, Speakers, Storage, Tray Ceiling(s), Walk Through Kitchen
- Flooring: Hardwood
- Basement: Partial,Storage Space
- Attic: Partial
- Number of fireplaces: 1
- Fireplace features: Gas
Interior area
- Total structure area: 3,709
- Total interior livable area: 3,709 sqft
Property
Parking
- Total spaces: 2
- Parking features: Garage
- Garage spaces: 2
Features
- Exterior features: Basketball Hoop, Garden, Gas Grill, Lighting, Speakers
- Fencing: Back Yard,Fenced
- Has view: Yes
- View description: Open
Lot
- Size: 0.45 Acres
Details
- Parcel number: 2203190410000310
- Special conditions: None
- Other equipment: Compressor, Generator, Intercom
Construction
Type & style
- Home type: SingleFamily
- Architectural style: Colonial
- Property subtype: Single Family Residence, Residential
Materials
- Brick, Vinyl Siding
Condition
- Year built: 1965
Utilities & green energy
- Sewer: Cesspool
- Water: Public
- Utilities for property: Natural Gas Connected
Community & HOA
Community
- Subdivision: Nob Hill
HOA
- Has HOA: No
Location
- Region: Roslyn
Financial & listing details
- Price per square foot: $647/sqft
- Tax assessed value: $1,354
- Annual tax amount: $30,848
- Date on market: 1/31/2025
- Cumulative days on market: 14 days
- Listing agreement: Exclusive Right To Sell
- Exclusions: Playset in the Backyard and Dining Room Chandelier
Price history
| Date | Event | Price |
|---|---|---|
| 8/18/2025 | Sold | $2,400,000+0.1%$647/sqft |
Source:  OneKey® MLS as distributed by MLS GRID #811973 Report a problem OneKey® MLS as distributed by MLS GRID #811973 Report a problem | ||
| 2/17/2025 | Pending sale | $2,398,000$647/sqft |
Source: OneKey® MLS as distributed by MLS GRID #811973 Report a problem | ||
| 1/31/2025 | Listed for sale | $2,398,000$647/sqft |
Source: OneKey® MLS as distributed by MLS GRID #811973 Report a problem | ||
Public tax history
| Year | Property taxes | Tax assessment |
|---|---|---|
| 2024 | -- | $1,260 +1.6% |
| 2023 | -- | $1,240 -3.4% |
| 2022 | -- | $1,283 |
| 2021 | $24,889 +4.6% | -- |
| 2020 | $23,791 -1% | $1,737 -6.7% |
| 2019 | $24,024 | $1,861 -2.7% |
| 2018 | $24,024 +2.7% | $1,913 |
| 2017 | $23,400 +3.2% | $1,913 |
| 2016 | $22,671 +418.9% | $1,913 -5% |
| 2015 | $4,369 -0.5% | $2,014 -5% |
| 2013 | $4,390 -3.3% | $2,120 -9.1% |
| 2012 | $4,543 -74.9% | $2,332 -12% |
| 2011 | $18,099 -3.4% | $2,650 -9% |
| 2010 | $18,739 | $2,911 -10.8% |
| 2009 | -- | $3,265 +2.8% |
| 2008 | -- | $3,175 -1.8% |
| 2006 | -- | $3,234 -38.1% |
| 2005 | -- | $5,222 -36.2% |
| 2004 | -- | $8,184 -5.2% |
| 2003 | -- | $8,635 -52.8% |
| 2002 | -- | $18,280 |
| 2001 | -- | $18,280 |
| 2000 | -- | $18,280 |
Find assessor info on the county website
Neighborhood: 11576
Nearby homes
- $2,283,7005 bd4 ba3.3k sqft29 Wren Dr, Roslyn, NY 11576Off Market
- $1,937,700-- bd2 ba3.3k sqft21 Wren Dr, Roslyn, NY 11576Off Market
- $2,385,400-- bd2 ba3.7k sqft33 Wren Dr, Roslyn, NY 11576Off Market
- $2,774,500-- bd4 ba4.3k sqft102 Flamingo Rd, Roslyn, NY 11576Off Market
- $2,025,200-- bd4 ba3.7k sqft30 Wren Dr, Roslyn, NY 11576Off Market
- $2,039,1005 bd4 ba2.9k sqft26 Wren Dr, Roslyn, NY 11576Off Market
- $1,890,5005 bd3 ba2.8k sqft98 Flamingo Rd, Roslyn, NY 11576Off Market
- $5,000-- bd-- ba-- sqftWren Dr, Roslyn, NY 11576Off Market
Nearby schools
GreatSchools rating
- 7/10Harbor Hill SchoolGrades: K-5Distance: 0.5 mi
- 10/10Roslyn Middle SchoolGrades: 6-8Distance: 1.5 mi
- 9/10Roslyn High SchoolGrades: 9-12Distance: 1.3 mi
Schools provided by the listing agent
- Elementary: Harbor Hill School
- Middle: Roslyn Middle School
- High: Roslyn High School
Source: OneKey® MLS as distributed by MLS GRID. This data may not be complete. We recommend contacting the local school district to confirm school assignments for this home.
Get a cash offer in 3 minutes
Find out how much your home could sell for in as little as 3 minutes with a no-obligation cash offer.
Estimated market value
$2,563,200
Get a cash offer in 3 minutes
Find out how much your home could sell for in as little as 3 minutes with a no-obligation cash offer.
Estimated market value
$2,563,200
- New York
- Nassau County
- Roslyn
- 11576
- 25 Wren Drive
Nearby cities
Nearby neighborhoods
Nearby zip codes
Other Roslyn Topics
